Skip main navigation
Sold for $570,000
  • $570,000

    123 Thornwood Dr, Marlton, NJ 08053

    3beds
    2,196sqft
    Single Family Residence
    Built in 1979
    8,712 Square Feet Lot
    $610,400 Zestimate®
    $260/sqft
    $3,839 Estimated rent

    Home value

    $610,400

    $580,000 - $641,000

    $3,839/mo

    Zestimate® history
    Loading
    Loading...

    Owner options

    List your home for rent

    $3,839/mo

    Rent Zestimate®

    Find your next renter with Zillow Rental Manager. Plus, with online applications, you can quickly screen prospective tenants – for free.

    Learn more

    $3,839/mo

    Rent Zestimate®

    Refinance and save

    $3,984/mo

    Est. payment

    Refinancing to a lower rate could help reduce your monthly payments and save thousands over the life of the loan.

    See today's rates

    $3,984/mo

    Est. payment

    Explore your selling options

    Work with a Zillow partner agent

    Leverage their expertise and Zillow's premium Showcase listings to get your home seen by more buyers.

    Get started

    List with your own agent

    Get your home in front of millions of buyers by listing it on Zillow.

    Learn how to do it

    Sell it yourself

    Take full control of how buyers see your home on Zillow by listing For Sale by Owner (FSBO).

    List your home

    What's special

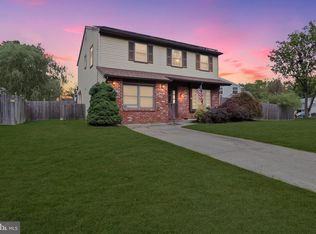
    *Highest and best offers due Sunday 7/14/24 at 7PM EST* Welcome to 123 Thornwood, a residence exquisitely reimagined and meticulously renovated to the highest standards. Having been completely gutted down to the studs, this home has undergone a comprehensive transformation including the installation of all new electrical wiring, HVAC/ductwork, plumbing, insulation, and drywall. The exterior boasts a fresh aesthetic with a newly poured concrete driveway, new vinyl siding, a new roof, upgraded gutters, and energy-efficient windows. Step inside the first floor to discover freshly painted walls in neutral tones, new flooring, and LED recessed lighting throughout. Two expansive living areas provide ample space for both relaxation and dining. The redesigned eat-in kitchen is a chef's delight, featuring new solid wood shaker cabinets, a breakfast bar, stunning tiled backsplash, stainless steel appliances, and quartz countertops. A new powder room and a bright utility room with washer and dryer hookups, alongside a new furnace and tankless water heater, complete the first floor. Ascend the beautifully refinished staircase adorned with custom railings to the upper level, where the primary suite awaits. This generously proportioned retreat includes a new, spa-inspired full bathroom with a double vanity, a custom-tiled shower enclosed with glass doors, and a sizable walk-in closet. Two additional spacious bedrooms on this floor share another fully renovated full bathroom. Outside, the rear of the home features expansive patios ideal for entertaining, all within a fenced, generously sized backyard. Rarely does one encounter such impeccable craftsmanship and attention to detail in renovations of this caliber. Schedule your private showing today—this remarkable opportunity will not remain available for long.

    Zillow last checked:

    Listing updated:

    Listed by:

    Robert Fink 856-924-0738,

    Sureway Realty

    Bought with:

    Hailey Cope, 2293836

    Better Homes and Gardens Real Estate Maturo

    Source: Bright MLS,MLS#: NJBL2068756MLS Logo

    Facts & features

    Interior

    Bedrooms & bathrooms
    • Bedrooms: 3
    • Bathrooms: 3
    • Full bathrooms: 2
    • 1/2 bathrooms: 1
    • Main level bathrooms: 1
    Basement
    • Area: 0
    Heating
    • Forced Air, Natural Gas
    Cooling
    • Central Air, Electric
    Appliances
    • Included: Stainless Steel Appliance(s), Tankless Water Heater, Gas Water Heater
    • Laundry: Lower Level, Hookup
    Features
    • Breakfast Area, Dining Area, Eat-in Kitchen, Recessed Lighting, Dry Wall
    • Flooring: Luxury Vinyl, Ceramic Tile
    • Windows: Energy Efficient
    • Has basement: No
    • Has fireplace: No
    Interior area
    • Total structure area: 2,196
    • Total interior livable area: 2,196 sqft
    • Finished area above ground: 2,196
    • Finished area below ground: 0

    Property

    Parking
    • Total spaces: 1
    • Parking features: Garage Faces Front, Attached
    • Attached garage spaces: 1
    Accessibility
    • Accessibility features: None
    Features
    • Levels: Two
    • Stories: 2
    • Pool features: None
    • Fencing: Full
    Lot
    • Size: 8,712 Square Feet
    Details
    • Additional structures: Above Grade, Below Grade
    • Parcel number: 1300011 0400072
    • Zoning: MD
    • Special conditions: Standard

    Construction

    Type & style
    • Home type: SingleFamily
    • Architectural style: Colonial
    • Property subtype: Single Family Residence
    Materials
    • Frame
    • Foundation: Slab
    • Roof: Asphalt
    Condition
    • New construction: No
    • Year built: 1979
    • Major remodel year: 2024

    Utilities & green energy

    • Electric: 200+ Amp Service
    • Sewer: Public Sewer
    • Water: Public

    Community & HOA

    Community
    • Subdivision: Country Farms
    HOA
    • Has HOA: No
    Location
    • Region: Marlton
    • Municipality: EVESHAM TWP

    Financial & listing details

    • Price per square foot: $260/sqft
    • Tax assessed value: $160,400
    • Annual tax amount: $4,922
    • Date on market: 7/9/2024
    • Listing agreement: Exclusive Right To Sell
    • Listing terms: Cash,Conventional
    • Inclusions: All Fixtures And Appliances.
    • Exclusions: Personal Property.
    • Ownership: Fee Simple

    Price history

    DateEventPrice
    8/28/2024Sold$570,000+7.5%$260/sqft
    Source: Bright MLS #NJBL2068756 Report a problem
    8/26/2024Pending sale$530,000$241/sqft
    Source: Bright MLS #NJBL2068756 Report a problem
    7/19/2024Contingent$530,000$241/sqft
    Source: Bright MLS #NJBL2068756 Report a problem
    7/9/2024Listed for sale$530,000+63.1%$241/sqft
    Source: Bright MLS #NJBL2068756 Report a problem
    1/22/2024Sold$325,000$148/sqft
    Source: Public Record Report a problem

    Public tax history

    YearProperty taxesTax assessment
    2025$10,012 +104.2%$300,500 +87.3%
    2024$4,904 $160,400
    2023-- $160,400
    2022$4,673 -0.5%$160,400 -2.8%
    2021$4,695 +2.3%$165,000
    2020$4,591 +1.5%$165,000
    2019$4,523 +1.3%$165,000
    2018$4,467 +2.7%$165,000
    2017$4,352 +1.9%$165,000
    2016$4,271 +3.1%$165,000
    2015$4,142 +1.5%$165,000
    2014$4,081 +0.4%$165,000
    2013$4,065 $165,000 +16%
    2003-- $142,300
    Find assessor info on the county website

    Neighborhood: Marlton

    Nearby schools

    GreatSchools rating
    Schools provided by the listing agent
    • Elementary: Beeler
    • Middle: Frances Demasi
    • High: Cherokee H.s.
    • District: Evesham Township

    Source: Bright MLS. This data may not be complete. We recommend contacting the local school district to confirm school assignments for this home.

    Get a cash offer in 3 minutes
    Find out how much your home could sell for in as little as 3 minutes with a no-obligation cash offer.
    Estimated market value
    $610,400
    Get a cash offer in 3 minutes
    Find out how much your home could sell for in as little as 3 minutes with a no-obligation cash offer.
    Estimated market value
    $610,400