Welcome to this beautifully maintained and thoughtfully updated 3-bedroom, 2-bath home offering the perfect blend of comfort, elegance, and functionality. From the moment you arrive, you'll be captivated by the absolutely gorgeous landscaping that surrounds both the front and backyard, creating a private retreat-like setting. Inside, you'll find two spacious living areas designed for entertaining and everyday living. The inviting main living room features luxury vinyl plank flooring, soaring ceilings, and a striking stone fireplace that serves as the centerpiece of the home. The updated kitchen boasts custom cabinetry, stylish finishes, abundant storage, and a bright, open layout that flows seamlessly into the living and dining spaces. The spacious primary suite offers a spa-inspired bathroom complete with a luxurious freestanding soaking tub and an oversized walk-in tiled shower. A dedicated office or studio – Perfect for working from home, creative pursuits, or a flex space. Every room reflects pride of ownership and numerous improvements throughout the home. Step outside to enjoy the beautifully landscaped grounds, mature trees, manicured gardens, and inviting outdoor spaces perfect for relaxing or entertaining guests. A rare 3-car garage provides ample room for vehicles, storage, hobbies, or a workshop. Additional highlights include stunning double front doors, plantation shutters, a spacious utility room with built-ins and room for a freezer, plus a screened porch, gazebo, and multiple outdoor spaces. This exceptional property combines quality updates, timeless design, and breathtaking outdoor beauty—making it a truly special place. Conveniently located near downtown Sulphur Springs, I-30, local dining, shopping, Coleman Park, and Cooper Lake, this home offers the best of both comfort and convenience. With peaceful outdoor spaces, quality updates, and a warm, welcoming feel, this home is a truly special place to call home.
Sold
Price Unknown
120 Timber Creek Dr, Sulphur Springs, TX 75482
3beds
2,769sqft
Single Family Residence
Built in 1997
0.9 Acres Lot
$432,500 Zestimate®
$--/sqft
$2,380 Estimated rent
Home value
$432,500
Estimated sales range
Not available
$2,380/mo
Zestimate® history
Owner options
List your home for rent
$2,380/mo
Rent Zestimate®
Find your next renter with Zillow Rental Manager. Plus, with online applications, you can quickly screen prospective tenants – for free.
$2,380/mo
Rent Zestimate®
Refinance and save
$100/mo
Est. payment
Refinancing to a lower rate could help reduce your monthly payments and save thousands over the life of the loan.
$100/mo
Est. payment
Explore your selling options
Work with a Zillow partner agent
Leverage their expertise and Zillow's premium Showcase listings to get your home seen by more buyers.
Get startedList with your own agent
Get your home in front of millions of buyers by listing it on Zillow.
Learn how to do itSell it yourself
Take full control of how buyers see your home on Zillow by listing For Sale by Owner (FSBO).
List your homeWhat's special
Stylish finishesStriking stone fireplaceBeautifully landscaped groundsDedicated office or studioPeaceful outdoor spacesMultiple outdoor spacesPrivate retreat-like setting
Zillow last checked:
Listing updated:
Listed by:
Melissa Collier 0722114 903-206-2586,
Golden Realty Group LLC 903-206-2586
Bought with:
David Watson, 0313855
Coldwell Banker Lakehaven Realtors
Source: NTREIS,MLS#: 21294006
Facts & features
Interior
Bedrooms & bathrooms
- Bedrooms: 3
- Bathrooms: 2
- Full bathrooms: 2
Primary bedroom
- Features: En Suite Bathroom
- Level: First
- Dimensions: 16 x 14
Bedroom
- Features: Built-in Features
- Level: First
- Dimensions: 15 x 12
Primary bathroom
- Features: Granite Counters, Garden Tub/Roman Tub, Separate Shower
- Level: First
- Dimensions: 15 x 11
Laundry
- Features: Built-in Features
- Level: First
- Dimensions: 10 x 10
Living room
- Features: Ceiling Fan(s), Fireplace
- Level: First
- Dimensions: 19 x 15
Heating
- Central, Electric
Cooling
- Central Air, Electric
Appliances
- Included: Dishwasher, Electric Range, Disposal, Vented Exhaust Fan
- Laundry: Laundry in Utility Room
Features
- Built-in Features, Decorative/Designer Lighting Fixtures, Double Vanity, Eat-in Kitchen, Granite Counters, High Speed Internet, Kitchen Island, Pantry, Cable TV, Walk-In Closet(s)
- Flooring: Luxury Vinyl Plank
- Windows: Shutters
- Has basement: No
- Number of fireplaces: 1
- Fireplace features: Gas, Living Room
Interior area
- Total interior livable area: 2,769 sqft
Property
Parking
- Total spaces: 3
- Parking features: Additional Parking, Concrete, Driveway, Garage, Garage Door Opener
- Garage spaces: 3
Features
- Levels: One
- Stories: 1
- Patio & porch: Awning(s), Screened
- Exterior features: Garden, Rain Gutters
- Pool features: None
- Fencing: Back Yard,Partial,Wood
Lot
- Size: 0.9 Acres
Details
- Parcel number: R000009150
Construction
Type & style
- Home type: SingleFamily
- Architectural style: Traditional,Detached
- Property subtype: Single Family Residence
- Attached to another structure: Yes
Materials
- Brick, Concrete, Wood Siding
- Foundation: Slab
- Roof: Composition
Condition
- Year built: 1997
Utilities & green energy
- Sewer: Aerobic Septic
- Water: Community/Coop
- Utilities for property: Electricity Available, Septic Available, Water Available, Cable Available
Community & HOA
Community
- Security: Smoke Detector(s)
- Subdivision: Pleasant Grove Estates
HOA
- Has HOA: Yes
- Services included: Maintenance Grounds
- HOA fee: $100 annually
- HOA name: Pleasant Grove Hoa
- HOA phone: 469-360-6864
Location
- Region: Sulphur Springs
Financial & listing details
- Tax assessed value: $403,160
- Annual tax amount: $5,745
- Date on market: 6/17/2026
- Cumulative days on market: 10 days
- Listing terms: Cash,Conventional,FHA,VA Loan
- Exclusions: Personal belongings.
Price history
| Date | Event | Price |
|---|---|---|
| 7/23/2026 | Sold | -- |
Source: NTREIS #21294006 Report a problem | ||
| 7/4/2026 | Pending sale | $450,000$163/sqft |
Source: NTREIS #21294006 Report a problem | ||
| 6/29/2026 | Contingent | $450,000$163/sqft |
Source: NTREIS #21294006 Report a problem | ||
| 6/17/2026 | Listed for sale | $450,000+7.1%$163/sqft |
Source: NTREIS #21294006 Report a problem | ||
| 7/25/2022 | Sold | -- |
Source: NTREIS #20075010 Report a problem | ||
| 7/18/2022 | Pending sale | $420,000$152/sqft |
Source: NTREIS #20075010 Report a problem | ||
| 6/21/2022 | Contingent | $420,000$152/sqft |
Source: NTREIS #20075010 Report a problem | ||
| 6/15/2022 | Listed for sale | $420,000$152/sqft |
Source: NTREIS #20075010 Report a problem | ||
| 6/10/2022 | Contingent | $420,000$152/sqft |
Source: NTREIS #20075010 Report a problem | ||
| 6/7/2022 | Listed for sale | $420,000$152/sqft |
Source: NTREIS #20075010 Report a problem | ||
Public tax history
| Year | Property taxes | Tax assessment |
|---|---|---|
| 2024 | -- | $403,160 +0.8% |
| 2023 | -- | $400,010 +88.7% |
| 2022 | -- | $211,940 |
| 2021 | -- | $211,940 |
| 2020 | -- | $211,940 +6.3% |
| 2018 | -- | $199,400 |
Find assessor info on the county website
Neighborhood: 75482
Nearby homes
- $459,500-- bd-- ba4k sqft130 Timber Creek Dr, Sulphur Springs, TX 75482Off Market
- $523,600-- bd-- ba3.9k sqft270 Timber Creek Dr, Sulphur Springs, TX 75482Off Market
- $--3 bd3 ba2.6k sqft125 Timber Creek Dr, Sulphur Springs, TX 75482Sold
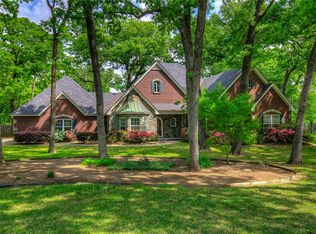
- $--3 bd3 ba3k sqft413 Prairie Creek Dr, Sulphur Springs, TX 75482Sold

- $--3 bd2 ba2.4k sqft115 Timber Creek Dr, Sulphur Springs, TX 75482Sold
- $487,1003 bd4 ba3.1k sqft140 Timber Creek Dr, Sulphur Springs, TX 75482Off Market
- $471,100-- bd-- ba3.2k sqft145 Timber Creek Dr, Sulphur Springs, TX 75482Off Market
- $36,000-- bd-- ba-- sqft26 Prairie Creek Dr, Sulphur Springs, TX 75482Off Market
Nearby schools
GreatSchools rating
- 5/10Barbara Bush Primary SchoolGrades: K-3Distance: 4.4 mi
- 5/10Sulphur Springs Middle SchoolGrades: 6-8Distance: 6.4 mi
- 4/10Sulphur Springs High SchoolGrades: 9-12Distance: 4.5 mi
Schools provided by the listing agent
- Elementary: Sulphurspr
- Middle: Sulphurspr
- High: Sulphurspr
- District: Sulphur Springs ISD
Source: NTREIS. This data may not be complete. We recommend contacting the local school district to confirm school assignments for this home.
Get a cash offer in 3 minutes
Find out how much your home could sell for in as little as 3 minutes with a no-obligation cash offer.
Estimated market value
$432,500
Get a cash offer in 3 minutes
Find out how much your home could sell for in as little as 3 minutes with a no-obligation cash offer.
Estimated market value
$432,500
- Texas
- Hopkins County
- Sulphur Springs
- 75482
- 120 Timber Creek Dr
Nearby cities
Nearby zip codes
Other Sulphur Springs Topics
