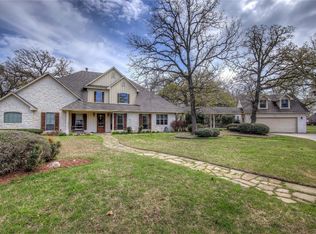
Gorgeous and traditional brick and stone home nestled on an expansive, beautifully landscaped lot filled with lush flowerbeds and mature shade trees.
From the moment you step onto the mosaic-tiled entry porch and pass through the arched front door, you’ll be captivated by the thoughtful details. Inside, a private office with a built-in desk and custom storage provides the perfect spot to work from home. The very spacious formal dining room exudes classic elegance with a beadboard trey ceiling, crown molding, and gleaming hardwood floors.
The heart of the home is the well-appointed kitchen, featuring rich, leathered black granite countertops, custom cabinetry, slate tile floors and overlooks the living space. You will love the huge wall of pantry storage. All-electric appliances make cooking a breeze, and a convenient powder room is just steps away. Picture perfect breakfast area overlooks the back deck with a bay window. The adjacent living room is ideal for entertaining or cozy evenings, showcasing a striking stone fireplace, soaring vaulted and beamed ceiling, and a wall of French doors that open to the expansive back deck.
The primary suite is a peaceful retreat with a bay window perfect for a seating area, and a luxurious ensuite bath with walk in closet and vanity space. Bedrooms 2 and 3 share a nicely-appointed hall bath. The laundry room has tons of cabinets and counter space. The two-car double-door garage has a workbench with sink and two storage closets.
Step outside to enjoy the privacy-fenced backyard, with its large open lawn and separately fenced areas for gardening or a dog run. Whether you’re a hobbyist or need space for storage, the workshop with two roll-up doors provides room for all your tools, toys, and projects.
This home blends timeless craftsmanship with modern comforts, all on a large, picturesque lot in the coveted Pleasant Grove Estates subdivision. 10 minutes to I-30, 10 min to downtown and 90 minutes to DFW.
Sold
Price Unknown
125 Timber Creek Dr, Sulphur Springs, TX 75482
3beds
2,670sqft
Single Family Residence
Built in 1995
1.22 Acres Lot
$480,300 Zestimate®
$--/sqft
$2,498 Estimated rent
Home value
$480,300
Estimated sales range
Not available
$2,498/mo
Zestimate® history
Owner options
List your home for rent
$2,498/mo
Rent Zestimate®
Find your next renter with Zillow Rental Manager. Plus, with online applications, you can quickly screen prospective tenants – for free.
$2,498/mo
Rent Zestimate®
Refinance and save
$100/mo
Est. payment
Refinancing to a lower rate could help reduce your monthly payments and save thousands over the life of the loan.
$100/mo
Est. payment
Explore your selling options
Work with a Zillow partner agent
Leverage their expertise and Zillow's premium Showcase listings to get your home seen by more buyers.
Get startedList with your own agent
Get your home in front of millions of buyers by listing it on Zillow.
Learn how to do itSell it yourself
Take full control of how buyers see your home on Zillow by listing For Sale by Owner (FSBO).
List your homeWhat's special
Zillow last checked:
Listing updated:
Listed by:
Carrie Chase Nuckolls 0508822 903-243-4173,
Century 21 First Group 903-885-3146
Bought with:
Racquel Williams-Murphy
Dalton Wade, Inc.
Source: NTREIS,MLS#: 20887430
Facts & features
Interior
Bedrooms & bathrooms
- Bedrooms: 3
- Bathrooms: 3
- Full bathrooms: 2
- 1/2 bathrooms: 1
Primary bedroom
- Features: Ceiling Fan(s), En Suite Bathroom, Sitting Area in Primary, Walk-In Closet(s)
- Level: First
- Dimensions: 19 x 15
Bedroom
- Features: Ceiling Fan(s), Walk-In Closet(s)
- Level: First
- Dimensions: 13 x 11
Bedroom
- Features: Ceiling Fan(s), Walk-In Closet(s)
- Level: First
- Dimensions: 11 x 12
Primary bathroom
- Features: Built-in Features, En Suite Bathroom, Granite Counters, Sitting Area in Primary
- Level: First
- Dimensions: 13 x 11
Breakfast room nook
- Level: First
- Dimensions: 10 x 10
Dining room
- Level: First
- Dimensions: 17 x 13
Other
- Features: Granite Counters
- Level: First
- Dimensions: 10 x 5
Half bath
- Level: First
- Dimensions: 5 x 4
Kitchen
- Features: Breakfast Bar, Built-in Features, Granite Counters, Pantry
- Level: First
- Dimensions: 16 x 13
Living room
- Features: Ceiling Fan(s), Fireplace
- Level: First
- Dimensions: 20 x 20
Office
- Features: Built-in Features
- Level: First
- Dimensions: 11 x 8
Utility room
- Features: Built-in Features, Utility Room, Utility Sink
- Level: First
- Dimensions: 10 x 8
Heating
- Central, Electric
Cooling
- Central Air, Ceiling Fan(s), Electric
Appliances
- Included: Dishwasher, Electric Cooktop, Electric Oven, Disposal, Microwave, Vented Exhaust Fan
- Laundry: Laundry in Utility Room
Features
- Decorative/Designer Lighting Fixtures, Granite Counters, High Speed Internet, Pantry, Paneling/Wainscoting, Vaulted Ceiling(s), Walk-In Closet(s)
- Flooring: Carpet, Engineered Hardwood, Slate
- Windows: Bay Window(s), Shutters
- Has basement: No
- Number of fireplaces: 1
- Fireplace features: Living Room, Stone, Wood Burning
Interior area
- Total interior livable area: 2,670 sqft
Property
Parking
- Total spaces: 2
- Parking features: Door-Multi, Garage, Garage Door Opener, Other, Oversized, Garage Faces Side, Workshop in Garage
- Attached garage spaces: 2
Features
- Levels: One
- Stories: 1
- Patio & porch: Deck, Front Porch, Covered
- Exterior features: Rain Gutters, Storage
- Pool features: None
- Fencing: Back Yard,Chain Link,Wood,Wrought Iron
Lot
- Size: 1.22 Acres
- Features: Back Yard, Lawn, Landscaped, Many Trees, Subdivision, Sprinkler System
Details
- Additional structures: Workshop
- Parcel number: R000009154
Construction
Type & style
- Home type: SingleFamily
- Architectural style: Traditional,Detached
- Property subtype: Single Family Residence
Materials
- Brick, Rock, Stone
- Foundation: Slab
- Roof: Composition
Condition
- Year built: 1995
Utilities & green energy
- Sewer: Aerobic Septic
- Water: Community/Coop
- Utilities for property: Septic Available, Separate Meters, Water Available
Community & HOA
Community
- Security: Security System Owned, Smoke Detector(s)
- Subdivision: Pleasant Grove Estate
HOA
- Has HOA: Yes
- Services included: Maintenance Grounds
- HOA fee: $100 annually
- HOA name: Pleasant Grove
Location
- Region: Sulphur Springs
Financial & listing details
- Tax assessed value: $427,720
- Annual tax amount: $4,297
- Date on market: 4/21/2025
- Cumulative days on market: 24 days
- Listing terms: Cash,Conventional,FHA,VA Loan
- Exclusions: Please use Marsha Nolan solely as Seller.
Price history
| Date | Event | Price |
|---|---|---|
| 6/17/2025 | Sold | -- |
Source: NTREIS #20887430 Report a problem | ||
| 5/22/2025 | Pending sale | $499,500$187/sqft |
Source: NTREIS #20887430 Report a problem | ||
| 5/15/2025 | Contingent | $499,500$187/sqft |
Source: NTREIS #20887430 Report a problem | ||
| 4/21/2025 | Listed for sale | $499,500+99.9%$187/sqft |
Source: NTREIS #20887430 Report a problem | ||
| 1/22/2014 | Sold | -- |
Source: Agent Provided Report a problem | ||
| 1/4/2014 | Pending sale | $249,900$94/sqft |
Source: CENTURY 21 First Group #12058545 Report a problem | ||
| 11/23/2013 | Listed for sale | $249,900$94/sqft |
Source: CENTURY 21 First Group #12058545 Report a problem | ||
Public tax history
| Year | Property taxes | Tax assessment |
|---|---|---|
| 2024 | -- | $427,720 +3.3% |
| 2023 | -- | $413,950 +54.2% |
| 2022 | -- | $268,460 |
| 2021 | -- | $268,460 |
| 2020 | -- | $268,460 +14.5% |
| 2018 | -- | $234,390 |
Find assessor info on the county website
Neighborhood: 75482
Nearby homes
- $471,100-- bd-- ba3.2k sqft145 Timber Creek Dr, Sulphur Springs, TX 75482Off Market
- $--3 bd2 ba2.4k sqft115 Timber Creek Dr, Sulphur Springs, TX 75482Sold

- $--5 bd4 ba4.4k sqft350 County Road 4759, Sulphur Springs, TX 75482Sold
- $378,2004 bd2 ba2.1k sqft353 Hickory Creek Dr, Sulphur Springs, TX 75482Off Market
- $--3 bd2 ba2.7k sqft120 Timber Creek Dr, Sulphur Springs, TX 75482Sold
- $459,500-- bd-- ba4k sqft130 Timber Creek Dr, Sulphur Springs, TX 75482Off Market
- $440,900-- bd-- ba3.5k sqft343 Hickory Creek Dr, Sulphur Springs, TX 75482Off Market
- $487,1003 bd4 ba3.1k sqft140 Timber Creek Dr, Sulphur Springs, TX 75482Off Market
Nearby schools
GreatSchools rating
- 5/10Barbara Bush Primary SchoolGrades: K-3Distance: 4.4 mi
- 5/10Sulphur Springs Middle SchoolGrades: 6-8Distance: 6.5 mi
- 4/10Sulphur Springs High SchoolGrades: 9-12Distance: 4.6 mi
Schools provided by the listing agent
- Elementary: Sulphursp
- Middle: Sulphurspr
- High: Sulphurspr
- District: Sulphur Springs ISD
Source: NTREIS. This data may not be complete. We recommend contacting the local school district to confirm school assignments for this home.
Get a cash offer in 3 minutes
Find out how much your home could sell for in as little as 3 minutes with a no-obligation cash offer.
Estimated market value
$480,300
Get a cash offer in 3 minutes
Find out how much your home could sell for in as little as 3 minutes with a no-obligation cash offer.
Estimated market value
$480,300
- Texas
- Hopkins County
- Sulphur Springs
- 75482
- 125 Timber Creek Dr
Nearby cities
Nearby zip codes
Other Sulphur Springs Topics
