Escape the city and embrace the starry skies at night in this timeless estate on over 1 acre of lush grounds, just a few miles from our vibrant town center. With 5 total BR, 3 and a half Baths- there's room for all. Hardwood floors and a stone fireplace invite you into the open living room. A chef's dream kitchen with an oversized granite breakfast bar & huge pantry, plus ample prep space. The picture windows and outdoor living space seamlessly blend entertaining family and friends. Retreat to the primary suite with a spa-like bath and walk in closet. Additional features include a versatile utility room, numerous closets, 2 garages, and a circle drive. The swimming pool surrounded by a huge fenced yard invites relaxation and hours of fun! An extra sport court provides exercise and entertainment. This floor plan can be split into 2 separate residences with a true guest apartment with private entrance. Separate fenced dog run. 90 mi from DFW, 15 min to Cooper Lake State Park.
Sold
Price Unknown
350 County Road 4759, Sulphur Springs, TX 75482
5beds
4,439sqft
Duplex, Single Family Residence
Built in 2004
1.32 Acres Lot
$700,800 Zestimate®
$--/sqft
$4,171 Estimated rent
Home value
$700,800
$659,000 - $743,000
$4,171/mo
Zestimate® history
Owner options
List your home for rent
$4,171/mo
Rent Zestimate®
Find your next renter with Zillow Rental Manager. Plus, with online applications, you can quickly screen prospective tenants – for free.
$4,171/mo
Rent Zestimate®
Refinance and save
$100/mo
Est. payment
Refinancing to a lower rate could help reduce your monthly payments and save thousands over the life of the loan.
$100/mo
Est. payment
Explore your selling options
Work with a Zillow partner agent
Leverage their expertise and Zillow's premium Showcase listings to get your home seen by more buyers.
Get startedList with your own agent
Get your home in front of millions of buyers by listing it on Zillow.
Learn how to do itSell it yourself
Take full control of how buyers see your home on Zillow by listing For Sale by Owner (FSBO).
List your homeWhat's special
Stone fireplaceTrue guest apartmentHardwood floorsOutdoor living spacePicture windowsOversized granite breakfast barPrivate entrance
Zillow last checked:
Listing updated:
Listed by:
Carrie Chase Nuckolls 0508822 903-885-3146,
Century 21 First Group 903-885-3146
Bought with:
Cassie Fleming
Freedom Realty
Source: NTREIS,MLS#: 20552933
Facts & features
Interior
Bedrooms & bathrooms
- Bedrooms: 5
- Bathrooms: 4
- Full bathrooms: 3
- 1/2 bathrooms: 1
Primary bedroom
- Features: Dual Sinks, Double Vanity, Garden Tub/Roman Tub, Jetted Tub, Linen Closet, Separate Shower, Walk-In Closet(s)
- Level: First
- Dimensions: 16 x 16
Bedroom
- Level: Second
- Dimensions: 12 x 13
Bedroom
- Features: Walk-In Closet(s)
- Level: First
- Dimensions: 13 x 13
Bedroom
- Features: Split Bedrooms, Walk-In Closet(s)
- Level: First
- Dimensions: 10 x 12
Dining room
- Level: First
- Dimensions: 14 x 15
Dining room
- Level: First
- Dimensions: 10 x 11
Game room
- Level: Second
- Dimensions: 21 x 22
Kitchen
- Features: Breakfast Bar, Kitchen Island, Stone Counters
- Level: First
- Dimensions: 9 x 19
Kitchen
- Features: Breakfast Bar, Built-in Features, Eat-in Kitchen, Pantry
- Level: First
- Dimensions: 12 x 11
Living room
- Level: First
- Dimensions: 24 x 19
Living room
- Features: Fireplace
- Level: First
- Dimensions: 18 x 15
Sunroom
- Level: First
- Dimensions: 11 x 15
Utility room
- Features: Built-in Features, Utility Room
- Level: First
- Dimensions: 10 x 8
Heating
- Central, Natural Gas
Cooling
- Central Air, Ceiling Fan(s), Electric
Appliances
- Included: Some Gas Appliances, Convection Oven, Double Oven, Dishwasher, Gas Cooktop, Disposal, Ice Maker, Microwave, Plumbed For Gas, Vented Exhaust Fan, Warming Drawer
- Laundry: Washer Hookup, Electric Dryer Hookup, Laundry in Utility Room
Features
- Built-in Features, Decorative/Designer Lighting Fixtures, Eat-in Kitchen, Granite Counters, High Speed Internet, Kitchen Island, Multiple Staircases, Open Floorplan, Pantry, Walk-In Closet(s), Wired for Sound
- Flooring: Carpet, Ceramic Tile, Wood
- Windows: Window Coverings
- Has basement: No
- Number of fireplaces: 2
- Fireplace features: Gas Log, Gas Starter, Masonry, Stone
Interior area
- Total interior livable area: 4,439 sqft
Property
Parking
- Total spaces: 3
- Parking features: Additional Parking, Circular Driveway, Covered, Door-Multi, Garage, Garage Faces Side, Storage
- Attached garage spaces: 3
- Has uncovered spaces: Yes
Features
- Levels: Two
- Stories: 2
- Patio & porch: Covered
- Exterior features: Dog Run, Garden, Lighting, Rain Gutters, Sport Court
- Pool features: Diving Board, Fenced, In Ground, Pool Cover, Pool, Pool Sweep, Salt Water, Vinyl
- Fencing: Chain Link,Cross Fenced,Metal,Wood
Lot
- Size: 1.32 Acres
- Features: Back Yard, Interior Lot, Lawn, Landscaped, Subdivision, Sprinkler System, Few Trees
Details
- Additional structures: Guest House
- Parcel number: R000009147
Construction
Type & style
- Home type: SingleFamily
- Architectural style: Traditional,Detached
- Property subtype: Duplex, Single Family Residence
Materials
- Board & Batten Siding, Brick, Cedar, Fiber Cement, Rock, Stone
- Foundation: Slab
- Roof: Composition
Condition
- Year built: 2004
Utilities & green energy
- Sewer: Aerobic Septic
- Water: Community/Coop
- Utilities for property: Septic Available, Water Available
Green energy
- Energy efficient items: Appliances
- Indoor air quality: Ventilation
Community & HOA
Community
- Security: Security System, Smoke Detector(s)
- Subdivision: Pleasant Grove Estates
HOA
- Has HOA: Yes
- Services included: Maintenance Grounds
- HOA fee: $100 annually
- HOA name: Pleasant Grove Estates
- HOA phone: 903-855-0000
Location
- Region: Sulphur Springs
Financial & listing details
- Tax assessed value: $686,780
- Annual tax amount: $8,656
- Date on market: 3/13/2024
- Cumulative days on market: 189 days
- Listing terms: Cash,Conventional,VA Loan
- Exclusions: Basketball Goal
- Road surface type: Asphalt
Price history
| Date | Event | Price |
|---|---|---|
| 4/18/2024 | Sold | -- |
Source: NTREIS #20552933 Report a problem | ||
| 3/30/2024 | Pending sale | $679,900$153/sqft |
Source: NTREIS #20552933 Report a problem | ||
| 3/19/2024 | Contingent | $679,900$153/sqft |
Source: NTREIS #20552933 Report a problem | ||
| 3/13/2024 | Listed for sale | $679,900-2.7%$153/sqft |
Source: NTREIS #20552933 Report a problem | ||
| 2/13/2024 | Listing removed | -- |
Source: NTREIS #20405669 Report a problem | ||
| 2/3/2024 | Listed for sale | $699,000$157/sqft |
Source: NTREIS #20405669 Report a problem | ||
| 1/23/2024 | Contingent | $699,000$157/sqft |
Source: NTREIS #20405669 Report a problem | ||
| 8/31/2023 | Price change | $699,000-3.6%$157/sqft |
Source: NTREIS #20405669 Report a problem | ||
| 8/12/2023 | Listed for sale | $725,000+85.9%$163/sqft |
Source: NTREIS #20405669 Report a problem | ||
| 5/19/2017 | Sold | -- |
Source: Agent Provided Report a problem | ||
| 4/18/2017 | Pending sale | $389,900$88/sqft |
Source: CENTURY 21 First Group #13514546 Report a problem | ||
| 1/10/2017 | Listed for sale | $389,900+0.1%$88/sqft |
Source: Century 21 First Group #13514546 Report a problem | ||
| 9/16/2016 | Listing removed | $389,500$88/sqft |
Source: Mission Real Estate Group #13238160 Report a problem | ||
| 3/13/2016 | Price change | $389,500-1.3%$88/sqft |
Source: Mission Real Estate Group #13238160 Report a problem | ||
| 9/15/2015 | Listed for sale | $394,500+1.2%$89/sqft |
Source: Mission Real Estate Group #13238160 Report a problem | ||
| 8/14/2013 | Listing removed | $389,900$88/sqft |
Source: CENTURY 21 First Group #11896809 Report a problem | ||
| 7/18/2013 | Pending sale | $389,900$88/sqft |
Source: CENTURY 21 First Group #11896809 Report a problem | ||
| 5/16/2013 | Price change | $389,900-1.5%$88/sqft |
Source: CENTURY 21 First Group #11896809 Report a problem | ||
| 2/9/2013 | Listed for sale | $396,000+4.5%$89/sqft |
Source: CENTURY 21 First Group #11896809 Report a problem | ||
| 6/25/2010 | Listing removed | $379,000$85/sqft |
Source: Glenn Irvin & Co. Real Estate #11338826 Report a problem | ||
| 1/31/2010 | Listed for sale | $379,000$85/sqft |
Source: Glenn Irvin & Co. Real Estate #11338826 Report a problem | ||
Public tax history
| Year | Property taxes | Tax assessment |
|---|---|---|
| 2024 | -- | $686,780 +1.1% |
| 2023 | -- | $679,500 +69.3% |
| 2022 | -- | $401,400 |
| 2021 | -- | $401,400 |
| 2020 | -- | $401,400 +3.3% |
| 2018 | -- | $388,520 |
Find assessor info on the county website
Neighborhood: 75482
Nearby homes
- $436,0004 bd2 ba2.6k sqft400 County Road 4759, Sulphur Springs, TX 75482Off Market
- $--3 bd2 ba2.4k sqft115 Timber Creek Dr, Sulphur Springs, TX 75482Sold

- $380,5004 bd2 ba2.1k sqft353 Hickory Creek Dr, Sulphur Springs, TX 75482Off Market
- $--3 bd3 ba2.6k sqft125 Timber Creek Dr, Sulphur Springs, TX 75482Sold
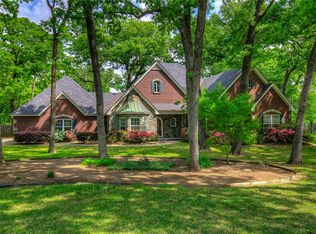
- $--4 bd3 ba2.4k sqft393 County Road 4759, Sulphur Springs, TX 75482Sold
- $631,200-- bd-- ba2.1k sqft424 County Road 4759, Sulphur Springs, TX 75482Off Market
- $446,500-- bd-- ba3.5k sqft343 Hickory Creek Dr, Sulphur Springs, TX 75482Off Market
- $476,700-- bd-- ba3.2k sqft145 Timber Creek Dr, Sulphur Springs, TX 75482Off Market
Nearby schools
GreatSchools rating
- 5/10Barbara Bush Primary SchoolGrades: K-3Distance: 4.5 mi
- 5/10Sulphur Springs Middle SchoolGrades: 6-8Distance: 6.5 mi
- 4/10Sulphur Springs High SchoolGrades: 9-12Distance: 4.6 mi
Schools provided by the listing agent
- Middle: Sulphurspr
- High: Sulphurspr
- District: Sulphur Springs ISD
Source: NTREIS. This data may not be complete. We recommend contacting the local school district to confirm school assignments for this home.
Get a cash offer in 3 minutes
Find out how much your home could sell for in as little as 3 minutes with a no-obligation cash offer.
Estimated market value
$700,800
Get a cash offer in 3 minutes
Find out how much your home could sell for in as little as 3 minutes with a no-obligation cash offer.
Estimated market value
$700,800
- Texas
- Hopkins County
- Sulphur Springs
- 75482
- 350 County Road 4759
Nearby cities
Nearby zip codes
Other Sulphur Springs Topics
