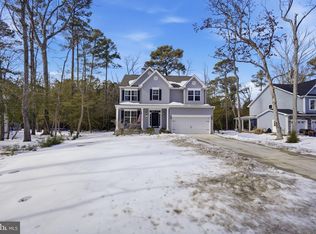
NEW construction. TRANSITIONAL open, bright, and spacious Split Entry design! UPPER LEVEL consists of GREAT ROOM (kitchen, dining, living), PRIMARY Rear Bedroom/Bathroom/Walk-in-Closet, TWO LARGE front bedrooms, hall bath, washer/dryer closet. LOWER LEVEL consists of built-in TWO CAR GARAGE (insulated & finished), TWO ADDITIONAL bedrooms or office/s, hall bathroom, and large RECREATION ROOM! Floor Plan offers a LOT of BANG for the BUCK! Nice size kitchen with sitting ISLAND and separate hall PANTRY. GRANITE TOPS throughout. WATERPROOF laminate flooring in most areas. LOTS of closets and storage space including 8'x33' FLOORED Stand-Up attic. UPGRADED electric/plumbing fixtures - just say NO to plastic light fixtures. With an Open Entry, Cathedral Ceilings, and MULTIPLE WINDOWS you will enjoy added sunlight, tree top views, bird and sky watching - a unique perspective - it's like living in a tree house! * Folks - the builder provides good bones & good looks! Along with an efficient plan, the home consist of efficient components: 2x6 exterior walls - all floor, exterior walls, and attic gaps are foam sealed - eglass windows - progressive electric tankless water heater - Bosch TWO zone variable compressor/fan heat pump system. Appliances, deck, patios, etcetera are optional.
Sold for $579,990
$579,990
120 Touhey Dr, Stevensville, MD 21666
5beds
2,500sqft
Single Family Residence
Built in 2023
0.47 Acres Lot
$643,900 Zestimate®
$232/sqft
$3,801 Estimated rent
Home value
$643,900
$612,000 - $676,000
$3,801/mo
Zestimate® history
Owner options
List your home for rent
$3,801/mo
Rent Zestimate®
Find your next renter with Zillow Rental Manager. Plus, with online applications, you can quickly screen prospective tenants – for free.
$3,801/mo
Rent Zestimate®
Refinance and save
$3,594/mo
Est. payment
Refinancing to a lower rate could help reduce your monthly payments and save thousands over the life of the loan.
$3,594/mo
Est. payment
Explore your selling options
Work with a Zillow partner agent
Leverage their expertise and Zillow's premium Showcase listings to get your home seen by more buyers.
Get startedList with your own agent
Get your home in front of millions of buyers by listing it on Zillow.
Learn how to do itSell it yourself
Take full control of how buyers see your home on Zillow by listing For Sale by Owner (FSBO).
List your homeWhat's special
Large recreation roomExterior wallsSpacious split entry designTree top viewsAttic gapsStorage spaceNice size kitchen
Zillow last checked:
Listing updated:
Listed by:
Anthony Andrews 410-490-0427,
ExecuHome Realty
Bought with:
Sue Hitt, 606836
Coldwell Banker Waterman Realty
Source: Bright MLS,MLS#: MDQA2007794
Facts & features
Interior
Bedrooms & bathrooms
- Bedrooms: 5
- Bathrooms: 3
- Full bathrooms: 3
- Main level bathrooms: 1
- Main level bedrooms: 2
Basement
- Area: 0
Heating
- Heat Pump, Electric
Cooling
- Ceiling Fan(s), Central Air, Electric
Appliances
- Included: Tankless Water Heater
- Laundry: Main Level
Features
- Attic, Ceiling Fan(s), Dining Area, Efficiency, Open Floorplan, Kitchen - Gourmet, Kitchen Island, Pantry, Recessed Lighting, Bathroom - Stall Shower, Bathroom - Tub Shower, Upgraded Countertops, Walk-In Closet(s), Other, 9'+ Ceilings, Cathedral Ceiling(s), Dry Wall
- Flooring: Carpet, Luxury Vinyl
- Has basement: No
- Has fireplace: No
Interior area
- Total structure area: 2,500
- Total interior livable area: 2,500 sqft
- Finished area above ground: 2,500
- Finished area below ground: 0
Property
Parking
- Total spaces: 4
- Parking features: Storage, Garage Faces Front, Garage Door Opener, Inside Entrance, Driveway, Attached
- Attached garage spaces: 2
- Uncovered spaces: 2
- Details: Garage Sqft: 570
Accessibility
- Accessibility features: None
Features
- Levels: Two
- Stories: 2
- Exterior features: Rain Gutters
- Pool features: None
- Has view: Yes
- View description: Limited, Trees/Woods
- Waterfront features: Bay
- Frontage type: Road Frontage
- Frontage length: Road Frontage: 100
Lot
- Size: 0.47 Acres
- Dimensions: 100 x 206
- Features: Backs to Trees, Interior Lot, Level, No Thru Street, Non-Tidal Wetland, Rural, Secluded, Wooded, Mixed Soil Type
Details
- Additional structures: Above Grade, Below Grade
- Parcel number: 1804000773
- Zoning: R2
- Special conditions: Standard
- Other equipment: None
Construction
Type & style
- Home type: SingleFamily
- Architectural style: Transitional
- Property subtype: Single Family Residence
Materials
- Batts Insulation, Composition, Frame, Stick Built, Vinyl Siding
- Foundation: Block, Slab
- Roof: Architectural Shingle
Condition
- Excellent
- New construction: Yes
- Year built: 2023
Details
- Builder model: 0
- Builder name: Modular On-site Developement, LLC/MODsquad
Utilities & green energy
- Electric: 200+ Amp Service
- Sewer: Public Sewer
- Water: Well
- Utilities for property: Cable Connected, Electricity Available, Multiple Phone Lines, Sewer Available, Water Available, Cable, Satellite Internet Service
Green energy
- Energy efficient items: Construction, Exposure/Shade, HVAC, Lighting
Community & HOA
Community
- Security: Main Entrance Lock, Smoke Detector(s), Fire Sprinkler System
- Subdivision: Romancoke On The Bay
HOA
- Has HOA: Yes
- Amenities included: Beach Access, Meeting Room
- Services included: Common Area Maintenance, Recreation Facility, Road Maintenance
- HOA fee: $85 annually
Location
- Region: Stevensville
Financial & listing details
- Price per square foot: $232/sqft
- Tax assessed value: $415,300
- Annual tax amount: $3,912
- Date on market: 10/5/2023
- Listing agreement: Exclusive Agency
- Listing terms: Cash,Conventional
- Ownership: Fee Simple
- Road surface type: Gravel
Price history
| Date | Event | Price |
|---|---|---|
| 3/20/2024 | Sold | $579,990$232/sqft |
Source:  Bright MLS #MDQA2007794 Report a problem Bright MLS #MDQA2007794 Report a problem | ||
| 2/13/2024 | Contingent | $579,990$232/sqft |
Source: Bright MLS #MDQA2007794 Report a problem | ||
| 10/5/2023 | Listed for sale | $579,990$232/sqft |
Source: Bright MLS #MDQA2007794 Report a problem | ||
| 10/1/2023 | Listing removed | $579,990$232/sqft |
Source: Bright MLS #MDQA2007242 Report a problem | ||
| 9/11/2023 | Listed for sale | $579,990$232/sqft |
Source: Bright MLS #MDQA2007242 Report a problem | ||
| 8/11/2023 | Contingent | $579,990$232/sqft |
Source: Bright MLS #MDQA2007242 Report a problem | ||
| 7/31/2023 | Listed for sale | $579,990$232/sqft |
Source: Bright MLS #MDQA2007242 Report a problem | ||
Public tax history
| Year | Property taxes | Tax assessment |
|---|---|---|
| 2025 | $4,686 +8.7% | $497,467 +8.7% |
| 2024 | $4,312 +884.4% | $457,733 +884.4% |
| 2023 | $438 | $46,500 |
| 2022 | $438 -1.8% | $46,500 |
| 2021 | $446 | $46,500 |
| 2020 | $446 +1.7% | $46,500 |
| 2019 | $438 +357% | $46,500 +365% |
| 2018 | $96 -38.5% | $10,000 |
| 2017 | $156 +8.4% | $10,000 |
| 2016 | $144 | $10,000 |
| 2015 | $144 | $10,000 |
| 2014 | $144 | $10,000 |
| 2013 | -- | $10,000 |
| 2012 | -- | $10,000 -33.3% |
| 2011 | -- | $15,000 |
| 2010 | -- | $15,000 |
| 2009 | -- | $15,000 -16.7% |
| 2008 | -- | $18,000 +5.9% |
| 2007 | -- | $17,000 +6.3% |
| 2006 | -- | $16,000 +6.7% |
| 2005 | -- | $15,000 +31.2% |
| 2004 | -- | $11,432 +45.3% |
| 2003 | -- | $7,866 +82.9% |
| 2002 | -- | $4,300 |
| 2001 | -- | $4,300 |
Find assessor info on the county website
Neighborhood: Romancoke
Nearby homes
- $570,0004 bd3 ba2.3k sqft118 Touhey Dr, Stevensville, MD 21666Sold
- $124,700-- bd-- ba-- sqftTouhey Dr, Stevensville, MD 21666Off Market
- $140,000-- bd2 ba2k sqft116 Touhey Dr, Stevensville, MD 21666Sold
- $124,633-- bd-- ba-- sqft112 Touhey Dr, Stevensville, MD 21666Off Market
- $744,0005 bd3 ba2.8k sqft123 Touhey Dr, Stevensville, MD 21666Off Market
- $475,3003 bd2 ba1.4k sqft124 Touhey Dr, Stevensville, MD 21666Off Market
- $10,000-- bd-- ba-- sqftTouhey Dr, Stevensville, MD 21666Off Market
- $10,000-- bd-- ba-- sqftTouhey Dr, Stevensville, MD 21666Off Market
Nearby schools
GreatSchools rating
- 9/10Matapeake Elementary SchoolGrades: PK-5Distance: 5.7 mi
- 7/10Matapeake Middle SchoolGrades: 6-8Distance: 5.6 mi
- 5/10Kent Island High SchoolGrades: 9-12Distance: 7.9 mi
Schools provided by the listing agent
- District: Queen Anne's County Public Schools
Source: Bright MLS. This data may not be complete. We recommend contacting the local school district to confirm school assignments for this home.
Get a cash offer in 3 minutes
Find out how much your home could sell for in as little as 3 minutes with a no-obligation cash offer.
Estimated market value
$643,900
Get a cash offer in 3 minutes
Find out how much your home could sell for in as little as 3 minutes with a no-obligation cash offer.
Estimated market value
$643,900
- Maryland
- Queen Annes County
- Stevensville
- 21666
- Romancoke
- 120 Touhey Dr
Nearby cities
Nearby neighborhoods
Nearby zip codes
Other Stevensville Topics
