Skip main navigation
Off market
  • $477,000

    124 Touhey Dr, Stevensville, MD 21666

    3beds
    1,444sqft
    SingleFamily
    Built in 1987
    0.47 Acres Lot
    $477,000 Zestimate®
    $330/sqft
    $2,684 Estimated rent

    Home value

    $477,000

    $453,000 - $501,000

    $2,684/mo

    Zestimate® history
    Loading
    Loading...

    Owner options

    List your home for rent

    $2,684/mo

    Rent Zestimate®

    Find your next renter with Zillow Rental Manager. Plus, with online applications, you can quickly screen prospective tenants – for free.

    Learn more

    $2,684/mo

    Rent Zestimate®

    Refinance and save

    $3,010/mo

    Est. payment

    Refinancing to a lower rate could help reduce your monthly payments and save thousands over the life of the loan.

    See today's rates

    $3,010/mo

    Est. payment

    Explore your selling options

    Work with a Zillow partner agent

    Leverage their expertise and Zillow's premium Showcase listings to get your home seen by more buyers.

    Get started

    List with your own agent

    Get your home in front of millions of buyers by listing it on Zillow.

    Learn how to do it

    Sell it yourself

    Take full control of how buyers see your home on Zillow by listing For Sale by Owner (FSBO).

    List your home

    What's special

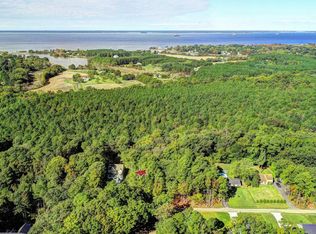
    *** PUBLIC SEWER, 2 CAR DETACHED GARAGE, SCREENED PORCH AND MORE!! *** Wow!! Simply stunning, dramatic open floor plan... one level living at it's finest!! This home boasts all the current trends, beautiful updated kitchen with new granite and white cabinets, subway tile accent, gorgeous updated bathrooms with subway and ceramic tile and updated vanities, vinyl wood plank flooring, and neutral colors throughout!! Bright and spacious living area complemented with cathedral ceilings, wood shiplap, exposed beam, ceiling fan and lovely propane wood stove with brick hearth! Plus, delightful screened in porch for summer enjoyment!! Relax on the oversized front porch or entertain on the back patio! Other features include french door to large mud room, spacious bedrooms, new tankless hot water heater, newer windows and fenced yard! The property is situated on a large private lot backing to trees and is conveniently located to the bike path leading to Romancoke fishing pier, Romancoke on the Bay club house, playground and private community beach. Enjoy all this property has to offer, 10 minutes to Bay Bride for easy access to Annapolis, Baltimore and D.C. Take time to explore this amazing house and enjoy Eastern Shore living!! Must see, hurry, won't last!!

    This property is off market, which means it's not currently listed for sale or rent on Zillow. This may be different from what's available on other websites or public sources.
    Facts & features

    Interior

    Bedrooms & bathrooms
    • Bedrooms: 3
    • Bathrooms: 2
    • Full bathrooms: 2
    Heating
    • Heat pump, Electric
    Cooling
    • Central
    Appliances
    • Included: Dishwasher, Microwave, Refrigerator
    Features
    • Floor Plan - Traditional, Window Treatments, Master Bath(s), Entry Level Bedroom, Wood Stove, Combination Dining/Living, Breakfast Area, Kitchen - Galley
    • Flooring: Other
    • Has fireplace: Yes
    Interior area
    • Total interior livable area: 1,444 sqft

    Property

    Parking
    • Total spaces: 2
    • Parking features: Garage - Detached
    Accessibility
    • Accessibility features: Grab Bars Mod
    Features
    • Exterior features: Other
    Lot
    • Size: 0.47 Acres
    Details
    • Parcel number: 04000757

    Construction

    Type & style
    • Home type: SingleFamily
    • Architectural style: Conventional
    Materials
    • Frame
    • Roof: Other
    Condition
    • Year built: 1987

    Community & HOA

    HOA
    • Has HOA: Yes
    • HOA fee: $75 monthly
    Location
    • Region: Stevensville

    Financial & listing details

    • Price per square foot: $330/sqft
    • Tax assessed value: $373,767
    • Annual tax amount: $3,521

    Price history

    DateEventPrice
    10/26/2021Sold$399,900$277/sqft
    Source: Bright MLS #MDQA2000970 Report a problem
    10/21/2021Pending sale$399,900$277/sqft
    Source: Bright MLS #MDQA2000970 Report a problem
    9/22/2021Contingent$399,900$277/sqft
    Source: Bright MLS #MDQA2000970 Report a problem
    9/13/2021Price change$399,900-3.6%$277/sqft
    Source: Long & Foster Broker Feed #MDQA2000970 Report a problem
    9/11/2021Listed for sale$415,000$287/sqft
    Source: Long & Foster Broker Feed #MDQA2000970 Report a problem
    9/6/2021Contingent$415,000$287/sqft
    Source: Long & Foster Broker Feed #MDQA2000970 Report a problem
    9/3/2021Listed for sale$415,000+33.9%$287/sqft
    Source: Long & Foster Broker Feed #MDQA2000970 Report a problem
    4/23/2019Sold$310,000+3.4%$215/sqft
    Source: Public Record Report a problem
    3/20/2019Pending sale$299,900$208/sqft
    Source: Berkshire Hathaway HomeServices PenFed Realty #MDQA137132 Report a problem
    3/15/2019Listed for sale$299,900+9.2%$208/sqft
    Source: Berkshire Hathaway HomeServices PenFed Realty #MDQA137132 Report a problem
    9/19/2018Sold$274,750$190/sqft
    Source: Public Record Report a problem
    9/19/2018Listed for sale$274,750$190/sqft
    Source: RE/MAX EXECUTIVE #1005957933 Report a problem
    9/3/2018Pending sale$274,750$190/sqft
    Source: RE/MAX Executive #1005957933 Report a problem
    8/6/2018Listed for sale$274,750+80.8%$190/sqft
    Source: RE/MAX Executive #1005957933 Report a problem
    1/10/2000Sold$152,000$105/sqft
    Source: Public Record Report a problem

    Public tax history

    YearProperty taxesTax assessment
    2025$3,521 +9.8%$373,767 +9.8%
    2024$3,206 +10.9%$340,333 +10.9%
    2023$2,891 +4.3%$306,900
    2022$2,771 +2.7%$306,900 +9%
    2021$2,699 +4.7%$281,433 +4.7%
    2020$2,577 +0.6%$268,700
    2019$2,561 +0.6%$268,700 +1.2%
    2018$2,546 -1.7%$265,433 +0.6%
    2017$2,590 +14.8%$263,800 +3.2%
    2016$2,256 $255,633 +3.3%
    2015$2,256 $247,467 +3.4%
    2014$2,256 $239,300
    2013-- $239,300
    2012-- $239,300 -21.8%
    2011-- $306,150 +3.5%
    2010-- $295,912 +3.6%
    2009-- $285,676 +3.7%
    2008-- $275,440 +13.8%
    2007-- $242,122 +16%
    2006-- $208,806 +19%
    2005-- $175,490 +9.3%
    2004-- $160,606 +10.2%
    2003-- $145,723 +11.4%
    2002-- $130,840 +3.3%
    2001-- $126,710
    Find assessor info on the county website

    Neighborhood: Romancoke

    Nearby schools

    GreatSchools rating
    Schools provided by the listing agent
    • Elementary: MATAPEAKE
    • Middle: MATAPEAKE
    • High: KENT ISLAND
    • District: QUEEN ANNE'S COUNTY PUBLIC SCHOOLS

    Source: The MLS. This data may not be complete. We recommend contacting the local school district to confirm school assignments for this home.

    Get a cash offer in 3 minutes
    Find out how much your home could sell for in as little as 3 minutes with a no-obligation cash offer.
    Estimated market value
    $477,000
    Get a cash offer in 3 minutes
    Find out how much your home could sell for in as little as 3 minutes with a no-obligation cash offer.
    Estimated market value
    $477,000