Skip main navigation
Off market
  • Price Unknown

    120 Township Bluff Circle St, Simons Island, GA 31522

    3beds
    1,825sqft
    Single Family Residence
    Built in 2015
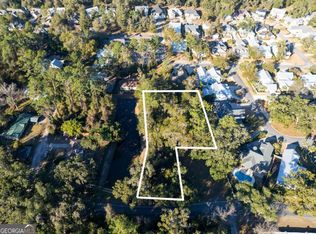
    7,405 Square Feet Lot
    $-- Zestimate®
    $--/sqft
    $3,323 Estimated rent

    Home value

    Not available

    Estimated sales range

    Not available

    $3,323/mo

    Zestimate® history
    Loading
    Loading...

    Owner options

    List your home for rent

    $3,323/mo

    Rent Zestimate®

    Find your next renter with Zillow Rental Manager. Plus, with online applications, you can quickly screen prospective tenants – for free.

    Learn more

    $3,323/mo

    Rent Zestimate®

    Refinance and save

    $332/mo

    Est. payment

    Refinancing to a lower rate could help reduce your monthly payments and save thousands over the life of the loan.

    See today's rates

    $332/mo

    Est. payment

    Explore your selling options

    Work with a Zillow partner agent

    Leverage their expertise and Zillow's premium Showcase listings to get your home seen by more buyers.

    Get started

    List with your own agent

    Get your home in front of millions of buyers by listing it on Zillow.

    Learn how to do it

    Sell it yourself

    Take full control of how buyers see your home on Zillow by listing For Sale by Owner (FSBO).

    List your home

    What's special

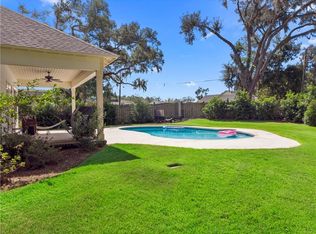
    This Pristine one level home offer‘s instant island lifestyle. No steps. Home is a open concept with a extremely large great room with a feeling of separation while being completely open. High ceilings, oversized exterior doors with natural light throughout. Relax on your front porch or your beautiful sunroom. Well manicured lawn throughout, perfect for someone who doesn’t want lots of upkeep, however, big enough for a small dipping pool. Attached two car garage with insulated garage door and a separate heating/cooling unit with access door to the back. This home offers carefree living with low maintenance- ready to occupy. Don’t let this home slip by!

    This property is not currently displayed as for sale or rent on Zillow. This may be different from what's on other websites or public sources.

    Zillow last checked:

    Listing updated:

    Listed by:

    Michael Harris 912-912-2307,

    Michael Harris Team

    Bought with:

    Bob Ghioto, 154051

    Bob Ghioto Real Estate Company, Inc.

    Source: Scout MLS,MLS#: 1633733

    Facts & features

    Interior

    Bedrooms & bathrooms
    • Bedrooms: 3
    • Bathrooms: 2
    • Full bathrooms: 2
    Heating
    • Electric, Heat Pump
    Cooling
    • Electric, Heat Pump
    Appliances
    • Included: Dryer, Disposal, Dishwasher, Electric Range, Microwave, Range, Refrigerator, Washer
    • Laundry: Electric Dryer Hookup, Gas Dryer Hookup, Laundry Room, Washer Hookup
    Features
    • Ceiling Fan(s), Crown Molding, Double Vanity, High Ceilings, Pantry, Recessed Lighting, Walk-In Closet(s), Primary on First Floor, Split Plan, Breakfast Bar, Kitchen Island
    • Flooring: Carpet, Hardwood, Tile
    • Windows: Double Pane Windows, Window Treatments
    • Has basement: No
    Interior area
    • Total structure area: 1,825
    • Total interior livable area: 1,825 sqft

    Property

    Parking
    • Total spaces: 2
    • Parking features: Driveway, Garage Door Opener, Other, Paved
    • Garage spaces: 2
    • Has uncovered spaces: Yes
    Features
    • Patio & porch: Enclosed, Front Porch, Patio
    • Exterior features: Columns
    • Has private pool: Yes
    • Fencing: Partial,Wood
    • Has view: Yes
    • View description: Neighborhood
    Lot
    • Size: 7,405 Square Feet
    • Features: Landscaped, Sprinklers In Front, Sprinklers In Rear, Full Size Lot
    Details
    • Parcel number: 0413750
    • Special conditions: Standard

    Construction

    Type & style
    • Home type: SingleFamily
    • Architectural style: Contemporary
    • Property subtype: Single Family Residence
    Materials
    • Fiber Cement, HardiPlank Type
    • Foundation: Slab
    • Roof: Asphalt
    Condition
    • As Is
    • Year built: 2015

    Utilities & green energy

    • Sewer: Public Sewer
    • Water: Public
    • Utilities for property: Cable Available
    Green energy
    • Energy efficient items: Windows

    Community & HOA

    Community
    • Features: Curbs, Street Lights
    • Security: Smoke Detector(s), Security System
    • Subdivision: Township Bluff
    HOA
    • Has HOA: Yes
    • Amenities included: Management
    • HOA fee: $332 annually
    • HOA name: Association Management
    • HOA phone: 912-638-4590
    Location
    • Region: Simons Island

    Financial & listing details

    • Date on market: 4/22/2022
    • Listing terms: 1031 Exchange,Cash,Conventional,FHA,VA Loan
    • Road surface type: Asphalt

    Price history

    DateEventPrice
    7/1/2022Sold$600,000+3%$329/sqft
    Source: Scout MLS #1633733 Report a problem
    4/27/2022Pending sale$582,336$319/sqft
    Source: Scout MLS #1633733 Report a problem
    4/25/2022Listed for sale$582,336$319/sqft
    Source: Scout MLS #1633733 Report a problem
    4/25/2022Contingent$582,336$319/sqft
    Source: Scout MLS #1633733 Report a problem
    4/22/2022Listed for sale$582,336+38.7%$319/sqft
    Source: Scout MLS #1633733 Report a problem
    8/18/2020Sold$420,000+10.5%$230/sqft
    Source: Scout MLS #1620771 Report a problem
    7/19/2019Sold$380,000$208/sqft
    Source: Scout MLS #1607891 Report a problem

    Public tax history

    Tax history is unavailable.

    Neighborhood: 31522

    Nearby schools

    GreatSchools rating
    Schools provided by the listing agent
    • Elementary: Oglethorpe
    • Middle: Glynn Middle School
    • High: Glynn Academy

    Source: Scout MLS. This data may not be complete. We recommend contacting the local school district to confirm school assignments for this home.