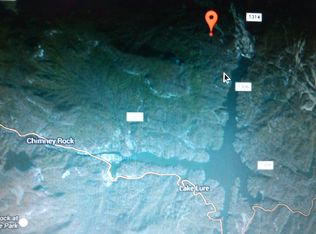
Rumbling Bald on Lake Lure. This contemporary home offers a tranquil retreat for serene living. Revel in the breathtaking scenery of ever-changing mountain vistas that grace the home throughout the seasons • Stone fireplace • Large kitchen w/ a cozy breakfast nook & dining area, both offering captivating mountain views • Office provides ample space for work or relaxation • Primary en suite features a large shower & expansive walk-in closet • Fully finished basement w/ 2 bedrooms, a convenient kitchenette, & workshop area • Fenced yard w/ fire pit • Community benefits from an array of amenities, including 2 championship golf courses, spa, indoor/outdoor pools, tennis & pickleball courts, mini-golf, private beach & enticing dining options. Minutes to essentials such as groceries, medical, shopping, & a plethora of recreational opportunities including Chimney Rock, Asheville, Hendersonville, this home offers an unparalleled blend of Mountain & Resort style living. Owner is a NC broker.
Closed
$775,000
120 Treetops Ln, Lake Lure, NC 28746
3beds
3,829sqft
Single Family Residence
Built in 1985
0.82 Acres Lot
$810,700 Zestimate®
$202/sqft
$-- Estimated rent
Home value
$810,700
$754,000 - $876,000
Not available
Zestimate® history
Owner options
List your home for rent
Find your next renter with Zillow Rental Manager. Plus, with online applications, you can quickly screen prospective tenants – for free.
Refinance and save
$8,889/mo
Est. payment
Refinancing to a lower rate could help reduce your monthly payments and save thousands over the life of the loan.
$8,889/mo
Est. payment
Explore your selling options
Work with a Zillow partner agent
Leverage their expertise and Zillow's premium Showcase listings to get your home seen by more buyers.
Get startedList with your own agent
Get your home in front of millions of buyers by listing it on Zillow.
Learn how to do itSell it yourself
Take full control of how buyers see your home on Zillow by listing For Sale by Owner (FSBO).
List your homeWhat's special
Zillow last checked:
Listing updated:
Listed by:
Ken Williams ken@carolinaland.com,
Pinnacle Sothebys International Realty
Bought with:
Mariah Leahy
Premier Sotheby’s International Realty
Source: Canopy MLS as distributed by MLS GRID,MLS#: 4111639
Facts & features
Interior
Bedrooms & bathrooms
- Bedrooms: 3
- Bathrooms: 4
- Full bathrooms: 3
- 1/2 bathrooms: 1
- Main level bedrooms: 2
Primary bedroom
- Level: Main
- Area: 204 Square Feet
- Dimensions: 12' 0" X 17' 0"
Primary bedroom
- Level: Main
Bedroom s
- Level: Main
- Area: 132 Square Feet
- Dimensions: 12' 0" X 11' 0"
Bedroom s
- Level: Basement
- Area: 288 Square Feet
- Dimensions: 18' 0" X 16' 0"
Bedroom s
- Level: Main
Bedroom s
- Level: Basement
Other
- Level: Basement
Other
- Level: Basement
Other
- Level: Basement
- Area: 368 Square Feet
- Dimensions: 23' 0" X 16' 0"
Other
- Level: Basement
Bonus room
- Level: Basement
- Area: 165 Square Feet
- Dimensions: 15' 0" X 11' 0"
Bonus room
- Level: Basement
Dining area
- Level: Main
- Area: 144 Square Feet
- Dimensions: 12' 0" X 12' 0"
Dining area
- Level: Main
Kitchen
- Level: Main
- Area: 144 Square Feet
- Dimensions: 12' 0" X 12' 0"
Kitchen
- Level: Main
Laundry
- Level: Main
- Area: 72 Square Feet
- Dimensions: 8' 0" X 9' 0"
Laundry
- Level: Main
Living room
- Level: Main
- Area: 390 Square Feet
- Dimensions: 26' 0" X 15' 0"
Living room
- Level: Main
Office
- Level: Main
- Area: 156 Square Feet
- Dimensions: 12' 0" X 13' 0"
Office
- Level: Main
Recreation room
- Level: Basement
- Area: 560 Square Feet
- Dimensions: 35' 0" X 16' 0"
Recreation room
- Level: Basement
Workshop
- Level: Basement
- Area: 340 Square Feet
- Dimensions: 17' 0" X 20' 0"
Workshop
- Level: Basement
Heating
- Central, Heat Pump
Cooling
- Central Air
Appliances
- Included: Dishwasher, Dryer, Electric Cooktop, Electric Range, Microwave, Refrigerator
- Laundry: Main Level
Features
- Flooring: Carpet, Tile, Wood
- Basement: Basement Shop,Daylight,Exterior Entry,Finished,Full,Interior Entry,Storage Space,Walk-Out Access,Walk-Up Access
- Fireplace features: Gas, Gas Log
Interior area
- Total structure area: 2,070
- Total interior livable area: 3,829 sqft
- Finished area above ground: 2,070
- Finished area below ground: 1,759
Property
Parking
- Total spaces: 2
- Parking features: Driveway, Attached Garage, Garage on Main Level
- Attached garage spaces: 2
- Has uncovered spaces: Yes
Features
- Levels: One
- Stories: 1
- Patio & porch: Deck
- Pool features: Community
- Spa features: Community
- Fencing: Back Yard,Fenced
- Has view: Yes
- View description: Long Range, Mountain(s), Winter, Year Round
- Waterfront features: Beach - Public, Boat Ramp – Community, Boat Slip – Community, Pier - Community
- Body of water: Lake Lure
Lot
- Size: 0.82 Acres
- Features: Corner Lot
Living quarters
- Secondary features: None
Details
- Parcel number: 220839
- Zoning: R-3
- Special conditions: Standard
- Other equipment: Fuel Tank(s)
- Horse amenities: None
Construction
Type & style
- Home type: SingleFamily
- Architectural style: Contemporary
- Property subtype: Single Family Residence
Materials
- Wood
- Roof: Composition
Condition
- New construction: No
- Year built: 1985
Utilities & green energy
- Sewer: Septic Installed
- Water: Community Well
- Utilities for property: Fiber Optics, Underground Power Lines, Underground Utilities
Community & HOA
Community
- Features: Cabana, Clubhouse, Dog Park, Fitness Center, Game Court, Gated, Golf, Lake Access, Picnic Area, Playground, Pond, Putting Green, Recreation Area, Rooftop Terrace, RV / Boat Storage, Sauna, Sidewalks, Sport Court, Street Lights, Tennis Court(s), Walking Trails, Other
- Security: Radon Mitigation System, Security System
- Subdivision: Rumbling Bald on Lake Lure
HOA
- Has HOA: Yes
- HOA fee: $4,248 annually
- HOA name: Rumbling Bald On Lake Lure
- HOA phone: 828-694-3090
Location
- Region: Lake Lure
- Elevation: 1000 Feet
Financial & listing details
- Price per square foot: $202/sqft
- Tax assessed value: $72,110
- Date on market: 2/23/2024
- Cumulative days on market: 38 days
- Listing terms: Cash,Conventional,FHA,VA Loan
- Road surface type: Asphalt, Paved
Price history
| Date | Event | Price |
|---|---|---|
| 5/24/2024 | Sold | $775,000$202/sqft |
Source:  Canopy MLS as distributed by MLS GRID #4111639 Report a problem Canopy MLS as distributed by MLS GRID #4111639 Report a problem | ||
| 2/23/2024 | Listed for sale | $775,000+1.3%$202/sqft |
Source: Canopy MLS as distributed by MLS GRID #4111639 Report a problem | ||
| 6/15/2022 | Sold | $765,000$200/sqft |
Source: Public Record Report a problem | ||
Public tax history
| Year | Property taxes | Tax assessment |
|---|---|---|
| 2025 | -- | $746,800 +3.6% |
| 2024 | $5,861 +0.1% | $721,100 |
| 2023 | $5,856 +91.9% | $721,100 +167% |
| 2022 | $3,052 -0.1% | $270,100 |
| 2021 | $3,055 +10.9% | $270,100 |
| 2020 | $2,755 | $270,100 |
| 2019 | -- | $270,100 -6.5% |
| 2018 | $2,552 | $289,000 |
| 2016 | $2,552 | $289,000 |
| 2013 | $2,552 | $289,000 |
| 2012 | -- | $289,000 |
| 2011 | -- | $289,000 |
Find assessor info on the county website
Neighborhood: 28746
Nearby homes
- $15,0000.87 acresTreetops Ln, Lake lure, NC 28746Off Market
- $---- sqft143 Treetops Lane, lake lure, NC 28746Off Market
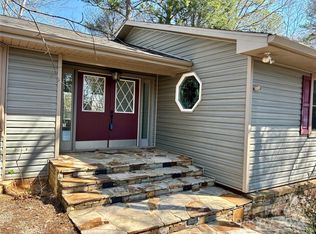
- $413,0002 bd3 ba1.6k sqft124 Treetops Ln, Lake Lure, NC 28746Sold
- $27,900-- bd-- ba-- sqftPipers Nck, Lake lure, NC 28139Off Market
- $410,0003 bd3 ba2.3k sqft145 Treetops Ln, Lake Lure, NC 28746Sold
- $412,3002 bd3 ba1k sqft161 Forest Way, Lake Lure, NC 28746Off Market
- $428,0003 bd3 ba1.3k sqft178 Forest Way, Lake Lure, NC 28746Off Market
- $4,5000.49 acresGrandview Dr, Lake lure, NC 28746Off Market
Nearby schools
GreatSchools rating
- 4/10Pinnacle Elementary SchoolGrades: PK-5Distance: 10.9 mi
- 4/10R-S Middle SchoolGrades: 6-8Distance: 13.8 mi
- 4/10R-S Central High SchoolGrades: 9-12Distance: 13.8 mi
Sell for more on Zillow
Get a Zillow Showcase℠ listing at no additional cost and you could sell for .
$810,700
2% more
+$16,214
With Zillow Showcase(estimated)
$826,914
Sell for more on Zillow
Get a Zillow Showcase℠ listing at no additional cost and you could sell for .
$810,700
2% more
+$16,214
With Zillow Showcase(estimated)
$826,914
- North Carolina
- Rutherford County
- Lake Lure
- 28746
- 120 Treetops Ln
