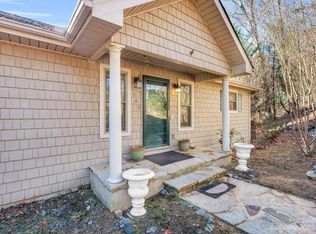
Visit this Rumbling Bald haven & make it your own! A stone walkway leads to the entrance with a welcoming foyer. Enjoy the custom bay window seating featured in the eat-in kitchen & a pass through window to formal dining area open to the living room with gas fireplace, all perfect for entertaining. Private back deck with winter mountain views & an ample sunroom addition w/vaulted ceiling & warm wood finishes add to the main level living area. Den could easily be converted to 3rd bedroom. Bathrooms remodeled; one has a large step-in shower. Primary bedroom has a three piece en suite & walk in closet. Extensive lower level (not counted in sq. ft.) that nearly doubles your living space & includes a laundry area, large rec room, single car garage, tons of unfinished storage & lower-level hobby room w/full wall of cedar lined closets that exits to a stone patio. Rental program available to help cash flow for 2nd home. 2 lakes, 2 golf courses, clubhouse & tons of other amenities await you!
Closed
$413,000
124 Treetops Ln, Lake Lure, NC 28746
2beds
1,632sqft
Single Family Residence
Built in 1974
0.49 Acres Lot
$476,600 Zestimate®
$253/sqft
$2,548 Estimated rent
Home value
$476,600
$438,000 - $519,000
$2,548/mo
Zestimate® history
Owner options
List your home for rent
$2,548/mo
Rent Zestimate®
Find your next renter with Zillow Rental Manager. Plus, with online applications, you can quickly screen prospective tenants – for free.
$2,548/mo
Rent Zestimate®
Refinance and save
$6,750/mo
Est. payment
Refinancing to a lower rate could help reduce your monthly payments and save thousands over the life of the loan.
$6,750/mo
Est. payment
Explore your selling options
Work with a Zillow partner agent
Leverage their expertise and Zillow's premium Showcase listings to get your home seen by more buyers.
Get startedList with your own agent
Get your home in front of millions of buyers by listing it on Zillow.
Learn how to do itSell it yourself
Take full control of how buyers see your home on Zillow by listing For Sale by Owner (FSBO).
List your homeWhat's special
Gas fireplaceLarge rec roomWinter mountain viewsStone patioPrivate back deckWarm wood finishesVaulted ceiling
Zillow last checked:
Listing updated:
Listed by:
Cristal Palomo Ramos cristalasheville@gmail.com,
Realty World Marketplace
Bought with:
Cristal Palomo Ramos
Realty World Marketplace
Source: Canopy MLS as distributed by MLS GRID,MLS#: 4119962
Facts & features
Interior
Bedrooms & bathrooms
- Bedrooms: 2
- Bathrooms: 3
- Full bathrooms: 2
- 1/2 bathrooms: 1
- Main level bedrooms: 2
Primary bedroom
- Features: Walk-In Closet(s)
- Level: Main
- Area: 197.55 Square Feet
- Dimensions: 15' 0" X 13' 2"
Bedroom s
- Level: Main
- Area: 152.04 Square Feet
- Dimensions: 12' 0" X 12' 8"
Bathroom full
- Level: Main
Bathroom full
- Level: Main
Basement
- Level: Basement
Den
- Features: Built-in Features
- Level: Main
- Area: 166.63 Square Feet
- Dimensions: 13' 4" X 12' 6"
Dining room
- Level: Main
- Area: 156 Square Feet
- Dimensions: 13' 0" X 12' 0"
Kitchen
- Features: Breakfast Bar
- Level: Main
- Area: 144 Square Feet
- Dimensions: 12' 0" X 12' 0"
Living room
- Features: Built-in Features
- Level: Main
- Area: 280.05 Square Feet
- Dimensions: 18' 8" X 15' 0"
Recreation room
- Level: Basement
- Area: 315.41 Square Feet
- Dimensions: 21' 6" X 14' 8"
Other
- Level: Basement
- Area: 320 Square Feet
- Dimensions: 20' 0" X 16' 0"
Sunroom
- Level: Main
- Area: 320 Square Feet
- Dimensions: 20' 0" X 16' 0"
Heating
- Heat Pump, Propane
Cooling
- Central Air
Appliances
- Included: Dishwasher, Electric Range, Microwave, Refrigerator
- Laundry: Electric Dryer Hookup, In Basement, Washer Hookup
Features
- Breakfast Bar, Storage, Whirlpool
- Flooring: Carpet, Vinyl, Wood
- Doors: Insulated Door(s), Screen Door(s), Sliding Doors
- Windows: Insulated Windows, Skylight(s)
- Basement: Basement Garage Door,Basement Shop,Exterior Entry,Interior Entry,Partially Finished,Walk-Out Access,Walk-Up Access
- Fireplace features: Propane
Interior area
- Total structure area: 1,632
- Total interior livable area: 1,632 sqft
- Finished area above ground: 1,632
- Finished area below ground: 0
Property
Parking
- Total spaces: 4
- Parking features: Attached Garage, Parking Space(s)
- Attached garage spaces: 1
- Uncovered spaces: 3
Features
- Levels: One
- Stories: 1
- Patio & porch: Deck, Patio
- Pool features: Community
- Spa features: Community
- Has view: Yes
- View description: Long Range, Mountain(s), Winter
- Waterfront features: Beach - Public, Boat Lift – Community, Boat Ramp – Community, Boat Slip – Community, Pier - Community
- Body of water: Lake Lure
Lot
- Size: 0.49 Acres
- Features: Wooded
Details
- Additional structures: None
- Parcel number: 218120
- Zoning: R-3
- Special conditions: Standard
- Other equipment: Fuel Tank(s)
Construction
Type & style
- Home type: SingleFamily
- Architectural style: Ranch
- Property subtype: Single Family Residence
Materials
- Stone Veneer, Vinyl
- Roof: Shingle
Condition
- New construction: No
- Year built: 1974
Utilities & green energy
- Sewer: Septic Installed
- Water: Community Well
- Utilities for property: Cable Connected, Electricity Connected, Propane, Underground Power Lines
Community & HOA
Community
- Features: Business Center, Cabana, Clubhouse, Dog Park, Fitness Center, Game Court, Gated, Golf, Lake Access, Picnic Area, Playground, Putting Green, Recreation Area, RV / Boat Storage, Sauna, Sidewalks, Sport Court, Street Lights, Tennis Court(s), Walking Trails, Other
- Security: Security Service
- Subdivision: Rumbling Bald on Lake Lure
HOA
- Has HOA: Yes
- HOA fee: $4,248 annually
- HOA name: Jeff Geisler
- HOA phone: 828-694-3036
Location
- Region: Lake Lure
- Elevation: 1500 Feet
Financial & listing details
- Price per square foot: $253/sqft
- Tax assessed value: $424,700
- Date on market: 3/21/2024
- Cumulative days on market: 7 days
- Listing terms: Cash,Conventional,VA Loan
- Electric utility on property: Yes
- Road surface type: Asphalt, Paved
Price history
| Date | Event | Price |
|---|---|---|
| 5/2/2024 | Sold | $413,000-6.1%$253/sqft |
Source:  Canopy MLS as distributed by MLS GRID #4119962 Report a problem Canopy MLS as distributed by MLS GRID #4119962 Report a problem | ||
| 3/29/2024 | Listed for sale | $440,000$270/sqft |
Source: Canopy MLS as distributed by MLS GRID #4119962 Report a problem | ||
| 3/29/2024 | Pending sale | $440,000$270/sqft |
Source: Canopy MLS as distributed by MLS GRID #4119962 Report a problem | ||
| 3/21/2024 | Listed for sale | $440,000$270/sqft |
Source: Canopy MLS as distributed by MLS GRID #4119962 Report a problem | ||
Public tax history
| Year | Property taxes | Tax assessment |
|---|---|---|
| 2025 | -- | $411,500 -3.1% |
| 2024 | $3,457 +0.1% | $424,700 |
| 2023 | $3,452 +30.7% | $424,700 +81.8% |
| 2022 | $2,641 -0.1% | $233,600 |
| 2021 | $2,643 +10.9% | $233,600 |
| 2020 | $2,384 | $233,600 |
| 2019 | -- | $233,600 +16.2% |
| 2018 | $1,775 | $201,000 |
| 2016 | $1,775 | $201,000 |
| 2013 | $1,775 | $201,000 |
| 2012 | -- | $201,000 |
| 2011 | -- | $201,000 |
Find assessor info on the county website
Neighborhood: 28746
Nearby homes
- $5,0000.61 acresLOT 67 Treetops Ln, Lake Lure, NC 28746Lot/Land

- $410,0003 bd3 ba2.3k sqft145 Treetops Ln, Lake Lure, NC 28746Sold
- $2002,613 sqftTreetops Ln, Lake Lure, NC 28746Off Market
- $9,0000.61 acresTreetops Ln, Lake lure, NC 28746Off Market
- $775,0003 bd4 ba3.8k sqft120 Treetops Ln, Lake Lure, NC 28746Sold
- $---- sqft143 Treetops Lane, lake lure, NC 28746Off Market
- $4,5000.49 acresGrandview Dr, Lake lure, NC 28746Off Market
- $15,0000.87 acresTreetops Ln, Lake lure, NC 28746Off Market
Nearby schools
GreatSchools rating
- 4/10Pinnacle Elementary SchoolGrades: PK-5Distance: 10.9 mi
- 4/10R-S Middle SchoolGrades: 6-8Distance: 13.9 mi
- 4/10R-S Central High SchoolGrades: 9-12Distance: 13.8 mi
Schools provided by the listing agent
- Elementary: Lake Lure Classical Academy
- Middle: Lake Lure Classical Academy
- High: Lake Lure Classical Academy
Source: Canopy MLS as distributed by MLS GRID. This data may not be complete. We recommend contacting the local school district to confirm school assignments for this home.
Sell for more on Zillow
Get a Zillow Showcase℠ listing at no additional cost and you could sell for .
$476,600
2% more
+$9,532
With Zillow Showcase(estimated)
$486,132
Sell for more on Zillow
Get a Zillow Showcase℠ listing at no additional cost and you could sell for .
$476,600
2% more
+$9,532
With Zillow Showcase(estimated)
$486,132
- North Carolina
- Rutherford County
- Lake Lure
- 28746
- 124 Treetops Ln
