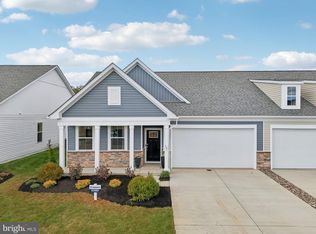
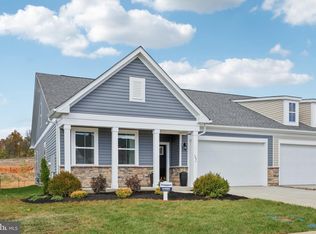
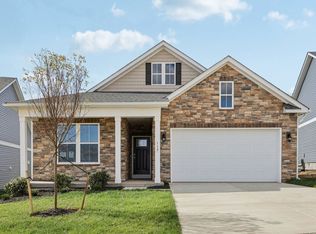
Experience effortless living in our Willow Run Active Adult community! Our Freeport floorplan is a thoughtfully designed villa, blending style and functionality in a single-level open layout and finished loft, complete with a 2-car garage. This stunning 1,492 sq. ft. residence features three bedrooms and two baths on the main level, with the finished loft offering an additional 676 sq ft of living space with an additional bedroom, full bath, and storage closet. The kitchen comes equipped with a walk-in corner pantry, stainless steel appliances, soft close white shaker-style cabinets, and a modern island with quartz counter-tops and a farmhouse style sink. The primary suite is nestled at the back of the home, featuring a spacious walk-in closet and an en-suite bathroom. Two additional bedrooms in the front of the home provide versatility and privacy. And with the laundry room conveniently located off the main foyer, you'll have everything you need right at your fingertips. Embrace low-maintenance living and make The Freeport your perfect new home this summer! *Photos, 3D tours, and videos are representative of plan only and may vary as built.
Pending
$519,990
120 Trellis View Ln, Winchester, VA 22602
4beds
2,168sqft
Single Family Residence
Built in 2026
5,445 Square Feet Lot
$494,800 Zestimate®
$240/sqft
$265/mo HOA
What's special
Finished loftSingle-level open layoutFarmhouse style sinkStainless steel appliances
- 100 days |
- 4 |
- 1 |
Zillow last checked:
Listing updated:
Listed by:
Victoria Clark 804-510-9193,
D R Horton Realty of Virginia LLC
Source: Bright MLS,MLS#: VAFV2040510
Facts & features
Interior
Bedrooms & bathrooms
- Bedrooms: 4
- Bathrooms: 3
- Full bathrooms: 3
- Main level bathrooms: 2
- Main level bedrooms: 3
Rooms
- Room types: Dining Room, Primary Bedroom, Bedroom 2, Bedroom 3, Bedroom 4, Kitchen, Foyer, Great Room, Laundry, Loft, Bathroom 2, Bathroom 3, Primary Bathroom
Primary bedroom
- Level: Main
Bedroom 2
- Level: Main
Bedroom 3
- Level: Main
Bedroom 4
- Level: Upper
Primary bathroom
- Level: Main
Bathroom 2
- Level: Main
Bathroom 3
- Level: Upper
Dining room
- Level: Main
Foyer
- Level: Main
Great room
- Level: Main
Kitchen
- Level: Main
Laundry
- Level: Main
Loft
- Level: Upper
Heating
- Programmable Thermostat, Central, Forced Air, Natural Gas
Cooling
- Central Air, Programmable Thermostat, Electric
Appliances
- Included: Microwave, Dishwasher, Disposal, Exhaust Fan, Ice Maker, Oven/Range - Gas, Refrigerator, Stainless Steel Appliance(s), Water Heater, Electric Water Heater
- Laundry: Main Level, Hookup, Washer/Dryer Hookups Only, Laundry Room
Features
- Attic, Dining Area, Family Room Off Kitchen, Open Floorplan, Kitchen Island, Primary Bath(s), Recessed Lighting, Walk-In Closet(s), Upgraded Countertops, Dry Wall, 9'+ Ceilings
- Flooring: Carpet, Ceramic Tile, Luxury Vinyl
- Doors: Sliding Glass
- Windows: Low Emissivity Windows, Screens, Double Pane Windows, Insulated Windows
- Has basement: No
- Has fireplace: No
Interior area
- Total structure area: 2,168
- Total interior livable area: 2,168 sqft
- Finished area above ground: 2,168
Video & virtual tour
Property
Parking
- Total spaces: 2
- Parking features: Garage Faces Front, Garage Door Opener, Concrete, Attached, Driveway
- Attached garage spaces: 2
- Has uncovered spaces: Yes
Accessibility
- Accessibility features: None
Features
- Levels: Two
- Stories: 2
- Patio & porch: Porch
- Exterior features: Sidewalks, Lighting
- Pool features: Community
Lot
- Size: 5,445 Square Feet
- Features: Landscaped, Rear Yard, Backs to Trees, Cleared, Front Yard, SideYard(s), Suburban
Details
- Additional structures: Above Grade
- Parcel number: NO TAX RECORD
- Zoning: RESIDENTIAL
- Special conditions: Standard
Construction
Type & style
- Home type: SingleFamily
- Architectural style: Ranch/Rambler
- Property subtype: Single Family Residence
- Attached to another structure: Yes
Materials
- Concrete, Frame, Glass, Stone, Vinyl Siding
- Foundation: Passive Radon Mitigation, Concrete Perimeter
- Roof: Architectural Shingle
Condition
- Excellent
- New construction: Yes
- Year built: 2026
Details
- Builder model: Freeport
- Builder name: D.R. Horton
Utilities & green energy
- Electric: 200+ Amp Service
- Sewer: Public Septic, Public Sewer
- Water: Public
- Utilities for property: Cable Available, Electricity Available, Natural Gas Available
Community & HOA
Community
- Features: Pool
- Security: Smoke Detector(s), Carbon Monoxide Detector(s), Security Gate, Main Entrance Lock
- Senior community: Yes
- Subdivision: Willow Run
HOA
- Has HOA: Yes
- HOA fee: $265 monthly
Location
- Region: Winchester
Financial & listing details
- Price per square foot: $240/sqft
- Tax assessed value: $519,990
- Annual tax amount: $2,677
- Date on market: 3/28/2026
- Listing agreement: Exclusive Right To Sell
- Listing terms: Cash,Conventional,FHA,VA Loan
- Ownership: Fee Simple
Estimated market value
$494,800
$470,000 - $520,000
$2,597/mo
Price history
| Date | Event | Price |
|---|---|---|
| 4/26/2026 | Pending sale | $519,990$240/sqft |
Source: | ||
| 4/4/2026 | Price change | $519,990-1.2%$240/sqft |
Source: | ||
| 3/28/2026 | Listed for sale | $526,490$243/sqft |
Source: | ||
Public tax history
Tax history is unavailable.
Monthly payment
Est. payment$--/mo
Payment breakdown
Explore the cost of this home by adjusting the details. Changes won't be saved.All calculations are estimates and provided by Zillow, Inc. for informational purposes only. Actual amounts may vary.
HOA fees may include property taxes on listings classified as Co-Ops. Contact the listing agent and/or owner for fee details.
Mortgage interest rates are dependent on a number of factors, including credit score, down payment, and repayment length. Interest rate data provided by Zillow Group Marketplace, Inc. as of 1/1/1970 from various mortgage lenders with which we have lead or other similar arrangements; the Estimated Payment is an average of those rates.
See how much you could borrow to make a competitive offer.
Climate risks
Neighborhood: 22602
Nearby schools
GreatSchools rating
- 3/10Orchard View Elementary SchoolGrades: PK-5Distance: 3.7 mi
- 3/10James Wood Middle SchoolGrades: 6-8Distance: 1.7 mi
- 6/10James Wood High SchoolGrades: 9-12Distance: 3.3 mi
Schools provided by the listing agent
- District: Frederick County Public Schools
Source: Bright MLS. This data may not be complete. We recommend contacting the local school district to confirm school assignments for this home.
A local agent can set up tours, give advice and negotiate with sellers.
A local lender can help you make sure your offer is ready when you are.
- Virginia
- Frederick County
- Winchester
- 22602
- 120 Trellis View Ln