
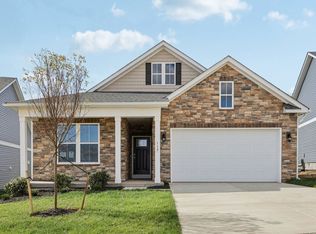
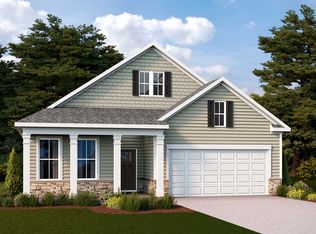
Experience effortless living in our Willow Run Active Adult community! Our Clifton floorplan is a thoughtfully designed 1,865 sq. ft. ranch home, blending style and functionality in a single-level open layout. The moment you step inside the home; you will be greeted by an inviting foyer leading you into the heart of the home. The kitchen opens to a large great room with two windows that let in natural light. The chef's kitchen boasts stainless steel appliances, a pantry, and generous amount of cabinets and counter top space. From the great room, step through the sliding glass door to a covered porch, perfect for outdoor gatherings or morning coffee. The main level also features three generously sized bedrooms and two modern bathrooms - including a serene owner's suite with dual vanities, a tiled walk-in shower, and two large walk-in closets. The unfinished basement offers an additional 1,872 sq. ft. Completed with a large laundry room, two-car garage, and a low-maintenance lifestyle, the Clifton offers comfort and convenience. Embrace one-story living and make The Clifton your perfect new home. *Photos, 3D tours, and videos are representative of plan only and may vary as built.
This property is not currently displayed as for sale or rent on Zillow. This may be different from what's on other websites or public sources.