Skip main navigation
Sold for $590,000
  • $590,000

    120 Tudor Ct, Malvern, PA 19355

    4beds
    2,564sqft
    Townhouse
    Built in 2000
    5,028 Square Feet Lot
    $651,700 Zestimate®
    $230/sqft
    $3,400 Estimated rent

    Home value

    $651,700

    $619,000 - $684,000

    $3,400/mo

    Zestimate® history
    Loading
    Loading...

    Owner options

    List your home for rent

    $3,400/mo

    Rent Zestimate®

    Find your next renter with Zillow Rental Manager. Plus, with online applications, you can quickly screen prospective tenants – for free.

    Learn more

    $3,400/mo

    Rent Zestimate®

    Refinance and save

    $3,948/mo

    Est. payment

    Refinancing to a lower rate could help reduce your monthly payments and save thousands over the life of the loan.

    See today's rates

    $3,948/mo

    Est. payment

    Explore your selling options

    Work with a Zillow partner agent

    Leverage their expertise and Zillow's premium Showcase listings to get your home seen by more buyers.

    Get started

    List with your own agent

    Get your home in front of millions of buyers by listing it on Zillow.

    Learn how to do it

    Sell it yourself

    Take full control of how buyers see your home on Zillow by listing For Sale by Owner (FSBO).

    List your home

    What's special

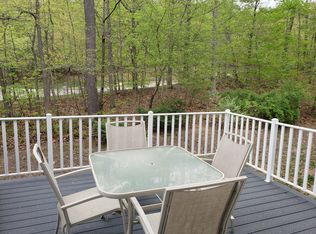
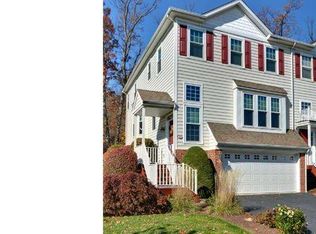
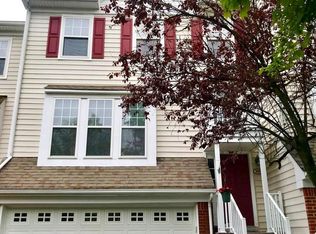
    Welcome to 120 Tudor Court! This end unit townhome is in the sought-after neighborhood of Charlestown Oaks in Malvern, PA. Discover a well maintained property, offering the perfect blend of comfort, style and convenience. Upon entering the home, you are welcomed into a roomy and bright living area and adjacent dining area. The area is also flooded with natural light from it's abundance of windows. The rear of the home has the family room with a gas fireplace, the kitchen with ample storage and granite countertops and a breakfast area. The windows and sliding glass door offer great views of the greenery outside, giving a sense of privacy as well. The deck is a wonderful place to dine outside or simply enjoy your morning coffee. Upstairs is the primary suite which includes a nice sitting area (currently used as a home office), multiple closets for storage/clothing, and an ensuite. The ensuite is freshly painted and is awaiting a brand new frameless shower door to be installed soon. There are two additional bedrooms on this floor, both with great light and ample closet storage as well. Finishing off the second floor is a hall bath and the laundry closet for convenience. The basement is partially finished and offers the fourth bedroom with an attached powder room for ease and a second area currently being used as a home office. This area could be a playroom, home gym, craft space...the possibilities are endless. A sliding glass door here leads to a paver patio beneath the deck. The basement also has a workshop area for tinkering. The 2-car garage is accessed through this area as well. A pre-listing inspection was also competed for your peace of mind. 120 Tudor Court is a prime location located close to shopping, dining and major commuter routes. Don't miss the opportunity to make this your new home! Schedule a showing today and experience the charm and convenience of living in this desirable Malvern community!

    Zillow last checked:

    Listing updated:

    Listed by:

    Angela Teles 215-287-4982,

    Bonaventure Realty,

    Listing Team: Joe Tosco Sales Team

    Bought with:

    Molly Caso, RS322644

    Keller Williams Real Estate -Exton

    Source: Bright MLS,MLS#: PACT2066308MLS Logo

    Facts & features

    Interior

    Bedrooms & bathrooms
    • Bedrooms: 4
    • Bathrooms: 4
    • Full bathrooms: 2
    • 1/2 bathrooms: 2
    • Main level bathrooms: 1
    Rooms
    • Room types: Living Room, Dining Room, Primary Bedroom, Bedroom 2, Bedroom 3, Kitchen, Family Room, Breakfast Room, Bedroom 1, Office, Workshop, Primary Bathroom
    Basement
    • Area: 290
    Heating
    • Forced Air, Natural Gas
    Cooling
    • Central Air, Electric
    Appliances
    • Included: Gas Water Heater
    • Laundry: Upper Level
    Features
    • Basement: Walk-Out Access,Concrete,Heated,Garage Access,Partially Finished
    • Number of fireplaces: 1
    • Fireplace features: Gas/Propane
    Interior area
    • Total structure area: 2,564
    • Total interior livable area: 2,564 sqft
    • Finished area above ground: 2,274
    • Finished area below ground: 290

    Property

    Parking
    • Total spaces: 4
    • Parking features: Garage Faces Front, Garage Door Opener, Attached, Driveway
    • Attached garage spaces: 2
    • Uncovered spaces: 2
    Accessibility
    • Accessibility features: None
    Features
    • Levels: Two
    • Stories: 2
    • Patio & porch: Deck
    • Pool features: None
    Lot
    • Size: 5,028 Square Feet
    Details
    • Additional structures: Above Grade, Below Grade
    • Parcel number: 3503 0270
    • Zoning: RES
    • Special conditions: Standard

    Construction

    Type & style
    • Home type: Townhouse
    • Architectural style: Traditional
    • Property subtype: Townhouse
    Materials
    • Vinyl Siding
    • Foundation: Concrete Perimeter, Slab
    Condition
    • New construction: No
    • Year built: 2000

    Utilities & green energy

    • Electric: 200+ Amp Service
    • Sewer: Public Sewer
    • Water: Public

    Community & HOA

    Community
    • Subdivision: Charlestown Oaks
    HOA
    • Has HOA: Yes
    • Amenities included: Tennis Court(s), Tot Lots/Playground
    • Services included: Common Area Maintenance, Maintenance Grounds, Snow Removal, Trash
    • HOA fee: $210 monthly
    • HOA name: CHARLESTOWN OAKS
    Location
    • Region: Malvern
    • Municipality: CHARLESTOWN TWP

    Financial & listing details

    • Price per square foot: $230/sqft
    • Tax assessed value: $231,100
    • Annual tax amount: $6,522
    • Date on market: 6/8/2024
    • Listing agreement: Exclusive Right To Sell
    • Listing terms: Cash,Conventional,FHA,VA Loan
    • Inclusions: Washer, Dryer, Basement Refrigerator, All Window Treatments / Rods, Tv Mount In Master Bedroom, Nest Thermostat All In As Is Condition With No Value Added
    • Exclusions: Kitchen Refrigerator, Nest Doorbell And Camera
    • Ownership: Fee Simple

    Price history

    DateEventPrice
    8/15/2024Sold$590,000+0.9%$230/sqft
    Source: Bright MLS #PACT2066308 Report a problem
    6/28/2024Pending sale$585,000$228/sqft
    Source: Bright MLS #PACT2066308 Report a problem
    6/12/2024Contingent$585,000$228/sqft
    Source: Bright MLS #PACT2066308 Report a problem
    6/8/2024Listed for sale$585,000+86.9%$228/sqft
    Source: Bright MLS #PACT2066308 Report a problem
    4/19/2012Sold$313,000-0.6%$122/sqft
    Source: Public Record Report a problem
    12/9/2011Price change$315,000-8.7%$123/sqft
    Source: RE/MAX Main Line #5980212 Report a problem
    10/11/2011Price change$345,000-1.4%$135/sqft
    Source: RE/MAX MAIN LINE #5943811 Report a problem
    9/9/2011Price change$350,000+0%$137/sqft
    Source: RE/MAX MAIN LINE #5943811 Report a problem
    8/4/2011Price change$349,900-2.8%$136/sqft
    Source: Prudential Fox and Roach #5856290 Report a problem
    5/20/2011Price change$359,900-2.7%$140/sqft
    Source: Prudential Fox and Roach #5856290 Report a problem
    4/15/2011Price change$369,900-5.1%$144/sqft
    Source: NCI Report a problem
    3/24/2011Listed for sale$389,900+4.5%$152/sqft
    Source: NCI Report a problem
    6/26/2008Sold$373,000+49.8%$145/sqft
    Source: Public Record Report a problem
    3/12/2001Sold$248,951$97/sqft
    Source: Public Record Report a problem

    Public tax history

    YearProperty taxesTax assessment
    2025$6,999 +2.1%$231,100
    2024$6,857 +2.5%$231,100
    2023$6,693 +2.6%$231,100
    2022$6,522 +2%$231,100
    2021$6,392 +302.7%$231,100
    2020$1,587 -74%$231,100
    2019$6,104 +1.9%$231,100
    2018$5,990 +9899.8%$231,100
    2017$60 -98.8%$231,100
    2016$5,191 $231,100
    2015$5,191 $231,100
    2014$5,191 $231,100
    2013-- $231,100
    2012-- $231,100
    2011-- $231,100
    2010-- $231,100
    2009-- $231,100
    2008-- $231,100
    2007-- $231,100
    2006-- $231,100 +2.3%
    2005-- $226,000
    2004-- $226,000
    2003-- $226,000 +721.8%
    2000-- $27,500
    Find assessor info on the county website

    Neighborhood: 19355

    Nearby schools

    GreatSchools rating
    Schools provided by the listing agent
    • District: Great Valley

    Source: Bright MLS. This data may not be complete. We recommend contacting the local school district to confirm school assignments for this home.

    Get a cash offer in 3 minutes
    Find out how much your home could sell for in as little as 3 minutes with a no-obligation cash offer.
    Estimated market value
    $651,700
    Get a cash offer in 3 minutes
    Find out how much your home could sell for in as little as 3 minutes with a no-obligation cash offer.
    Estimated market value
    $651,700