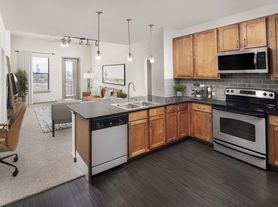
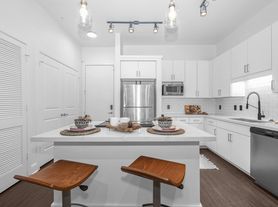
D1.2 plan features one bedroom with a private den. Use the flex den space as a second bedroom or office space or workout room!
Apartment for rent
Special offer
$1,650/moFees may apply
120 Turtle Creek Blvd, APT 528, Dallas, TX 75207
2beds
883sqft
Price may not include required fees and charges. Learn more|
Apartment
Available Wed Oct 14 2026
Cats, dogs OK
Air conditioner, central air
Garage parking
Central, wood
What's special
One bedroomPrivate den
- 54 days |
- -- |
- -- |
Zillow last checked:
Listing updated:
Travel times

Let’s turn your rent into credit progress
Build credit history with every on-time payment and get credit for the payment you’re already making.
Facts & features
Interior
Bedrooms & bathrooms
- Bedrooms: 2
- Bathrooms: 1
- Full bathrooms: 1
Heating
- Central, Wood
Cooling
- Air Conditioner, Central Air
Appliances
- Included: Refrigerator
Features
- Bar, High Speed Internet
- Flooring: Concrete, Vinyl
Interior area
- Total interior livable area: 883 sqft
Property
Parking
- Parking features: Assigned, Garage
- Has garage: Yes
- Details: Contact manager
Features
- Patio & porch: Deck, Enclosed, Patio, Terrace
- Exterior features: Balcony, Barbecue, Billards, Black Granite Countertops, Close to Public Transportation, Condo Finishes - 3, Condo Finishes-1, Condo Finishes-2, Courtyard, Design District Location, Elfa Closet Upgrade, European Style Shower, Fire Pit, Full Appliance Package, Gated Community, Grey Shaker-Style Cabinetry, High Speed Internet, Income Restrictions Apply, Keyless Fob Entry, Mocha Shaker-Style Cabinetry, Online Services, Onsite Leasing & Maint Service, Outdoor Conversational Seating, Pet Friendly Community, Ping Pong Table, Plush Carpet in Bedrooms, Recently Renovated Int 2x2, Shuffleboard Table, Sonos Speakers Upgrade, Studio Condo Finisings, Upgraded Counters and Cabinets, White Quartz Countertops
- Has view: Yes
- View description: City View, Courtyard view, Pool view, View
Details
- Additional structures: Barn(s), Garage(s)
Construction
Type & style
- Home type: Apartment
- Property subtype: Apartment
Condition
- Year built: 2016
Utilities & green energy
- Utilities for property: Cable Connected
Building
Details
- Building name: Factory Design District
Management
- Pets allowed: Yes
Community & HOA
Community
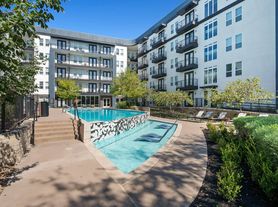

- Features: Clubhouse, Fitness Center, Gated, Pool
HOA
- Amenities included: Clubhouse, Dog Park, Fitness Center, Landscaping, Parking, Pool
Location
- Region: Dallas
Financial & listing details
- Lease term: Available months 3,18
Price history
| Date | Event | Price |
|---|---|---|
| 8/7/2026 | Price change | $1,650-12.5%$2/sqft |
Source: Zillow Rentals Report a problem | ||
| 7/11/2026 | Listed for rent | $1,886+42.7%$2/sqft |
Source: Zillow Rentals Report a problem | ||
| 4/23/2021 | Listing removed | -- |
Source: Zillow Rental Network Premium_1 Report a problem | ||
| 4/20/2021 | Listed for rent | $1,322-22.7%$1/sqft |
Source: Zillow Rental Network Premium_1 Report a problem | ||
| 8/9/2019 | Listing removed | $1,710$2/sqft |
Source: Greystar Real Estate Partners, LLC Report a problem | ||
| 7/2/2019 | Listed for rent | $1,710$2/sqft |
Source: Greystar Real Estate Partners, LLC Report a problem | ||
Neighborhood: Near East
Nearby schools
GreatSchools rating
- 5/10Esperanza Hope Medrano Elementary SchoolGrades: PK-5Distance: 1.2 mi
- 4/10Thomas J Rusk Middle SchoolGrades: 6-8Distance: 2.4 mi
- 3/10North Dallas High SchoolGrades: 9-12Distance: 2.3 mi
Nearby apartments for rent
Similar homes for rent
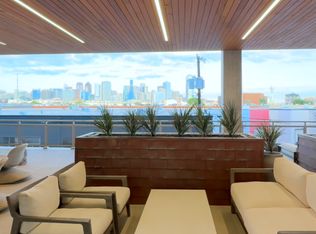
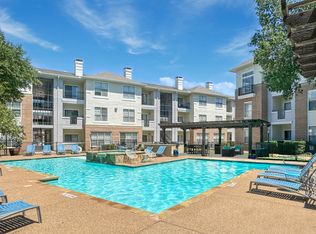
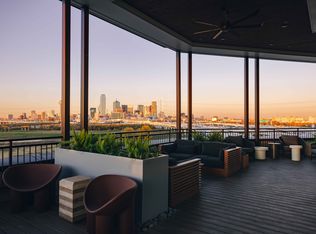
There are 43 available units in this apartment building
- Special offer! Move into your dream home and enjoy SIX Weeks Free on all floor plans when you apply by September 30th, 2026. This special offer won't last! Contact us today to learn more and reserve your new home.
- Visit our Essential Housing page to see if you qualify based off of your annual income!