Welcome to this stunning, fully renovated end-unit townhome in the heart of Brentwood, perfectly zoned for award-winning Percy Priest Elementary. From the moment you step inside, you’ll notice the impeccable attention to detail and high-end updates throughout. This move-in-ready home offers two spacious bedrooms, two beautifully updated bathrooms, and a versatile open loft—ideal for a home office or flex space.
Soaring vaulted ceilings and new skylights flood the home with natural light, creating a bright, airy ambiance that feels both inviting and elevated. The thoughtfully redesigned interior features modern, polished finishes at every turn, along with brand-new PELLA fiberglass windows for enhanced style, efficiency, and comfort.
Step outside to enjoy not one, but two private outdoor spaces—a charming front balcony and a serene back deck overlooking lush green space—perfect for morning coffee or evening unwinding. The fully heated and cooled extra-deep garage provides over 300 square feet (not currently included in square footage) of additional flex space, ideal for a gym, workshop, or extra storage.
End-unit privacy, designer upgrades, and an unbeatable location—this home truly checks every box. Opportunities like this are rare—schedule your showing today before it’s gone!
Closed
$440,000
120 Villa View Ct, Brentwood, TN 37027
2beds
1,541sqft
Townhouse, Residential, Condominium
Built in 1986
871 Square Feet Lot
$439,900 Zestimate®
$286/sqft
$2,292 Estimated rent
Home value
$439,900
$418,000 - $462,000
$2,292/mo
Zestimate® history
Owner options
List your home for rent
$2,292/mo
Rent Zestimate®
Find your next renter with Zillow Rental Manager. Plus, with online applications, you can quickly screen prospective tenants – for free.
$2,292/mo
Rent Zestimate®
Refinance and save
$2,909/mo
Est. payment
Refinancing to a lower rate could help reduce your monthly payments and save thousands over the life of the loan.
$2,909/mo
Est. payment
Explore your selling options
Work with a Zillow partner agent
Leverage their expertise and Zillow's premium Showcase listings to get your home seen by more buyers.
Get startedList with your own agent
Get your home in front of millions of buyers by listing it on Zillow.
Learn how to do itSell it yourself
Take full control of how buyers see your home on Zillow by listing For Sale by Owner (FSBO).
List your homeWhat's special
Zillow last checked:
Listing updated:
Listed by:
Paul Turner 317-363-8457,
Compass,
Mark Deutschmann 615-383-6964,
Compass
Bought with:
Toni S. Smith, 368229
Crye-Leike, Inc., REALTORS
Source: RealTracs MLS as distributed by MLS GRID,MLS#: 3168853
Facts & features
Interior
Bedrooms & bathrooms
- Bedrooms: 2
- Bathrooms: 2
- Full bathrooms: 2
Bedroom 1
- Features: Full Bath
- Level: Full Bath
- Area: 234 Square Feet
- Dimensions: 18x13
Bedroom 2
- Area: 156 Square Feet
- Dimensions: 13x12
Primary bathroom
- Features: Primary Bedroom
- Level: Primary Bedroom
Kitchen
- Features: Eat-in Kitchen
- Level: Eat-in Kitchen
- Area: 81 Square Feet
- Dimensions: 9x9
Living room
- Features: Combination
- Level: Combination
- Area: 221 Square Feet
- Dimensions: 17x13
Recreation room
- Features: Third Floor
- Level: Third Floor
- Area: 91 Square Feet
- Dimensions: 13x7
Heating
- Central, Electric
Cooling
- Central Air
Appliances
- Included: Dishwasher, Disposal, Refrigerator, Electric Oven, Electric Range
Features
- High Ceilings, Open Floorplan, Walk-In Closet(s)
- Flooring: Wood, Tile
- Basement: Partial,Finished
- Number of fireplaces: 1
- Fireplace features: Electric, Living Room
- Common walls with other units/homes: End Unit
Interior area
- Total structure area: 1,541
- Total interior livable area: 1,541 sqft
- Finished area above ground: 1,541
Property
Parking
- Total spaces: 1
- Parking features: Garage Faces Front
- Attached garage spaces: 1
Features
- Levels: Three Or More
- Stories: 3
- Patio & porch: Deck
- Exterior features: Balcony
- Has private pool: Yes
- Pool features: In Ground, Association
Lot
- Size: 871 Square Feet
- Features: Sloped
- Topography: Sloped
Details
- Parcel number: 171020A01900CO
- Special conditions: Standard
Construction
Type & style
- Home type: Townhouse
- Property subtype: Townhouse, Residential, Condominium
- Attached to another structure: Yes
Materials
- Brick
Condition
- New construction: No
- Year built: 1986
Utilities & green energy
- Sewer: Public Sewer
- Water: Public
- Utilities for property: Electricity Available, Water Available
Community & HOA
Community
- Security: Carbon Monoxide Detector(s), Smoke Detector(s)
- Subdivision: Brentwood Villa
HOA
- Has HOA: Yes
- Amenities included: Clubhouse, Pool, Tennis Court(s)
- Services included: Maintenance Grounds, Recreation Facilities
- HOA fee: $288 monthly
- Second HOA fee: $500 one time
Location
- Region: Brentwood
Financial & listing details
- Price per square foot: $286/sqft
- Tax assessed value: $409,200
- Annual tax amount: $2,878
- Date on market: 4/6/2026
- Electric utility on property: Yes
Price history
| Date | Event | Price |
|---|---|---|
| 5/20/2026 | Sold | $440,000+1.1%$286/sqft |
Source:  RealTracs MLS as distributed by MLS GRID #3168853 Report a problem RealTracs MLS as distributed by MLS GRID #3168853 Report a problem | ||
| 4/18/2026 | Contingent | $435,000$282/sqft |
Source: RealTracs MLS as distributed by MLS GRID #3168853 Report a problem | ||
| 4/10/2026 | Listed for sale | $435,000-3.3%$282/sqft |
Source: RealTracs MLS as distributed by MLS GRID #3168853 Report a problem | ||
| 9/27/2024 | Listing removed | $449,900$292/sqft |
Source: RealTracs MLS as distributed by MLS GRID #2705280 Report a problem | ||
| 9/21/2024 | Listed for sale | $449,900+9.7%$292/sqft |
Source: RealTracs MLS as distributed by MLS GRID #2705280 Report a problem | ||
| 11/3/2023 | Sold | $410,000+2.5%$266/sqft |
Source: RealTracs MLS as distributed by MLS GRID #2581876 Report a problem | ||
| 10/17/2023 | Contingent | $399,900$260/sqft |
Source: RealTracs MLS as distributed by MLS GRID #2581876 Report a problem | ||
| 10/16/2023 | Listed for sale | $399,900+116.2%$260/sqft |
Source: RealTracs MLS as distributed by MLS GRID #2581876 Report a problem | ||
| 7/28/2023 | Sold | $185,000$120/sqft |
Source: Public Record Report a problem | ||
Public tax history
| Year | Property taxes | Tax assessment |
|---|---|---|
| 2025 | $2,879 +29.4% | $102,300 +49.6% |
| 2024 | $2,225 | $68,375 |
| 2023 | $2,225 | $68,375 |
| 2022 | $2,225 -1% | $68,375 |
| 2021 | $2,248 -8.2% | $68,375 +17.8% |
| 2020 | $2,450 +33.8% | $58,050 |
| 2019 | $1,831 | $58,050 |
| 2018 | $1,831 | $58,050 |
| 2017 | -- | $58,050 +34.5% |
| 2016 | -- | $43,175 |
| 2015 | -- | $43,175 |
| 2014 | $1,950 | $43,175 |
| 2013 | -- | $43,175 |
| 2012 | -- | $43,175 |
| 2011 | -- | $43,175 |
| 2010 | -- | $43,175 |
| 2009 | -- | $43,175 -2.6% |
| 2008 | -- | $44,325 |
| 2007 | -- | $44,325 |
| 2006 | -- | -- |
| 2005 | -- | -- |
| 2004 | -- | -- |
| 2003 | -- | -- |
| 2002 | -- | -- |
| 2001 | -- | -- |
| 2000 | -- | -- |
Find assessor info on the county website
Neighborhood: Southeast
Nearby homes
- $382,8002 bd2 ba1.6k sqft118 Villa View Ct, Brentwood, TN 37027Off Market
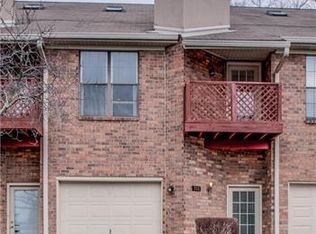
- $398,3002 bd2 ba1.5k sqft116 Villa View Ct, Brentwood, TN 37027Off Market

- $364,4002 bd2 ba1.5k sqft114 Villa View Ct, Brentwood, TN 37027Off Market

- $354,6002 bd2 ba1.5k sqft112 Villa View Ct, Brentwood, TN 37027Off Market
- $383,4002 bd2 ba1.8k sqft127 Villa View Ct, Brentwood, TN 37027Off Market
- $321,2002 bd2 ba1.2k sqft129 Villa View Ct, Brentwood, TN 37027Off Market
- $363,1002 bd2 ba1.8k sqft131 Villa View Ct, Brentwood, TN 37027Off Market
- $450,0002 bd2 ba1.5k sqft110 Villa View Ct, Brentwood, TN 37027For Sale
Nearby schools
GreatSchools rating
- 9/10Percy Priest Elementary SchoolGrades: K-5Distance: 3.5 mi
- 8/10John T. Moore Middle SchoolGrades: 6-8Distance: 4.3 mi
- 6/10Hillsboro High SchoolGrades: 9-12Distance: 5.1 mi
Schools provided by the listing agent
- Elementary: Percy Priest Elementary
- Middle: John Trotwood Moore Middle
- High: Hillsboro Comp High School
Source: RealTracs MLS as distributed by MLS GRID. This data may not be complete. We recommend contacting the local school district to confirm school assignments for this home.
Get a cash offer in 3 minutes
Find out how much your home could sell for in as little as 3 minutes with a no-obligation cash offer.
Estimated market value
$439,900
Get a cash offer in 3 minutes
Find out how much your home could sell for in as little as 3 minutes with a no-obligation cash offer.
Estimated market value
$439,900
- Tennessee
- Davidson County
- Nashville
- 37027
- Southeast
- 120 Villa View Ct
Nearby cities
Nearby neighborhoods
Nearby zip codes
Other Nashville Topics
