Outstanding condo with a private garage* End unit* Filled with natural light* Wood floors* Vaulted living room w/FP opens to granite kitchen ~ equipped with LG refrigerator, 4-eye smooth-top stove, microwave & dishwasher + beverage refrigerator* Spacious 3rd floor owner's suite* Great closets* Skylights* Guest bedroom with access to large deck* No back neighbor* Presently rented~ 24 hour notice-call for exceptions~ thanks!
Under contract - showing
$450,000
110 Villa View Ct, Brentwood, TN 37027
2beds
1,541sqft
:
Get pre-qualified$2,835/mo
Townhouse, Residential, Condominium
Built in 1986
871 Square Feet Lot
$-- Zestimate®
$292/sqft
$288/mo HOA
What's special
Filled with natural lightLarge deckGranite kitchenWood floorsGreat closets
- 27 days |
- 519 |
- 35 |
Zillow last checked:
Listing updated:
Listed by:
Richard F Bryan 615-533-8353,
Fridrich & Clark Realty 615-327-4800
Source: RealTracs MLS as distributed by MLS GRID,MLS#: 3255999
Facts & features
Interior
Bedrooms & bathrooms
- Bedrooms: 2
- Bathrooms: 2
- Full bathrooms: 2
Bedroom 1
- Features: Full Bath
- Level: Full Bath
- Area: 234 Square Feet
- Dimensions: 18x13
Bedroom 2
- Features: Bath
- Level: Bath
- Area: 156 Square Feet
- Dimensions: 13x12
Primary bathroom
- Features: Primary Bedroom
- Level: Primary Bedroom
Kitchen
- Features: Pantry
- Level: Pantry
- Area: 81 Square Feet
- Dimensions: 9x9
Living room
- Features: Combination
- Level: Combination
- Area: 221 Square Feet
- Dimensions: 17x13
Other
- Features: Utility Room
- Level: Utility Room
Recreation room
- Features: Third Floor
- Level: Third Floor
- Area: 91 Square Feet
- Dimensions: 13x7
Heating
- Central
Cooling
- Central Air, Electric
Appliances
- Included: Electric Range, Dishwasher, Microwave, Refrigerator
- Laundry: Electric Dryer Hookup, Washer Hookup
Features
- Entrance Foyer, High Ceilings, Open Floorplan
- Flooring: Luxury Vinyl, Tile
- Basement: Partially Finished
- Number of fireplaces: 1
- Fireplace features: Living Room
- Common walls with other units/homes: End Unit
Interior area
- Total structure area: 1,541
- Total interior livable area: 1,541 sqft
- Finished area above ground: 1,541
Property
Parking
- Total spaces: 2
- Parking features: Garage Door Opener, Garage Faces Front, Driveway
- Attached garage spaces: 1
- Uncovered spaces: 1
Features
- Levels: Three Or More
- Stories: 3
- Patio & porch: Deck
- Pool features: Association
Lot
- Size: 871 Square Feet
Details
- Parcel number: 171020A01400CO
- Special conditions: Standard
Construction
Type & style
- Home type: Townhouse
- Architectural style: Traditional
- Property subtype: Townhouse, Residential, Condominium
- Attached to another structure: Yes
Materials
- Brick
- Roof: Shingle
Condition
- New construction: No
- Year built: 1986
Utilities & green energy
- Sewer: Public Sewer
- Water: Public
- Utilities for property: Electricity Available, Water Available
Community & HOA
Community
- Subdivision: Brentwood Villa
HOA
- Has HOA: Yes
- Amenities included: Clubhouse, Pool, Tennis Court(s)
- Services included: Maintenance Structure, Maintenance Grounds, Recreation Facilities
- HOA fee: $288 monthly
Location
- Region: Brentwood
Financial & listing details
- Price per square foot: $292/sqft
- Tax assessed value: $338,700
- Annual tax amount: $2,383
- Date on market: 7/1/2026
- Electric utility on property: Yes
Estimated market value
Not available
Estimated sales range
Not available
Not available
Price history
| Date | Event | Price |
|---|---|---|
| 7/27/2026 | Contingent | $450,000$292/sqft |
Source:  RealTracs MLS as distributed by MLS GRID #3255999 Report a problem RealTracs MLS as distributed by MLS GRID #3255999 Report a problem | ||
| 7/1/2026 | Listed for sale | $450,000+73.1%$292/sqft |
Source: RealTracs MLS as distributed by MLS GRID #3255999 Report a problem | ||
| 6/29/2025 | Listing removed | $2,500$2/sqft |
Source: Zillow Rentals Report a problem | ||
| 6/18/2025 | Listed for rent | $2,500$2/sqft |
Source: Zillow Rentals Report a problem | ||
| 9/13/2024 | Listing removed | $2,500$2/sqft |
Source: Zillow Rentals Report a problem | ||
| 8/12/2024 | Listed for rent | $2,500+38.9%$2/sqft |
Source: Zillow Rentals Report a problem | ||
| 6/3/2019 | Sold | $260,000-3.7%$169/sqft |
Source: Public Record Report a problem | ||
| 5/2/2019 | Price change | $270,000-0.7%$175/sqft |
Source: Van O'Dell Realty, L.L.C. #2026292 Report a problem | ||
| 4/22/2019 | Price change | $272,000-0.9%$177/sqft |
Source: Van O'Dell Realty, L.L.C. #2026292 Report a problem | ||
| 4/3/2019 | Listed for sale | $274,500-6.3%$178/sqft |
Source: Van O'Dell Realty, L.L.C. #2026292 Report a problem | ||
| 2/14/2019 | Listing removed | $1,800$1/sqft |
Source: Owner Report a problem | ||
| 12/14/2018 | Listing removed | $292,900$190/sqft |
Source: AmeriKey Realty #1980195 Report a problem | ||
| 12/14/2018 | Listed for rent | $1,800-5.3%$1/sqft |
Source: Owner Report a problem | ||
| 11/10/2018 | Price change | $292,900-2.3%$190/sqft |
Source: AmeriKey Realty #1980195 Report a problem | ||
| 10/15/2018 | Listing removed | $1,900$1/sqft |
Source: Owner Report a problem | ||
| 10/15/2018 | Listed for sale | $299,900+36.3%$195/sqft |
Source: AmeriKey Realty #1980195 Report a problem | ||
| 10/1/2018 | Listed for rent | $1,900+11.8%$1/sqft |
Source: Owner Report a problem | ||
| 7/20/2017 | Listing removed | $1,700$1/sqft |
Source: Owner Report a problem | ||
| 5/12/2017 | Price change | $1,700-5.6%$1/sqft |
Source: Owner Report a problem | ||
| 4/13/2017 | Listed for rent | $1,800$1/sqft |
Source: Owner Report a problem | ||
| 10/26/2015 | Sold | $220,000-1.8%$143/sqft |
Source: RealTracs MLS as distributed by MLS GRID #1667445 Report a problem | ||
| 9/28/2015 | Pending sale | $224,000$145/sqft |
Source: Zeitlin & Co., Realtors #1667445 Report a problem | ||
| 9/6/2015 | Listed for sale | $224,000+23.1%$145/sqft |
Source: Zeitlin & Co., Realtors #1667445 Report a problem | ||
| 4/5/2006 | Sold | $182,000$118/sqft |
Source: Public Record Report a problem | ||
Public tax history
| Year | Property taxes | Tax assessment |
|---|---|---|
| 2025 | $2,383 +7.1% | $84,675 +23.8% |
| 2024 | $2,225 | $68,375 |
| 2023 | $2,225 | $68,375 |
| 2022 | $2,225 -1% | $68,375 |
| 2021 | $2,248 -8.2% | $68,375 +17.8% |
| 2020 | $2,450 +33.8% | $58,050 |
| 2019 | $1,831 | $58,050 |
| 2018 | $1,831 | $58,050 |
| 2017 | $1,831 | $58,050 +34.5% |
| 2016 | $1,831 -6.1% | $43,175 |
| 2015 | $1,950 | $43,175 |
| 2014 | $1,950 | $43,175 |
| 2013 | -- | $43,175 |
| 2012 | -- | $43,175 |
| 2011 | -- | $43,175 |
| 2010 | -- | $43,175 |
| 2009 | -- | $43,175 -2.6% |
| 2008 | -- | $44,325 |
| 2007 | -- | $44,325 |
| 2006 | -- | -- |
| 2005 | -- | -- |
| 2004 | -- | -- |
| 2003 | -- | -- |
| 2002 | -- | -- |
| 2001 | -- | -- |
| 2000 | -- | -- |
Find assessor info on the county website
Monthly payment
Est. payment
Payment breakdown
Explore the cost of this home by adjusting the details. Changes won't be saved.Climate risks
Neighborhood: Brentwood Villa
Nearby schools
GreatSchools rating
- 9/10Percy Priest Elementary SchoolGrades: K-5Distance: 3.5 mi
- 8/10John T. Moore Middle SchoolGrades: 6-8Distance: 4.3 mi
- 6/10Hillsboro High SchoolGrades: 9-12Distance: 5.1 mi
Schools provided by the listing agent
- Elementary: Percy Priest Elementary
- Middle: John Trotwood Moore Middle
- High: Hillsboro Comp High School
Source: RealTracs MLS as distributed by MLS GRID. This data may not be complete. We recommend contacting the local school district to confirm school assignments for this home.
- $360,0002 bd2 ba1.5k sqft108 Villa View Ct, Brentwood, TN 37027Off Market
- $339,9002 bd2 ba1.5k sqft106 Villa View Ct, Brentwood, TN 37027Off Market
- $352,9002 bd2 ba1.5k sqft112 Villa View Ct, Brentwood, TN 37027Off Market
- $370,3002 bd2 ba1.5k sqft104 Villa View Ct, Brentwood, TN 37027Off Market

- $362,1002 bd2 ba1.5k sqft114 Villa View Ct, Brentwood, TN 37027Off Market
- $3,2002 bd2 ba1.5k sqft102 Villa View Ct, Brentwood, TN 37027For Rent
- $398,3002 bd2 ba1.5k sqft116 Villa View Ct, Brentwood, TN 37027Off Market
- $356,5002 bd2 ba1.5k sqft100 Villa View Ct, Brentwood, TN 37027Off Market
A local agent can set up tours, give advice and negotiate with sellers.
Similar homes
- $384,9003 bd2 ba1.7k sqft220 Glenstone Cir, Brentwood, TN 37027For Sale
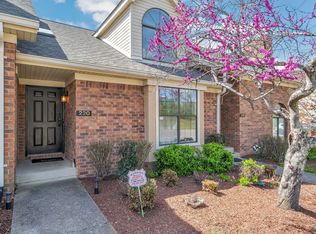
 MLS ID #3260540, Paul R Pate. RealTracs MLS as distributed by MLS GRID
 - $599,9003 bd3 ba2k sqft227 Hearthstone Manor Ln, Brentwood, TN 37027For Sale
 MLS ID #3255392, Linda Hilliard. RealTracs MLS as distributed by MLS GRID
 - $459,9003 bd2 ba1.5k sqft1614 Rosewood Dr, Brentwood, TN 37027For Sale
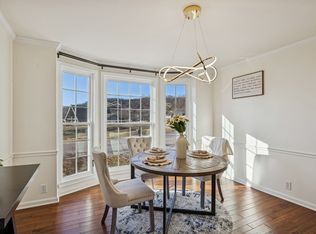 MLS ID #3189819, Hyesun Kim. RealTracs MLS as distributed by MLS GRID
 - $599,9983 bd3 ba2k sqft142 Hearthstone Manor Cir, Brentwood, TN 37027For Sale
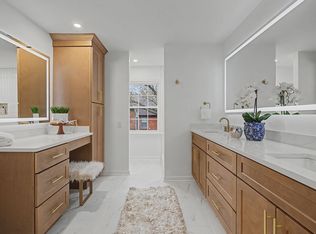 MLS ID #3230882, Jaylon Patton. RealTracs MLS as distributed by MLS GRID
 - $575,0003 bd3 ba1.9k sqft905 Catlow Ct, Brentwood, TN 37027For SaleMLS ID #3216670, Josh Anderson. RealTracs MLS as distributed by MLS GRID
- $457,5003 bd3 ba1.6k sqft5053 English Village Dr, Nashville, TN 37211For SaleMLS ID #3254755, Jon Schumm. RealTracs MLS as distributed by MLS GRID
- $480,0002 bd3 ba1.5k sqft766 Harpeth Trace Dr, Nashville, TN 37221For SaleMLS ID #3262740, Marcie Nash. RealTracs MLS as distributed by MLS GRID
- $459,0003 bd2 ba1.7k sqft3115 Southlake Dr, Nashville, TN 37211For SaleMLS ID #3303392, Abby Murphy. RealTracs MLS as distributed by MLS GRID
- $389,9003 bd3 ba1.6k sqft1412 Beech Grove Way, Nashville, TN 37211For SaleMLS ID #3224752, Josh Anderson. RealTracs MLS as distributed by MLS GRID
- $424,9003 bd4 ba1.9k sqft7252 Highway 70 S APT 1501, Nashville, TN 37221For SaleMLS ID #3250952, Katherine Reynolds. RealTracs MLS as distributed by MLS GRID
- $430,0002 bd3 ba1.6k sqft817 Battlefield Dr, Nashville, TN 37204For SaleMLS ID #3190586, Kyle Shults. RealTracs MLS as distributed by MLS GRID
- $315,0002 bd2 ba1.1k sqft440 English Ivy Dr, Nashville, TN 37211For SaleMLS ID #3269983, Alec Leaman. RealTracs MLS as distributed by MLS GRID
- $379,9003 bd2 ba1.4k sqft112 Vickey Ct, Nashville, TN 37211For SaleMLS ID #3272349, Lee Pfund | Broker. RealTracs MLS as distributed by MLS GRID
- $439,9004 bd3 ba2k sqft2224 Green Trails Dr, Antioch, TN 37013For SaleMLS ID #3269459, Sara Evers. RealTracs MLS as distributed by MLS GRID
- $410,0002 bd3 ba1.3k sqft229 Orlando Ave #A, Nashville, TN 37209For SaleMLS ID #3263334, Matt Reed. RealTracs MLS as distributed by MLS GRID
- $434,9003 bd3 ba1.7k sqft2008 Oak Trail Dr, Nolensville, TN 37135For SaleMLS ID #3305207, Ashley Payne. RealTracs MLS as distributed by MLS GRID
- $364,9003 bd4 ba1.8k sqft1313 Concord Mill Ln, Nashville, TN 37211For SaleMLS ID #3265728, Van Calhoon. RealTracs MLS as distributed by MLS GRID
- $399,9003 bd2 ba1.2k sqft307 Paragon Mills Rd, Nashville, TN 37211For SaleMLS ID #3263222, Sarah Beardsley Taylor. RealTracs MLS as distributed by MLS GRID
- $450,0002 bd3 ba1.3k sqft672 James Ave, Nashville, TN 37209For SaleMLS ID #3272241, William R. Wilson. RealTracs MLS as distributed by MLS GRID
- $305,0003 bd3 ba1.5k sqft5600 Country Dr APT 164, Nashville, TN 37211For SaleMLS ID #3180477, Foster Phillips. RealTracs MLS as distributed by MLS GRID
