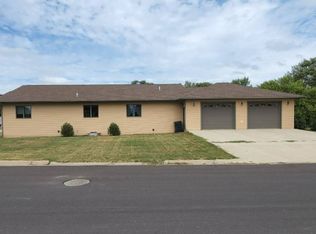
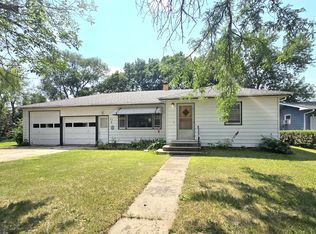
Warm, welcoming, and beautifully updated, this 3-bedroom, 2-bath ranch-style home offers the perfect combination of comfort, space, and functionality. Built in 1999 and thoughtfully refreshed throughout, this home is move-in ready and designed for easy everyday living. You will appreciate the light and bright atmosphere created by the open layout, fresh paint and updated flooring. With two separate living areas, there’s plenty of room to spread out—whether you’re hosting guests, or relaxing by the cozy fireplace. The heart of the home is the expansive kitchen and dining area, where abundant cabinetry, a center island, and additional peninsula provide exceptional workspace and seating. A skylight overhead fills the space with natural light, creating an inviting setting for everything from busy mornings to holiday gatherings. New stainless-steel appliances make this kitchen as practical as it is beautiful. The spacious primary suite presents a true retreat, complete with an oversized walk-in closet and a private 4-piece en-suite bathroom featuring a soaking tub perfect for unwinding at the end of the day. (3rd bedroom pictures are coming soon.) Major mechanical updates have already been taken care of, including the water heater, propane furnace, central A/C, and roof—all updated within the last three years—providing added confidence and peace of mind. Outside, you’ll love the private patio area featuring both a stationary firepit and a movable firepit for flexible outdoor enjoyment. Mature trees and established landscaping create a peaceful setting, while the generous off-street parking area adds everyday convenience. Located just two blocks from the city pool and park, this property offers a location that’s hard to beat for recreational enjoyment. Schedule your showing appointment today!
Pending
$142,500
120 W 4th Ave, Miller, SD 57362
3beds
1,568sqft
Manufactured Home
Built in 1999
9,735 Square Feet Lot
$-- Zestimate®
$91/sqft
$-- HOA
What's special
Cozy fireplaceCenter islandStationary firepitGenerous off-street parking areaUpdated flooringPrivate patio areaAbundant cabinetry
- 154 days
- 18
- 2
Zillow last checked:
Listing updated:
Listed by:
Jolene R Haun Cell:605-453-0706,
Faith Realty Brokers, LLC 605-453-0006
Source: Realtor Association of the Sioux Empire,MLS#: 22603684
Facts & features
Interior
Bedrooms & bathrooms
- Bedrooms: 3
- Bathrooms: 2
- Full bathrooms: 2
- Main level bedrooms: 3
Primary bedroom
- Description: ensuite bath & WI closet
- Area: 156
- Dimensions: 13 x 12
Bedroom 2
- Description: right side of bath
- Area: 110
- Dimensions: 11 x 10
Bedroom 3
- Description: left side of bath
- Area: 88
- Dimensions: 11 x 8
Dining room
- Description: Dining SF included in kitchen
Family room
- Description: fireplace
- Area: 208
- Dimensions: 16 x 13
Kitchen
- Description: dining area, island, & peninsula
- Area: 273
- Dimensions: 21 x 13
Living room
- Description: Primary bed/bath access
- Area: 221
- Dimensions: 17 x 13
Heating
- Propane
Cooling
- Central Air
Appliances
- Included: Electric Range, Microwave, Dishwasher, Stove Hood, Washer, Dryer
Features
- 3+ Bedrooms Same Level, Main Floor Laundry, Master Bath, Vaulted Ceiling(s)
- Flooring: Carpet, Laminate, Vinyl
- Basement: None
- Number of fireplaces: 1
- Fireplace features: Other
Interior area
- Total interior livable area: 1,568 sqft
- Finished area above ground: 1,568
- Finished area below ground: 0
Property
Parking
- Parking features: Gravel
Features
- Patio & porch: Deck, Patio
Lot
- Size: 9,735 Square Feet
- Dimensions: 165x59
- Features: Corner Lot
Details
- Parcel number: 7521
Construction
Type & style
- Home type: MobileManufactured
- Architectural style: Ranch
- Property subtype: Manufactured Home
Materials
- Vinyl Siding
- Foundation: Other
- Roof: Composition
Condition
- Year built: 1999
Utilities & green energy
- Sewer: Public Sewer
- Water: Public
Community & HOA
Community
- Subdivision: No Subdivision
HOA
- Has HOA: No
Location
- Region: Miller
Financial & listing details
- Price per square foot: $91/sqft
- Tax assessed value: $77,420
- Annual tax amount: $927
- Date on market: 5/23/2026
- Road surface type: Asphalt, Curb and Gutter
Estimated market value
Not available
Estimated sales range
Not available
Not available
Price history
| Date | Event | Price |
|---|---|---|
| 9/28/2026 | Pending sale | $142,500$91/sqft |
Source:  Realtor Association of the Sioux Empire #22603684 Report a problem Realtor Association of the Sioux Empire #22603684 Report a problem | ||
| 7/25/2026 | Price change | $142,500-3.4%$91/sqft |
Source: Realtor Association of the Sioux Empire #22603684 Report a problem | ||
| 5/23/2026 | Listed for sale | $147,500+18%$94/sqft |
Source: Realtor Association of the Sioux Empire #22603684 Report a problem | ||
| 3/13/2025 | Sold | --0 |
Source:  Huron BOR #25-4 Report a problem Huron BOR #25-4 Report a problem | ||
| 1/6/2025 | Listed for sale | $125,000$80/sqft |
Source: Huron BOR #25-4 Report a problem | ||
Public tax history
| Year | Property taxes | Tax assessment |
|---|---|---|
| 2026 | $928 -0.9% | $77,420 |
| 2025 | $936 +12.8% | $77,420 +3.4% |
| 2024 | $830 -0.9% | $74,910 +3.9% |
| 2023 | $837 +2.6% | $72,119 |
| 2022 | $816 +9.6% | $72,119 +4% |
| 2021 | $744 +2.8% | $69,327 +6.2% |
| 2020 | $724 | $65,307 |
| 2019 | -- | $65,307 +1.4% |
| 2018 | -- | $64,412 |
| 2017 | -- | $64,412 +1.3% |
| 2016 | -- | $63,598 |
| 2015 | -- | $63,598 +1.2% |
| 2014 | -- | $62,858 |
| 2013 | -- | $62,858 |
Find assessor info on the county website
Monthly payment
Climate risks
Neighborhood: 57362
Nearby schools
Schools provided by the listing agent
- Elementary: Miller Area ES 29-4
- Middle: Miller Area JHS 29-4
- High: Miller Area HS 29-4
- District: Miller School District 29-4
Source: Realtor Association of the Sioux Empire. This data may not be complete. We recommend contacting the local school district to confirm school assignments for this home.