The perfect setting with just over 3 acres of wooded privacy, plenty of elbow room, a nice level lakeside yard and 224' of lakefront on Gooseneck Lake. Well maintained and spacious home with 3 bedrooms, 2 bathrooms an attached 2 car heated garage with attic storage plus a detached 20x24 garage with workbench. To the left of the tile floored foyer entry is a sunken living room and dining room. Straight ahead you'll find the family room which is open to the kitchen and a great space for gatherings with it's wood burning fireplace, slider to the lakeside 3 season room and bar area with mini refrigerator. Kitchen features Grabill cabinets, double wall oven, gas cooktop, side by side refrigerator, dishwasher, microwave and a breakfast bar. All bedrooms are nice sized and have good closet space. Guest bathroom has partially tiled walls and a double sink vanity. The primary bedroom suite provides a slider to the lakeside deck, and the bathroom has tile flooring, partially tiled walls and a custom tile walk-in shower. Laundry room offers a walk-in pantry closet, utility sink and front load washer/dryer set. All appliances are included. LP Gas Boiler Heat Installed Feb 2020. There is also a heat pump for heating and cooling. 4' crawl space is all concrete. 3 season room leads to a generous lakeside patio for relaxing and entertaining. This is truly a nature lovers paradise with plenty of natural beauty including Walnut, Ash, Oak, Wild Cherry and Hickory Trees. Lots of birds and other wildlife to observe. A solid driveway/cart path leads to the lake. There currently isn't a dock, but there is plenty of area for you to put your own dock in. There used to be a firm sand beach and could possibly be again with clean up. New water heater 5.15.2025
Closed
$395,000
120 W Bellefontaine Rd, Pleasant Lake, IN 46779
3beds
2,056sqft
Single Family Residence
Built in 1971
3.11 Acres Lot
$406,300 Zestimate®
$--/sqft
$2,140 Estimated rent
Home value
$406,300
Estimated sales range
Not available
$2,140/mo
Zestimate® history
Owner options
List your home for rent
$2,140/mo
Rent Zestimate®
Find your next renter with Zillow Rental Manager. Plus, with online applications, you can quickly screen prospective tenants – for free.
$2,140/mo
Rent Zestimate®
Refinance and save
$2,485/mo
Est. payment
Refinancing to a lower rate could help reduce your monthly payments and save thousands over the life of the loan.
$2,485/mo
Est. payment
Explore your selling options
Work with a Zillow partner agent
Leverage their expertise and Zillow's premium Showcase listings to get your home seen by more buyers.
Get startedList with your own agent
Get your home in front of millions of buyers by listing it on Zillow.
Learn how to do itSell it yourself
Take full control of how buyers see your home on Zillow by listing For Sale by Owner (FSBO).
List your homeWhat's special
Wood burning fireplaceLp gas boiler heatCustom tile walk-in showerFamily roomWooded privacyFirm sand beachDining room
Zillow last checked:
Listing updated:
Listed by:
Barbara Hendrick Cell:260-833-4698,
Coldwell Banker Real Estate Group
Bought with:
Marcus A Christlieb, RB14046073
F.C. Tucker Fort Wayne
Source: IRMLS,MLS#: 202517373
Facts & features
Interior
Bedrooms & bathrooms
- Bedrooms: 3
- Bathrooms: 2
- Full bathrooms: 2
- Main level bedrooms: 3
Bedroom 1
- Level: Main
Bedroom 2
- Level: Main
Dining room
- Level: Main
- Area: 154
- Dimensions: 14 x 11
Family room
- Level: Main
- Area: 280
- Dimensions: 14 x 20
Kitchen
- Level: Main
- Area: 196
- Dimensions: 14 x 14
Living room
- Level: Main
- Area: 294
- Dimensions: 21 x 14
Heating
- Propane, Hot Water, Heat Pump
Cooling
- Heat Pump
Appliances
- Included: Dishwasher, Refrigerator, Washer, Gas Cooktop, Dryer-Gas, Double Oven, Gas Water Heater, Water Softener Owned
- Laundry: Sink, Main Level
Features
- 1st Bdrm En Suite, Breakfast Bar, Bookcases, Entrance Foyer, Pantry, Double Vanity, Tub/Shower Combination
- Windows: Blinds
- Basement: Crawl Space
- Attic: Storage
- Number of fireplaces: 1
- Fireplace features: Family Room, Wood Burning
Interior area
- Total structure area: 2,056
- Total interior livable area: 2,056 sqft
- Finished area above ground: 2,056
- Finished area below ground: 0
Property
Parking
- Total spaces: 2
- Parking features: Attached, Garage Door Opener, Heated Garage
- Attached garage spaces: 2
Features
- Levels: One
- Stories: 1
- Exterior features: Workshop
- Has view: Yes
- View description: Water
- Has water view: Yes
- Water view: Water
- Waterfront features: Waterfront, Lake, Lake Front, Non Ski Lake
- Body of water: Gooseneck Lake
- Frontage length: Channel/Canal Frontage(0),Water Frontage(224)
Lot
- Size: 3.11 Acres
- Dimensions: 224x496x306x531
- Features: Few Trees, 3-5.9999, Lake, Landscaped
Details
- Additional structures: Second Garage
- Parcel number: 761123140109.000017
- Zoning: L1
Construction
Type & style
- Home type: SingleFamily
- Architectural style: Ranch
- Property subtype: Single Family Residence
Materials
- Aluminum Siding, Brick
- Roof: Shingle
Condition
- New construction: No
- Year built: 1971
Utilities & green energy
- Sewer: Septic Tank
- Water: Well
Community & HOA
Community
- Subdivision: None
Location
- Region: Pleasant Lake
Financial & listing details
- Tax assessed value: $245,900
- Annual tax amount: $1,074
- Date on market: 5/13/2025
Price history
| Date | Event | Price |
|---|---|---|
| 6/18/2025 | Sold | $395,000 |
Source:  IRMLS #202517373 Report a problem IRMLS #202517373 Report a problem | ||
| 6/14/2025 | Pending sale | $395,000 |
Source: IRMLS #202517373 Report a problem | ||
| 5/13/2025 | Listed for sale | $395,000 |
Source: IRMLS #202517373 Report a problem | ||
Public tax history
| Year | Property taxes | Tax assessment |
|---|---|---|
| 2025 | $1,070 +107.7% | $245,900 +6.4% |
| 2024 | $515 -6.2% | $231,200 +48.7% |
| 2023 | $549 -3.6% | $155,500 +3.2% |
| 2022 | $569 +17.7% | $150,700 +1.5% |
| 2021 | $484 +0.3% | $148,500 +7.6% |
| 2020 | $482 -0.3% | $138,000 +4% |
| 2019 | $483 +14.3% | $132,700 +3.3% |
| 2018 | $423 -10.1% | $128,400 +10.1% |
| 2017 | $471 +19.5% | $116,600 -5.7% |
| 2016 | $394 -17.1% | $123,600 +3.7% |
| 2014 | $475 -10% | $119,200 -1% |
| 2013 | $528 +10.3% | $120,400 +4.2% |
| 2012 | $479 -19.1% | $115,500 -11.7% |
| 2011 | $592 -5.8% | $130,800 -3.8% |
| 2010 | $629 +9.5% | $136,000 |
| 2009 | $574 -19.2% | $136,000 |
| 2007 | $710 -22.2% | $136,000 |
| 2006 | $913 | $136,000 |
Find assessor info on the county website
Neighborhood: 46779
Nearby homes
- $331,0003 bd2 ba1.1k sqft160 W Bellefontaine Rd, Pleasant Lake, IN 46779Off Market
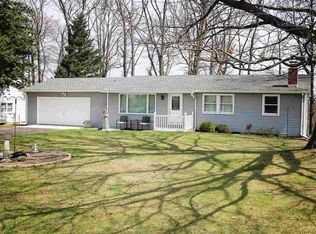
- $258,7003 bd2 ba1.4k sqft90 W Bellefontaine Rd, Pleasant Lake, IN 46779Off Market
- $453,4003 bd4 ba3.8k sqft180 W Bellefontaine Rd, Pleasant Lake, IN 46779Off Market
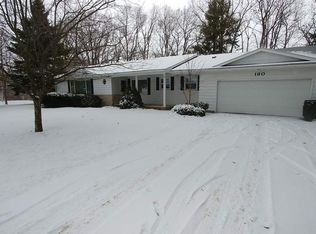
- $41,200-- bd-- ba-- sqft180 W Bellefontaine Rd, Pleasant Lake, IN 46779Off Market
- $34,300-- bd-- ba-- sqft180 W Bellefontaine Rd, Pleasant Lake, IN 46779Off Market
- $305,8004 bd3 ba2.7k sqft30 W Bellefontaine Rd, Pleasant Lake, IN 46779Off Market
- $381,8003 bd2 ba1.8k sqft14 E Bellefontaine Rd, Pleasant Lake, IN 46779Off Market
- $525,0003 bd4 ba3.5k sqft240 W Bellefontaine Rd, Pleasant Lake, IN 46779For Sale
Nearby schools
GreatSchools rating
- 5/10Pleasant Lake Elementary SchoolGrades: K-6Distance: 1.3 mi
- 8/10Angola Middle SchoolGrades: 6-8Distance: 4.7 mi
- 9/10Angola High SchoolGrades: 9-12Distance: 4.6 mi
Schools provided by the listing agent
- Elementary: Hendry Park
- Middle: Angola
- High: Angola
- District: MSD of Steuben County
Source: IRMLS. This data may not be complete. We recommend contacting the local school district to confirm school assignments for this home.
Sell for more on Zillow
Get a Zillow Showcase℠ listing at no additional cost and you could sell for .
$406,300
2% more
+$8,126
With Zillow Showcase(estimated)
$414,426
Sell for more on Zillow
Get a Zillow Showcase℠ listing at no additional cost and you could sell for .
$406,300
2% more
+$8,126
With Zillow Showcase(estimated)
$414,426
- Indiana
- Steuben County
- Pleasant Lake
- 46779
- 120 W Bellefontaine Rd
