Skip main navigation
Sold for $209,000
  • $209,000

    120 W End Ave, Cambridge, MD 21613

    3beds
    1,390sqft
    Single Family Residence
    Built in 1918
    4,125 Square Feet Lot
    $224,800 Zestimate®
    $150/sqft
    $2,037 Estimated rent

    Home value

    $224,800

    $196,000 - $254,000

    $2,037/mo

    Zestimate® history
    Loading
    Loading...

    Owner options

    List your home for rent

    $2,037/mo

    Rent Zestimate®

    Find your next renter with Zillow Rental Manager. Plus, with online applications, you can quickly screen prospective tenants – for free.

    Learn more

    $2,037/mo

    Rent Zestimate®

    Refinance and save

    $1,049/mo

    Est. payment

    Refinancing to a lower rate could help reduce your monthly payments and save thousands over the life of the loan.

    See today's rates

    $1,049/mo

    Est. payment

    Explore your selling options

    Work with a Zillow partner agent

    Leverage their expertise and Zillow's premium Showcase listings to get your home seen by more buyers.

    Get started

    List with your own agent

    Get your home in front of millions of buyers by listing it on Zillow.

    Learn how to do it

    Sell it yourself

    Take full control of how buyers see your home on Zillow by listing For Sale by Owner (FSBO).

    List your home

    What's special

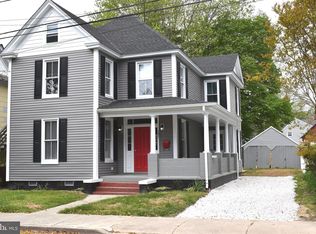
    Welcome to the heart of Downtown Cambridge, where historic charm meets modern convenience! Nestled on the coveted West End, 120 West End welcomes you with a stunning rose trellis leading to a rare driveway – a true gem in this neighborhood. This Victorian beauty boasts a gracious Southern front porch, offering the perfect spot to unwind and enjoy the vibrant atmosphere of this charming community. As you step inside, a welcoming front foyer showcases a beautiful turn-of-the-century staircase, setting the tone for the character and warmth that fills every corner of this home. The upper level features 3 bedrooms and 1 full bath, providing comfort and privacy. An additional full bath on the main level adds to the convenience of this delightful residence. The living and dining rooms, bathed in natural light, invite you to create cherished memories with family and friends. The rear-facing kitchen is a hidden treasure with its "hidden" back staircase, overlooking lush backyard gardens adorned with phenomenal hosta plants and bountiful herbs. For dog lovers, the backyard is a haven, completely fenced and ready for your furry friends to frolic. Discover the beauty of nature just 2 blocks away at the mighty Choptank River, where resplendent waterfowl await your admiration. Meanwhile, the vibrant downtown area of Cambridge is a mere 5-6 blocks away, offering an array of restaurants, breweries, galleries, and shops. Experience the flourishing energy of Cambridge, and make this home your canvas to express your unique style and preferences. Don't miss the opportunity to own a piece of history with a touch of modern living in Downtown Cambridge. 120 West End is not just a home; it's an invitation to embrace the rich heritage and exciting lifestyle that this thriving community has to offer. Welcome home!

    Zillow last checked:

    Listing updated:

    Listed by:

    Dan Shoemaker 410-353-4387,

    Eastern Shore Real Estate Referrals, LLC

    Bought with:

    Gary Marquardt, 575343

    Long & Foster Real Estate, Inc.

    Source: Bright MLS,MLS#: MDDO2006362MLS Logo

    Facts & features

    Interior

    Bedrooms & bathrooms
    • Bedrooms: 3
    • Bathrooms: 2
    • Full bathrooms: 2
    • Main level bathrooms: 1
    Basement
    • Area: 0
    Heating
    • Baseboard, Wood Stove, Electric
    Cooling
    • None, Electric
    Appliances
    • Included: Oven/Range - Electric, Refrigerator, Microwave, Dishwasher, Exhaust Fan, Electric Water Heater
    • Laundry: Main Level
    Features
    • Dining Area, Floor Plan - Traditional, Kitchen - Table Space
    • Flooring: Hardwood
    • Has basement: No
    • Number of fireplaces: 1
    • Fireplace features: Free Standing, Wood Burning, Wood Burning Stove
    Interior area
    • Total structure area: 1,390
    • Total interior livable area: 1,390 sqft
    • Finished area above ground: 1,390
    • Finished area below ground: 0

    Property

    Parking
    • Parking features: Driveway, Off Street, On Street
    • Has uncovered spaces: Yes
    Accessibility
    • Accessibility features: None
    Features
    • Levels: Two and One Half
    • Stories: 2
    • Pool features: None
    • Fencing: Full,Privacy,Back Yard
    • Waterfront features: River
    • Body of water: Choptank River
    Lot
    • Size: 4,125 sqft
    • Features: Corner Lot
    Details
    • Additional structures: Above Grade, Below Grade
    • Parcel number: 1007156723
    • Zoning: R-3
    • Special conditions: Standard

    Construction

    Type & style
    • Home type: SingleFamily
    • Architectural style: Traditional
    • Property subtype: Single Family Residence
    Materials
    • Asbestos
    • Foundation: Crawl Space
    • Roof: Asphalt
    Condition
    • New construction: No
    • Year built: 1918

    Utilities & green energy

    • Electric: 200+ Amp Service
    • Sewer: Public Sewer
    • Water: Public
    • Utilities for property: Cable Connected, Natural Gas Available, Phone, Fiber Optic, DSL, Cable, Broadband

    Community & neighborhood

    Location
    • Region: Cambridge
    • Subdivision: Historic West End
    • Municipality: Cambridge

    Other

    Other facts
    • Listing agreement: Exclusive Agency
    • Listing terms: Conventional,FHA,USDA Loan,VA Loan
    • Ownership: Fee Simple

    Price history

    DateEventPrice
    4/26/2024Sold$209,000-4.6%$150/sqft
    Source: Bright MLS #MDDO2006362 Report a problem
    4/19/2024Pending sale$219,000$158/sqft
    Source: Bright MLS #MDDO2006362 Report a problem
    3/27/2024Contingent$219,000$158/sqft
    Source: Bright MLS #MDDO2006362 Report a problem
    3/8/2024Price change$219,000-4.4%$158/sqft
    Source: Bright MLS #MDDO2006362 Report a problem
    2/21/2024Price change$229,000-4.2%$165/sqft
    Source: Bright MLS #MDDO2006362 Report a problem
    2/6/2024Price change$239,000-4%$172/sqft
    Source: Bright MLS #MDDO2006362 Report a problem
    1/9/2024Listed for sale$249,000+13.4%$179/sqft
    Source: Bright MLS #MDDO2006362 Report a problem
    12/28/2022Listing removed--
    Source: Exit Realty Report a problem
    10/18/2022Price change$219,500-0.2%$158/sqft
    Source: Bright MLS #MDDO2003698 Report a problem
    7/21/2022Price change$219,900-4.3%$158/sqft
    Source: Bright MLS #MDDO2002258 Report a problem
    6/30/2022Price change$229,900-4.2%$165/sqft
    Source: Bright MLS #MDDO2002258 Report a problem
    6/17/2022Price change$239,900-3.7%$173/sqft
    Source: Bright MLS #MDDO2002258 Report a problem
    4/11/2022Listed for sale$249,000+23%$179/sqft
    Source: Bright MLS #MDDO2002258 Report a problem
    6/24/2021Sold$202,500+3.8%$146/sqft
    Source: Public Record Report a problem
    5/18/2021Pending sale$195,000$140/sqft
    Source: Bright MLS #MDDO127234 Report a problem
    4/28/2021Contingent$195,000$140/sqft
    Source: Bright MLS #MDDO127234 Report a problem
    4/21/2021Listed for sale$195,000+163.5%$140/sqft
    Source: Bright MLS #MDDO127234 Report a problem
    3/26/2003Sold$74,000$53/sqft
    Source: Public Record Report a problem

    Public tax history

    YearProperty taxesTax assessment
    2025$3,079 +22.4%$163,900 +20.4%
    2024$2,516 +25.7%$136,100 +25.7%
    2023$2,002 +34.5%$108,300 +34.5%
    2022$1,488 +3.8%$80,500 +4.9%
    2021$1,434 +4.2%$76,733 +5.2%
    2020$1,376 +4.3%$72,967 +5.4%
    2019$1,319 +83.6%$69,200
    2018$719 +10%$69,200
    2017$654 $69,200
    2016-- $69,200
    2015-- $69,200
    2014-- $69,200 -13.8%
    2013-- $80,300
    2012-- $80,300
    2011-- $80,300 -46%
    2010-- $148,730 +17.9%
    2009-- $126,180 +21.8%
    2008-- $103,630 +27.8%
    2007-- $81,080 +14.8%
    2006-- $70,606 +17.4%
    2005-- $60,133 +21.1%
    2004-- $49,660 +2%
    2003-- $48,670 +2.1%
    2002-- $47,680 +2.1%
    2001-- $46,690

    Find assessor info on the county website

    Neighborhood: 21613

    Nearby schools

    GreatSchools rating
    Schools provided by the listing agent
    • Elementary: Sandy Hill
    • Middle: Mace's Lane
    • High: Cambridge-south Dorchester
    • District: Dorchester County Public Schools

    Source: Bright MLS. This data may not be complete. We recommend contacting the local school district to confirm school assignments for this home.

    Get a cash offer in 3 minutes
    Find out how much your home could sell for in as little as 3 minutes with a no-obligation cash offer.
    Estimated market value
    $224,800
    Get a cash offer in 3 minutes
    Find out how much your home could sell for in as little as 3 minutes with a no-obligation cash offer.
    Estimated market value
    $224,800