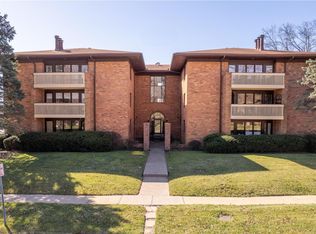
120 West Essex Ave., Unit 1B, Kirkwood, MO 63122 “Rare Garden Condo” Thank you for your interest in purchasing Unit 1B at Essex Place, located at 120 West Essex Ave. in Kirkwood, MO. This unit is the single-most desirable condo unit in the 12-unit, 3-story building due to its privacy. The unit is on the first floor, located on the quietest corner (SE) in the rear of the building. GENERAL INFORMATION: Square Footage: 1,523 sq. ft., according to the Declaration of Essex Place Condominium. Bedrooms 2: Master: 12’x16’, 2nd: 11’x11’ Baths 2 With Master Full Bath Suite Living Room 15’ x 19.6’ Dining Room 11’ x 13.6’ Kitchen 11.4’ x 12’ Den 10’ x 11.6’ (Optional den/office or 3rd bedroom) Large Foyer Laundry Room/HVAC Room (Electric Central Air/Electric Forced-Air Heat/Electric Water Heater 2008) Parking: Each owner has 1 parking space in the secured garage below the building and a locking storage cage in front of the owner’s parking space. Additional parking is available in the rear parking lot. Rear Door access is via keypad and there is a Call Box for Guests and Deliveries. The only pets permitted are fish aquariums. Monthly HOA dues are $450. Amenities: The entire unit was completely renovated in 2012 and features beautiful hardwood floors. The living room has in-floor outlets. The large foyer opens into a large living room with a wet bar. The wall opposite the bar features 2, glass insert, patio doors (with invisible screen doors) and a large picture window, providing access to a covered, private patio (facing South) and a lovely view of the garden area in the rear of the property. The living room has a working fireplace and a built-in entertainment center. There is a pass-through, eating counter between the living room and kitchen with a quartz counter top. The large dining room is adjacent to the living room, creating an “L,” providing an easy flow of guests from one area to the other. The dining room also features large, beautiful windows. All windows in the unit feature custom, Hunter-Douglas shades. There is canned ceiling lighting with dimmer switches, numerous ceiling fans and beautiful millwork throughout. Included in the 2012 renovation, the kitchen features Shenandoah maple cabinetry, quartz countertops, a large Kohler farm sink with a Quiet Incinerator disposal, and a large pantry with rollout shelves. The kitchen also features multiple lighting options with dimmer switches. The Master Bedroom features a full-bath suite, step-in shower, with handicapped safety features, and lots of storage for toiletries, etc. The shower and toilet can be closed off with an in-wall, sliding privacy door. The Master is carpeted and also features a large bay window, his & her closets with sliding doors, shoe shelves, drawers and other closet features. The Guest Bathroom also has a step-in shower and there is a large linen closet in the hallway outside the Guest Bedroom. The unit includes an ADP security system, smoke alarms and high-speed Internet is available. Open House Schedule / Offers: Open Houses are scheduled at the following times and parking is available in the parking lot behind the building: Saturday, April 16: 12 Noon - 3:00 p.m. Sunday, April 17: 2:00 p.m. - 5:00 p.m. Offers: We will receive written offers, in excess of $492,775.00 U.S. dollars, which are submitted via email only, at this email address, 120w.essex1b@gmail.com at any time before 5:00 p.m. CDT, on Monday April 18, 2022.
This property is not currently displayed as for sale or rent on Zillow. This may be different from what's on other websites or public sources.