Skip main navigation
Closed
  • Listed by: RedKey Realty Leaders • Mary Nigh • 314-578-5558
    Bought with: RE/MAX Results
    Price Unknown

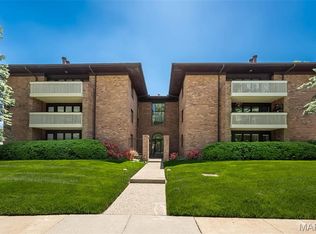
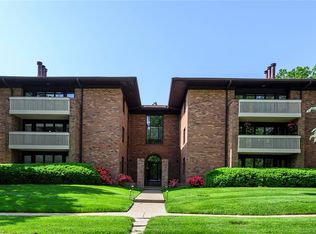
    120 W Essex Ave APT 1A, Saint Louis, MO 63122

    2beds
    1,588sqft
    Condominium
    Built in 1984
    -- sqft lot
    $527,900 Zestimate®
    $--/sqft
    $2,211 Estimated rent

    Home value

    $527,900

    $486,000 - $575,000

    $2,211/mo

    Zestimate® history
    Loading
    Loading...

    Owner options

    List your home for rent

    $2,211/mo

    Rent Zestimate®

    Find your next renter with Zillow Rental Manager. Plus, with online applications, you can quickly screen prospective tenants – for free.

    Learn more

    $2,211/mo

    Rent Zestimate®

    Refinance and save

    $500/mo

    Est. payment

    Refinancing to a lower rate could help reduce your monthly payments and save thousands over the life of the loan.

    See today's rates

    $500/mo

    Est. payment

    Explore your selling options

    Work with a Zillow partner agent

    Leverage their expertise and Zillow's premium Showcase listings to get your home seen by more buyers.

    Get started

    List with your own agent

    Get your home in front of millions of buyers by listing it on Zillow.

    Learn how to do it

    Sell it yourself

    Take full control of how buyers see your home on Zillow by listing For Sale by Owner (FSBO).

    List your home

    What's special

    Electric fireplaceBonus storage areaSweet patioCorian countertopsPrivate laundry roomSun-fill officeWhite shaker cabinetry
    Boutique Downtown Kirkwood, first floor updated stunningly appointed 2+ bedroom, 2 full bath condo with many updates. This spacious 1,588 square foot home shows beautifully from the Alabaster painted walls, 4" HWF throughout, plantation shutters, electric fireplace w/ custom bookshelves(some w/ glass display fronts). Outstanding open-concept kitchen/dining room overlooks the front courtyard, Corian countertops, white shaker cabinetry, under mount lighting enhances the lovely tiled backsplash, stainless steel appliances plus breakfast bar. Have the family over- dining room is perfection. Wall of windows in the elevated living room wi/dual access to the sweet patio. Sun-fill office(could be a 3rd bed) can also be used as a family room. Primary bedroom features a large bay window, custom closets, dual sinks & glass shower. 2nd bedroom & bath are close by. Private laundry room, coat & linen closet offer nice storage. Garage parking w/ bonus storage area. Enjoy Kirkwood living! Location: End Unit, Ground Level, Suburban

    Zillow last checked:

    Listing updated:

    Listed by:

    Mary Nigh 314-578-5558,

    RedKey Realty Leaders

    Bought with:

    Gail A Kuntz, 1999026249

    RE/MAX Results

    Source: MARIS,MLS#: 25015159MLS LogoOriginating MLS: St. Louis Association of REALTORS

    Facts & features

    Interior

    Bedrooms & bathrooms
    • Bedrooms: 2
    • Bathrooms: 2
    • Full bathrooms: 2
    • Main level bathrooms: 2
    • Main level bedrooms: 2
    Primary bedroom
    • Features: Floor Covering: Wood, Wall Covering: Some
    • Level: Main
    • Area: 168
    • Dimensions: 14x12
    Primary bathroom
    • Features: Floor Covering: Ceramic Tile
    • Level: Main
    • Area: 90
    • Dimensions: 10x9
    Bathroom
    • Features: Floor Covering: Ceramic Tile
    • Level: Main
    • Area: 40
    • Dimensions: 8x5
    Other
    • Features: Floor Covering: Wood, Wall Covering: Some
    • Level: Main
    • Area: 144
    • Dimensions: 12x12
    Dining room
    • Features: Floor Covering: Wood, Wall Covering: Some
    • Level: Main
    • Area: 154
    • Dimensions: 14x11
    Kitchen
    • Features: Floor Covering: Wood, Wall Covering: Some
    • Level: Main
    • Area: 143
    • Dimensions: 13x11
    Living room
    • Features: Floor Covering: Wood, Wall Covering: Some
    • Level: Main
    • Area: 280
    • Dimensions: 20x14
    Office
    • Features: Floor Covering: Wood, Wall Covering: Some
    • Level: Main
    • Area: 144
    • Dimensions: 12x12
    Storage
    • Level: Lower
    • Area: 55
    • Dimensions: 5x11
    Heating
    • Electric
    Cooling
    • Central Air, Electric
    Appliances
    • Included: Dishwasher, Disposal, Dryer, Microwave, Electric Range, Electric Oven, Refrigerator, Washer, Electric Water Heater
    Features
    • Elevator, Storage, Kitchen/Dining Room Combo, Bookcases, Open Floorplan, Breakfast Bar, Custom Cabinetry, Eat-in Kitchen, Pantry, Solid Surface Countertop(s), Double Vanity, Shower
    • Flooring: Hardwood
    • Doors: Panel Door(s)
    • Windows: Window Treatments, Insulated Windows, Tilt-In Windows
    • Basement: Storage Space
    • Number of fireplaces: 1
    • Fireplace features: Electric, Living Room
    Interior area
    • Total structure area: 1,588
    • Total interior livable area: 1,588 sqft
    • Finished area above ground: 1,588

    Property

    Parking
    • Total spaces: 1
    • Parking features: Additional Parking, Assigned, Attached, Garage, Garage Door Opener, Guest, Storage
    • Attached garage spaces: 1
    Features
    • Levels: One
    • Patio & porch: Patio
    Lot
    • Size: 2,783 Square Feet
    • Features: Adjoins Government Land, Level
    Details
    • Parcel number: 23M421532
    • Special conditions: Standard
    • Other equipment: Intercom

    Construction

    Type & style
    • Home type: Condo
    • Architectural style: Traditional,Mid-Rise 3or4 Story,Garden
    • Property subtype: Condominium
    • Attached to another structure: Yes
    Materials
    • Brick
    Condition
    • Year built: 1984

    Utilities & green energy

    • Sewer: Public Sewer
    • Water: Public
    • Utilities for property: Electricity Available

    Community & HOA

    Community
    • Security: Security System
    • Subdivision: Essex Place Condo
    HOA
    • Amenities included: Outside Management
    • HOA fee: $500 monthly
    Location
    • Region: Saint Louis

    Financial & listing details

    • Tax assessed value: $464,500
    • Annual tax amount: $4,239
    • Date on market: 3/18/2025
    • Cumulative days on market: 6 days
    • Listing terms: Cash,Conventional,FHA,VA Loan
    • Ownership: Private
    • Electric utility on property: Yes

    Price history

    DateEventPrice
    4/30/2025Sold--
    Source: MARIS #25015159 Report a problem
    3/24/2025Pending sale$479,000$302/sqft
    Source: MARIS #25015159 Report a problem
    3/18/2025Listed for sale$479,000+6.4%$302/sqft
    Source: MARIS #25015159 Report a problem
    9/15/2022Sold--
    Source: MARIS #22049998 Report a problem
    8/17/2022Pending sale$450,000$283/sqft
    Source: MARIS #22049998 Report a problem
    8/9/2022Listed for sale$450,000+45.6%$283/sqft
    Source: MARIS #22049998 Report a problem
    4/26/2017Sold--
    Source: Public Record Report a problem
    3/14/2017Pending sale$309,000$195/sqft
    Source: Keller Williams - St. Louis - Kirkwood #17014975 Report a problem
    3/9/2017Listed for sale$309,000+28.8%$195/sqft
    Source: Keller Williams Realty STL #17014975 Report a problem
    12/21/2011Sold--
    Source: Public Record Report a problem
    9/16/2011Listed for sale$239,900$151/sqft
    Source: Keller Williams Realty St Louis #11045826 Report a problem

    Public tax history

    YearProperty taxesTax assessment
    2025$4,949 +16.8%$88,250 +29.9%
    2024$4,239 +1.6%$67,960
    2023$4,172 -12.7%$67,960 +1.3%
    2022$4,778 +10.7%$67,110
    2021$4,318 +3.3%$67,110 +7.4%
    2020$4,182 -0.3%$62,510
    2019$4,197 $62,510 +14%
    2018$4,197 $54,830
    2017$4,197 +0.1%$54,830 +21.7%
    2016$4,192 +22.6%$45,070
    2015$3,419 $45,070 +24.7%
    2014$3,419 +22.2%$36,140
    2013$2,798 $36,140 -25.6%
    2012-- $48,580
    2011-- $48,580
    2010$3,574 +4.7%$48,580
    2009$3,415 -9.1%$48,580 -10.3%
    2008$3,756 +41%$54,170
    2007$2,664 $54,170 +38.3%
    2006$2,664 +4.5%$39,160
    2005$2,549 +11.9%$39,160 +6.5%
    2003$2,279 -3.1%$36,770 +9.1%
    2002$2,351 +11.7%$33,700
    2001$2,106 $33,700
    Find assessor info on the county website

    Neighborhood: 63122

    Nearby schools

    GreatSchools rating
    Schools provided by the listing agent
    • Elementary: F. P. Tillman Elem.
    • Middle: Nipher Middle
    • High: Kirkwood Sr. High

    Source: MARIS. This data may not be complete. We recommend contacting the local school district to confirm school assignments for this home.

    Get a cash offer in 3 minutes
    Find out how much your home could sell for in as little as 3 minutes with a no-obligation cash offer.
    Estimated market value
    $527,900
    Get a cash offer in 3 minutes
    Find out how much your home could sell for in as little as 3 minutes with a no-obligation cash offer.
    Estimated market value
    $527,900