Introducing a tranquil retreat in the heart of Kirkwood, yet quietly tucked away from the bustle. This spacious 2 bedroom, 2 bathroom condo boasts an open concept layout, perfect for modern living. Relax by the cozy fireplace or step out onto the covered deck to enjoy the serene surroundings. The updated kitchen is perfect for everyday living while a den offers versatility for a home office or cozy reading nook. Step into luxury with the primary bedroom featuring a large bay window offering abundant natural light. Custom closets provide ample storage space. Beautiful plantation shutters throughout the home. The second bedroom is thoughtfully designed with a beautiful walnut Murphy bed wall unit for functional space. Added ease with your own laundry room. With the convenience of an elevator and garage parking space next to the elevator, every aspect of easy Kirkwood living is effortlessly catered to. There is nothing left to do but move in and enjoy life! Location: Upper Level
Closed
Listed by: Coldwell Banker Realty - Gundaker • Sue E Ragsdale • 314-304-7397
Bought with: Coldwell Banker Realty - Gundaker
Price Unknown
120 W Essex Ave APT 3C, Saint Louis, MO 63122
2beds
1,588sqft
Condominium
Built in 1984
-- sqft lot
$481,100 Zestimate®
$--/sqft
$2,211 Estimated rent
Home value
$481,100
$457,000 - $510,000
$2,211/mo
Zestimate® history
Owner options
List your home for rent
$2,211/mo
Rent Zestimate®
Find your next renter with Zillow Rental Manager. Plus, with online applications, you can quickly screen prospective tenants – for free.
$2,211/mo
Rent Zestimate®
Refinance and save
$500/mo
Est. payment
Refinancing to a lower rate could help reduce your monthly payments and save thousands over the life of the loan.
$500/mo
Est. payment
Explore your selling options
Work with a Zillow partner agent
Leverage their expertise and Zillow's premium Showcase listings to get your home seen by more buyers.
Get startedList with your own agent
Get your home in front of millions of buyers by listing it on Zillow.
Learn how to do itSell it yourself
Take full control of how buyers see your home on Zillow by listing For Sale by Owner (FSBO).
List your homeWhat's special
Cozy fireplaceCovered deckAmple storage spaceLaundry roomModern livingOpen concept layoutUpdated kitchen
Zillow last checked:
Listing updated:
Listed by:
Sue E Ragsdale 314-304-7397,
Coldwell Banker Realty - Gundaker
Bought with:
Carole M Bernsen, 1999089515
Coldwell Banker Realty - Gundaker
Source: MARIS,MLS#: 24018764 Originating MLS: St. Louis Association of REALTORS
Originating MLS: St. Louis Association of REALTORSFacts & features
Interior
Bedrooms & bathrooms
- Bedrooms: 2
- Bathrooms: 2
- Full bathrooms: 2
- Main level bathrooms: 2
- Main level bedrooms: 2
Primary bedroom
- Features: Floor Covering: Carpeting, Wall Covering: Some
- Level: Main
- Area: 216
- Dimensions: 18x12
Bedroom
- Features: Floor Covering: Carpeting, Wall Covering: Some
- Level: Main
- Area: 132
- Dimensions: 12x11
Den
- Features: Floor Covering: Carpeting, Wall Covering: Some
- Level: Main
- Area: 132
- Dimensions: 12x11
Dining room
- Features: Floor Covering: Carpeting, Wall Covering: Some
- Level: Main
- Area: 154
- Dimensions: 14x11
Kitchen
- Features: Floor Covering: Other, Wall Covering: Some
- Level: Main
- Area: 143
- Dimensions: 13x11
Laundry
- Features: Floor Covering: Laminate, Wall Covering: None
- Level: Main
- Area: 35
- Dimensions: 7x5
Living room
- Features: Floor Covering: Carpeting, Wall Covering: Some
- Level: Main
- Area: 266
- Dimensions: 19x14
Heating
- Electric, Forced Air
Cooling
- Central Air, Electric
Appliances
- Included: Electric Water Heater, Dishwasher, Disposal, Microwave, Refrigerator
- Laundry: Washer Hookup, Main Level, In Unit
Features
- Double Vanity, Eat-in Kitchen, Pantry, Solid Surface Countertop(s), Entrance Foyer, Bookcases, Open Floorplan, Walk-In Closet(s), Dining/Living Room Combo, Elevator, Storage
- Flooring: Carpet
- Windows: Insulated Windows, Window Treatments
- Basement: None
- Number of fireplaces: 1
- Fireplace features: Electric, Living Room
Interior area
- Total structure area: 1,588
- Total interior livable area: 1,588 sqft
- Finished area above ground: 1,588
Property
Parking
- Total spaces: 1
- Parking features: Additional Parking, Attached, Basement, Garage, Garage Door Opener, Guest, Storage
- Attached garage spaces: 1
Features
- Levels: One
- Patio & porch: Deck
- Exterior features: No Step Entry
Lot
- Size: 2,787 Square Feet
Details
- Parcel number: 23M421633
- Special conditions: Standard
Construction
Type & style
- Home type: Condo
- Architectural style: Other,Traditional,Mid-Rise 3or4 Story
- Property subtype: Condominium
Materials
- Brick Veneer
Condition
- Year built: 1984
Utilities & green energy
- Sewer: Public Sewer
- Water: Public
- Utilities for property: Electricity Available
Community & HOA
Community
- Features: Street Lights
- Subdivision: Essex Place Condo
HOA
- Amenities included: Outside Management
- Services included: Insurance, Maintenance Grounds, Maintenance Parking/Roads, Snow Removal, Trash
- HOA fee: $500 monthly
Location
- Region: Saint Louis
Financial & listing details
- Tax assessed value: $416,000
- Annual tax amount: $4,200
- Date on market: 4/11/2024
- Cumulative days on market: 1 day
- Listing terms: Cash,Conventional
- Ownership: Private
- Electric utility on property: Yes
Price history
| Date | Event | Price |
|---|---|---|
| 6/5/2024 | Sold | -- |
Source:  MARIS #24018764 Report a problem MARIS #24018764 Report a problem | ||
| 4/13/2024 | Pending sale | $442,000$278/sqft |
Source: MARIS #24018764 Report a problem | ||
| 4/11/2024 | Listed for sale | $442,000$278/sqft |
Source: MARIS #24018764 Report a problem | ||
| 5/3/2013 | Sold | -- |
Source: Public Record Report a problem | ||
| 8/15/2008 | Sold | -- |
Source: Public Record Report a problem | ||
Public tax history
| Year | Property taxes | Tax assessment |
|---|---|---|
| 2025 | $4,461 +4.5% | $79,040 +16.3% |
| 2024 | $4,267 +1.6% | $67,960 |
| 2023 | $4,200 -1.2% | $67,960 +14.6% |
| 2022 | $4,249 +10.6% | $59,280 |
| 2021 | $3,843 +7.5% | $59,280 +11.8% |
| 2020 | $3,575 -3.5% | $53,010 |
| 2019 | $3,703 | $53,010 +10.4% |
| 2018 | $3,703 | $48,010 |
| 2017 | $3,703 +0.1% | $48,010 +6.5% |
| 2016 | $3,698 +7.3% | $45,070 |
| 2015 | $3,447 | $45,070 +24.1% |
| 2014 | $3,447 +22.6% | $36,330 |
| 2013 | $2,813 | $36,330 -24.3% |
| 2012 | -- | $47,990 |
| 2011 | -- | $47,990 |
| 2010 | $3,531 +4.7% | $47,990 |
| 2009 | $3,373 -9.5% | $47,990 -10.7% |
| 2008 | $3,727 +38.1% | $53,750 |
| 2007 | $2,699 | $53,750 +35.5% |
| 2006 | $2,699 +4.5% | $39,670 |
| 2005 | $2,583 +12.8% | $39,670 +8.7% |
| 2003 | $2,290 -3.1% | $36,500 +7.8% |
| 2002 | $2,363 +11.7% | $33,870 |
| 2001 | $2,116 | $33,870 |
Find assessor info on the county website
Neighborhood: 63122
Nearby homes
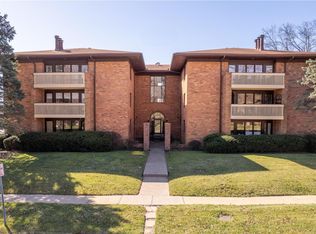
- $--2 bd2 ba1.5k sqft120 W Essex Ave APT 1A, Saint Louis, MO 63122Sold
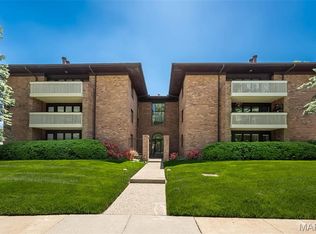
- $--3 bd2 ba1.5k sqft120 W Essex Ave APT 1D, Saint Louis, MO 63122Sold
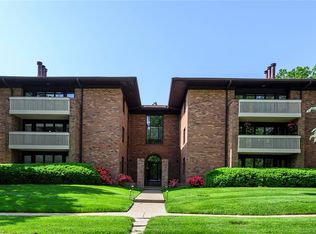
- $--3 bd2 ba1.5k sqft120 W Essex Ave APT 2A, Saint Louis, MO 63122Sold
- $443,2002 bd2 ba1.5k sqft120 W Essex Ave APT 2B, Saint Louis, MO 63122Off Market
- $431,5002 bd2 ba1.5k sqft120 W Essex Ave APT 2D, Saint Louis, MO 63122Off Market
- $439,6002 bd2 ba1.5k sqft120 W Essex Ave APT 3A, Saint Louis, MO 63122Off Market
- $--2 bd2 ba1.5k sqft120 W Essex Ave APT 3B, Saint Louis, MO 63122Sold
- $435,9002 bd2 ba1.5k sqft120 W Essex Ave APT 1C, Saint Louis, MO 63122Off Market
Nearby schools
GreatSchools rating
- 8/10F. P. Tillman Elementary SchoolGrades: K-5Distance: 0.6 mi
- 8/10Nipher Middle SchoolGrades: 6-8Distance: 1.1 mi
- 9/10Kirkwood Sr. High SchoolGrades: 9-12Distance: 0.8 mi
Schools provided by the listing agent
- Elementary: F. P. Tillman Elem.
- Middle: Nipher Middle
- High: Kirkwood Sr. High
Source: MARIS. This data may not be complete. We recommend contacting the local school district to confirm school assignments for this home.
Get a cash offer in 3 minutes
Find out how much your home could sell for in as little as 3 minutes with a no-obligation cash offer.
Estimated market value
$481,100
Get a cash offer in 3 minutes
Find out how much your home could sell for in as little as 3 minutes with a no-obligation cash offer.
Estimated market value
$481,100
- Missouri
- Saint Louis County
- Kirkwood
- 63122
- 120 W Essex Ave Apartment 3C
