Skip main navigation
Closed
  • Listed by: Laura McCarthy- Clayton • Margy Beggs • 314-348-8289
    Bought with: Worth Clark Realty
    Price Unknown

    120 W Essex Ave APT 3B, Saint Louis, MO 63122

    2beds
    1,588sqft
    Condominium
    Built in 1980
    -- sqft lot
    $437,300 Zestimate®
    $--/sqft
    $2,112 Estimated rent

    Home value

    $437,300

    $411,000 - $468,000

    $2,112/mo

    Zestimate® history
    Loading
    Loading...

    Owner options

    List your home for rent

    $2,112/mo

    Rent Zestimate®

    Find your next renter with Zillow Rental Manager. Plus, with online applications, you can quickly screen prospective tenants – for free.

    Learn more

    $2,112/mo

    Rent Zestimate®

    Refinance and save

    $500/mo

    Est. payment

    Refinancing to a lower rate could help reduce your monthly payments and save thousands over the life of the loan.

    See today's rates

    $500/mo

    Est. payment

    Explore your selling options

    Work with a Zillow partner agent

    Leverage their expertise and Zillow's premium Showcase listings to get your home seen by more buyers.

    Get started

    List with your own agent

    Get your home in front of millions of buyers by listing it on Zillow.

    Learn how to do it

    Sell it yourself

    Take full control of how buyers see your home on Zillow by listing For Sale by Owner (FSBO).

    List your home

    What's special

    Electric fireplaceSpacious separate dining roomBuilt in shelvingPrimary suiteEat-in kitchenPlenty of diningRich wooden cabinets
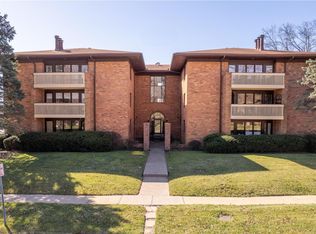
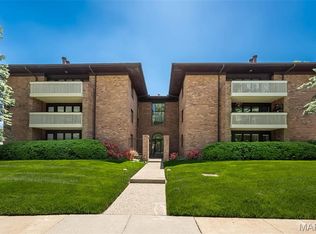
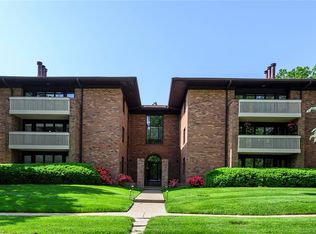
    Located near the heart of Kirkwood, this stylish 2 bed, 2 bath condo will impress! The den/office is a possible third bedroom. Enjoy single level living. No stairs! Gracious tiled entry foyer opens to the light-filled living room overlooking the deck. Built in shelving, electric fireplace and neutral carpeting/walls add to the charm. Enjoy the spacious separate dining room with art glass chandelier. The rich wooden cabinets, stainless appliances and solid surface countertop make this eat-in kitchen an ideal gathering space. The primary suite has a lovely bay window, his and her closets a full bath, tub/shower combo and double sinks. There is a second bedroom for out-of-town guests. The office/den off the living room could be used as a third bedroom. The elevator provides easy access to this third floor unit, to the assigned underground parking space and large storage unit. Plenty of dining and shopping just a few blocks away and the YMCA is right around the corner. Location: End Unit, Interior Unit, Suburban

    Zillow last checked:

    Listing updated:

    Listed by:

    Margy Beggs 314-348-8289,

    Laura McCarthy- Clayton

    Bought with:

    Brad G Elsner, 1999095368

    Worth Clark Realty

    Source: MARIS,MLS#: 23046821MLS LogoOriginating MLS: St. Louis Association of REALTORS

    Facts & features

    Interior

    Bedrooms & bathrooms
    • Bedrooms: 2
    • Bathrooms: 2
    • Full bathrooms: 2
    • Main level bathrooms: 2
    • Main level bedrooms: 2
    Primary bedroom
    • Features: Floor Covering: Carpeting, Wall Covering: Some
    • Level: Main
    • Area: 216
    • Dimensions: 18x12
    Bedroom
    • Features: Floor Covering: Carpeting, Wall Covering: Some
    • Level: Main
    • Area: 121
    • Dimensions: 11x11
    Den
    • Features: Floor Covering: Carpeting, Wall Covering: Some
    • Level: Main
    • Area: 144
    • Dimensions: 12x12
    Dining room
    • Features: Floor Covering: Carpeting, Wall Covering: Some
    • Level: Main
    • Area: 154
    • Dimensions: 14x11
    Kitchen
    • Features: Floor Covering: Ceramic Tile, Wall Covering: Some
    • Level: Main
    • Area: 143
    • Dimensions: 13x11
    Living room
    • Features: Floor Covering: Carpeting, Wall Covering: Some
    • Level: Main
    • Area: 266
    • Dimensions: 19x14
    Heating
    • Forced Air, Electric
    Cooling
    • Ceiling Fan(s), Central Air, Electric
    Appliances
    • Included: Electric Water Heater, Dishwasher, Disposal, Dryer, Microwave, Electric Range, Electric Oven, Refrigerator, Washer
    • Laundry: Washer Hookup
    Features
    • Tub, Bookcases, Open Floorplan, Special Millwork, Separate Dining, Eat-in Kitchen, Solid Surface Countertop(s), Elevator, Storage
    • Flooring: Carpet
    • Windows: Window Treatments, Insulated Windows
    • Basement: Storage Space
    • Number of fireplaces: 1
    • Fireplace features: Living Room, Electric
    Interior area
    • Total structure area: 1,588
    • Total interior livable area: 1,588 sqft
    • Finished area above ground: 1,588

    Property

    Parking
    • Total spaces: 1
    • Parking features: RV Access/Parking, Additional Parking, Assigned, Garage, Garage Door Opener, Guest, Underground, Common, Storage
    • Garage spaces: 1
    Features
    • Levels: One
    • Patio & porch: Deck
    Lot
    • Size: 2,787 Square Feet
    • Features: Near Public Transit, Adjoins Common Ground
    Details
    • Parcel number: 23M421624
    • Special conditions: Standard

    Construction

    Type & style
    • Home type: Condo
    • Architectural style: Mid-Rise 3or4 Story,Other,Traditional
    • Property subtype: Condominium
    Materials
    • Brick
    Condition
    • Year built: 1980

    Utilities & green energy

    • Sewer: Public Sewer
    • Water: Public
    • Utilities for property: Electricity Available

    Community & HOA

    Community
    • Features: Street Lights
    • Security: Smoke Detector(s)
    • Subdivision: 120 W. Essex
    HOA
    • Services included: Insurance, Maintenance Grounds, Snow Removal
    • HOA fee: $500 monthly
    Location
    • Region: Saint Louis

    Financial & listing details

    • Tax assessed value: $416,000
    • Annual tax amount: $4,221
    • Date on market: 9/4/2023
    • Cumulative days on market: 8 days
    • Listing terms: Cash,Conventional,VA Loan
    • Ownership: Private
    • Electric utility on property: Yes

    Price history

    DateEventPrice
    11/3/2023Sold--
    Source: MARIS #23046821 Report a problem
    9/12/2023Pending sale$399,900$252/sqft
    Source: MARIS #23046821 Report a problem
    9/4/2023Listed for sale$399,900+41.6%$252/sqft
    Source: MARIS #23046821 Report a problem
    12/10/2015Sold--
    Source: MARIS #15062441 Report a problem
    11/11/2015Pending sale$282,500$178/sqft
    Source: Coldwell Banker Gundaker - Creve Coeur / Chesterfield #15062441 Report a problem
    11/10/2015Listed for sale$282,500+8.7%$178/sqft
    Source: Coldwell Banker Gundaker - Creve Coeur / Chesterfield #15062441 Report a problem
    2/14/2013Sold--
    Source: Public Record Report a problem
    12/29/2012Pending sale$259,900$164/sqft
    Source: Keller Williams Realty St Louis #12062911 Report a problem
    11/10/2012Listed for sale$259,900$164/sqft
    Source: Keller Williams Realty St Louis #12062911 Report a problem
    2/3/2000Sold--
    Source: Public Record Report a problem
    1/25/1999Sold--
    Source: Public Record Report a problem

    Public tax history

    YearProperty taxesTax assessment
    2025$4,204 -0.8%$79,040 +16.3%
    2024$4,239 +1.6%$67,960
    2023$4,172 -1.2%$67,960 +14.6%
    2022$4,221 +10.7%$59,280
    2021$3,815 +7.5%$59,280 +11.8%
    2020$3,547 -3.5%$53,010
    2019$3,675 $53,010 +10.4%
    2018$3,675 $48,010
    2017$3,675 +0.1%$48,010 +6.5%
    2016$3,670 +7.3%$45,070
    2015$3,419 $45,070 +24.1%
    2014$3,419 +21.6%$36,330
    2013$2,813 $36,330 -24.3%
    2012-- $47,990
    2011-- $47,990
    2010$3,531 +4.7%$47,990
    2009$3,373 -9.5%$47,990 -10.7%
    2008$3,727 +38.1%$53,750
    2007$2,699 $53,750 +35.5%
    2006$2,699 +4.5%$39,670
    2005$2,583 +0.9%$39,670 +4.6%
    2003$2,559 -3.1%$37,910 +0%
    2002$2,641 +24.8%$37,900
    2001$2,116 $37,900
    Find assessor info on the county website

    Neighborhood: 63122

    Nearby schools

    GreatSchools rating
    Schools provided by the listing agent
    • Elementary: F. P. Tillman Elem.
    • Middle: Nipher Middle
    • High: Kirkwood Sr. High

    Source: MARIS. This data may not be complete. We recommend contacting the local school district to confirm school assignments for this home.

    Get a cash offer in 3 minutes
    Find out how much your home could sell for in as little as 3 minutes with a no-obligation cash offer.
    Estimated market value
    $437,300
    Get a cash offer in 3 minutes
    Find out how much your home could sell for in as little as 3 minutes with a no-obligation cash offer.
    Estimated market value
    $437,300