This historic home on an iconic Rosemont street is one of the premier properties in the neighborhood. With extensive additions and high-quality remodeling throughout, it is the perfect blend of traditional and modern charm. A wide front porch offers the perfect spot to relax and enjoy the meticulously maintained, mature landscape. Upon entry, a spacious open foyer greets you with two coat closets and custom built-ins, leading into a light-filled living room with walls of historically preserved windows, skylights, and a cozy fireplace. Just off the living room, a charming library invites quiet reading or a thoughtful game of chess, while a separate home office features two built-in desks and bookshelves—ideal for working from home. The formal dining room adds a classic touch, but the real showstopper is the stunning addition that nearly doubles the size of the house. With a soaring two-story wall of windows, vaulted ceilings, and a high-end open kitchen featuring custom cabinetry, top-tier appliances, and an eat-in area, this space is truly the heart of the home. The adjoining family room centers around a striking custom fireplace wall. A spiral staircase leads to a unique studio space that opens to a private outdoor patio, complete with a tranquil water feature that attracts local birds. Upstairs, three bedrooms await, including a luxurious primary suite with dual walk-in closets and a spa-like bathroom featuring custom tile and heated floor and towel rack. The second and third bedrooms maintain the home’s original charm with built-ins and cozy reading nooks, and they share a second full bath with a tub. The lower level offers a spacious in-law suite with a private entrance from the patio, a third full bathroom with a shower, ample storage, and a dedicated laundry room. The exquisite yard has been professionally landscaped and curated with extensive hardscaping, mature plantings, and a full sprinkler system. A two-car garage with rear entry and solar panels complete this remarkable property. Every detail of this home has been thoughtfully designed to blend timeless charm with modern luxury. Conveniently located just blocks to two metros, Amtrak, Del Ray, Old Town, and minutes to the Pentagon and Washington DC.
Sold for $2,300,000
$2,300,000
120 W Maple St, Alexandria, VA 22301
4beds
4,365sqft
Single Family Residence
Built in 1920
0.27 Acres Lot
$2,311,600 Zestimate®
$527/sqft
$8,446 Estimated rent
Home value
$2,311,600
$2.15M - $2.50M
$8,446/mo
Zestimate® history
Owner options
List your home for rent
$8,446/mo
Rent Zestimate®
Find your next renter with Zillow Rental Manager. Plus, with online applications, you can quickly screen prospective tenants – for free.
$8,446/mo
Rent Zestimate®
Refinance and save
$14,675/mo
Est. payment
Refinancing to a lower rate could help reduce your monthly payments and save thousands over the life of the loan.
$14,675/mo
Est. payment
Explore your selling options
Work with a Zillow partner agent
Leverage their expertise and Zillow's premium Showcase listings to get your home seen by more buyers.
Get startedList with your own agent
Get your home in front of millions of buyers by listing it on Zillow.
Learn how to do itSell it yourself
Take full control of how buyers see your home on Zillow by listing For Sale by Owner (FSBO).
List your homeWhat's special
Private entranceSeparate home officeCozy fireplaceAdjoining family roomCustom fireplace wallTranquil water featurePrivate outdoor patio
Zillow last checked:
Listing updated:
Listed by:
Peter Braun 703-960-3100,
Long & Foster Real Estate, Inc.,
Listing Team: Poole Braun Team, Co-Listing Team: Poole Braun Team,Co-Listing Agent: Bailey Braun 703-336-2726,
Long & Foster Real Estate, Inc.
Bought with:
Jeff Jacobs, 0225200526
Compass
Source: Bright MLS,MLS#: VAAX2045226
Facts & features
Interior
Bedrooms & bathrooms
- Bedrooms: 4
- Bathrooms: 4
- Full bathrooms: 3
- 1/2 bathrooms: 1
- Main level bathrooms: 1
Rooms
- Room types: Living Room, Dining Room, Primary Bedroom, Sitting Room, Bedroom 2, Bedroom 3, Bedroom 4, Kitchen, Library, Study, Laundry, Office, Utility Room, Bathroom 2, Bathroom 3, Primary Bathroom, Half Bath
Primary bedroom
- Features: Flooring - HardWood, Walk-In Closet(s), Attached Bathroom, Ceiling Fan(s)
- Level: Upper
- Area: 221 Square Feet
- Dimensions: 13 X 21
Bedroom 2
- Features: Flooring - HardWood, Ceiling Fan(s)
- Level: Upper
- Area: 160 Square Feet
- Dimensions: 16 X 10
Bedroom 3
- Features: Flooring - HardWood, Ceiling Fan(s), Skylight(s)
- Level: Upper
- Area: 170 Square Feet
- Dimensions: 11 X 18
Bedroom 4
- Features: Flooring - Tile/Brick
- Level: Lower
- Area: 330 Square Feet
- Dimensions: 15 x 22
Primary bathroom
- Features: Flooring - Tile/Brick, Bathroom - Stall Shower, Flooring - Heated, Skylight(s)
- Level: Upper
- Area: 70 Square Feet
- Dimensions: 10 x 7
Bathroom 2
- Features: Flooring - Tile/Brick, Bathroom - Tub Shower, Skylight(s)
- Level: Upper
- Area: 63 Square Feet
- Dimensions: 9 x 7
Bathroom 3
- Features: Flooring - Tile/Brick, Bathroom - Stall Shower
- Level: Lower
- Area: 60 Square Feet
- Dimensions: 6 x 10
Dining room
- Features: Flooring - HardWood, Recessed Lighting, Lighting - Pendants
- Level: Main
- Area: 240 Square Feet
- Dimensions: 13 X 12
Half bath
- Features: Flooring - HardWood
- Level: Main
- Area: 15 Square Feet
- Dimensions: 5 x 3
Kitchen
- Features: Flooring - HardWood, Recessed Lighting, Cathedral/Vaulted Ceiling, Dining Area, Kitchen Island, Eat-in Kitchen, Kitchen - Gas Cooking
- Level: Main
- Area: 253 Square Feet
- Dimensions: 11 X 18
Laundry
- Level: Lower
- Area: 112 Square Feet
- Dimensions: 14 x 8
Library
- Features: Flooring - HardWood, Recessed Lighting
- Level: Main
- Area: 156 Square Feet
- Dimensions: 12 x 13
Living room
- Features: Flooring - HardWood, Fireplace - Wood Burning, Skylight(s), Recessed Lighting
- Level: Main
- Area: 364 Square Feet
- Dimensions: 14 X 24
Living room
- Features: Flooring - HardWood, Recessed Lighting, Fireplace - Gas, Skylight(s), Cathedral/Vaulted Ceiling
- Level: Main
- Area: 336 Square Feet
- Dimensions: 24 x 14
Mud room
- Features: Flooring - HardWood, Built-in Features, Recessed Lighting
- Level: Main
Office
- Features: Flooring - HardWood, Built-in Features
- Level: Main
- Area: 80 Square Feet
- Dimensions: 8 x 10
Sitting room
- Features: Flooring - Tile/Brick
- Level: Lower
Study
- Features: Flooring - Tile/Brick, Cathedral/Vaulted Ceiling
- Level: Lower
- Area: 198 Square Feet
- Dimensions: 22 x 9
Utility room
- Level: Lower
Utility room
- Features: Flooring - HardWood
- Level: Main
- Area: 35 Square Feet
- Dimensions: 7 x 5
Heating
- Radiator, Zoned, Radiant, Natural Gas
Cooling
- Central Air, Solar On Grid, Electric
Appliances
- Included: Dishwasher, Disposal, Dryer, Exhaust Fan, Ice Maker, Oven/Range - Gas, Refrigerator, Washer, Gas Water Heater, Tankless Water Heater
- Laundry: Laundry Room, Mud Room
Features
- Family Room Off Kitchen, Breakfast Area, Dining Area, Primary Bath(s), Floor Plan - Traditional, Built-in Features, Formal/Separate Dining Room, Kitchen Island, Recessed Lighting, Spiral Staircase, Walk-In Closet(s), 9'+ Ceilings
- Flooring: Hardwood, Ceramic Tile, Concrete, Wood
- Windows: Screens, Skylight(s), Energy Efficient, Double Pane Windows, Window Treatments
- Basement: Full
- Number of fireplaces: 2
- Fireplace features: Wood Burning, Gas/Propane
Interior area
- Total structure area: 5,138
- Total interior livable area: 4,365 sqft
- Finished area above ground: 4,365
Property
Parking
- Total spaces: 5
- Parking features: Garage Door Opener, Garage Faces Rear, Oversized, Inside Entrance, Attached, Off Street
- Attached garage spaces: 2
Accessibility
- Accessibility features: None
Features
- Levels: Three
- Stories: 3
- Patio & porch: Patio, Porch
- Exterior features: Extensive Hardscape, Lighting, Rain Gutters, Storage, Underground Lawn Sprinkler, Water Fountains
- Pool features: None
- Has view: Yes
- View description: Courtyard, Garden
Lot
- Size: 0.27 Acres
- Features: Corner Lot, Landscaped, Premium
Details
- Additional structures: Above Grade
- Parcel number: 12926000
- Zoning: R 5
- Special conditions: Standard
Construction
Type & style
- Home type: SingleFamily
- Architectural style: Craftsman,Contemporary
- Property subtype: Single Family Residence
Materials
- Combination, Brick
- Foundation: Slab
Condition
- Excellent
- New construction: No
- Year built: 1920
Utilities & green energy
- Electric: Photovoltaics Seller Owned, 200+ Amp Service
- Sewer: Public Sewer
- Water: Public
Community & HOA
Community
- Security: Fire Sprinkler System
- Subdivision: Rosemont
HOA
- Has HOA: No
Location
- Region: Alexandria
Financial & listing details
- Price per square foot: $527/sqft
- Tax assessed value: $1,557,253
- Annual tax amount: $17,674
- Date on market: 5/15/2025
- Listing agreement: Exclusive Right To Sell
- Ownership: Fee Simple
Price history
| Date | Event | Price |
|---|---|---|
| 7/1/2025 | Sold | $2,300,000+0%$527/sqft |
Source:  Bright MLS #VAAX2045226 Report a problem Bright MLS #VAAX2045226 Report a problem | ||
| 5/20/2025 | Pending sale | $2,299,000$527/sqft |
Source: Bright MLS #VAAX2045226 Report a problem | ||
| 5/15/2025 | Listed for sale | $2,299,000+373.5%$527/sqft |
Source: Bright MLS #VAAX2045226 Report a problem | ||
| 7/3/1997 | Sold | $485,500+34.9%$111/sqft |
Source: Public Record Report a problem | ||
| 1/13/1995 | Sold | $360,000$82/sqft |
Source: Public Record Report a problem | ||
Public tax history
| Year | Property taxes | Tax assessment |
|---|---|---|
| 2026 | $25,761 +39% | $2,269,659 +39% |
| 2025 | $18,529 +4.8% | $1,632,545 +4.8% |
| 2024 | $17,675 +4.3% | $1,557,253 +2% |
| 2023 | $16,942 +5.2% | $1,526,270 +5.2% |
| 2022 | $16,097 -0.2% | $1,450,148 +5.6% |
| 2021 | $16,127 | $1,373,476 +2.2% |
| 2020 | -- | $1,344,009 +5.7% |
| 2019 | -- | $1,271,770 |
| 2018 | $12,617 -3.6% | $1,271,770 +1.3% |
| 2017 | $13,091 | $1,255,087 |
| 2016 | $13,091 | $1,255,087 |
| 2015 | $13,091 +2% | $1,255,087 +2% |
| 2014 | $12,834 +6.6% | $1,230,516 |
| 2013 | $12,035 | $1,230,516 |
| 2012 | $12,035 +2.2% | $1,230,516 +2.2% |
| 2011 | $11,772 +10.5% | $1,203,632 +10.5% |
| 2010 | $10,652 +5.6% | $1,089,164 -2.5% |
| 2009 | $10,088 +6.9% | $1,117,140 |
| 2008 | $9,440 -12.1% | $1,117,140 -13.6% |
| 2007 | $10,738 +12.7% | $1,293,700 +10.7% |
| 2006 | $9,525 -9.2% | $1,168,700 +19.2% |
| 2005 | $10,487 +14% | $980,100 +14% |
| 2004 | $9,203 +9.7% | $860,100 +9.7% |
| 2003 | $8,387 +26% | $783,800 +26% |
| 2002 | $6,658 +21.5% | $622,200 +21.5% |
| 2001 | $5,481 | $512,200 |
Find assessor info on the county website
Neighborhood: North Ridge-Rosemont
Nearby homes
- $1,695,0005 bd4 ba3.4k sqft121 W Maple St, Alexandria, VA 22301Sold

- $1,765,0005 bd5 ba3.6k sqft115 W Maple St, Alexandria, VA 22301Off Market
- $3,023,700-- bd4 ba5.8k sqft116 W Maple St, Alexandria, VA 22301Off Market
- $1,576,5004 bd4 ba2.7k sqft310 N View Trl, Alexandria, VA 22301Sold
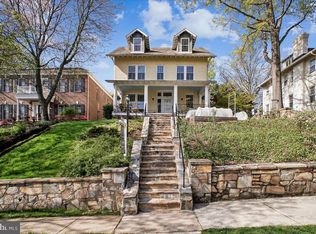
- $1,902,9004 bd5 ba4.2k sqft308 N View Trl, Alexandria, VA 22301Off Market
- $1,576,5004 bd4 ba2.7k sqft310 N View Ter, Alexandria, VA 22301Sold
- $3,227,2005 bd6 ba6k sqft123 W Maple St, Alexandria, VA 22301Off Market
- $1,536,300-- bd1 ba1.3k sqft113 W Maple St, Alexandria, VA 22301Off Market
Nearby schools
GreatSchools rating
- 8/10Maury Elementary SchoolGrades: PK-5Distance: 0.2 mi
- 2/10Jefferson-Houston PreK-8 SchoolGrades: PK-8Distance: 0.6 mi
- 2/10Alexandria City High SchoolGrades: 9-12Distance: 1.4 mi
Schools provided by the listing agent
- Elementary: Naomi L. Brooks
- Middle: George Washington
- High: Alexandria City
- District: Alexandria City Public Schools
Source: Bright MLS. This data may not be complete. We recommend contacting the local school district to confirm school assignments for this home.
Get a cash offer in 3 minutes
Find out how much your home could sell for in as little as 3 minutes with a no-obligation cash offer.
Estimated market value
$2,311,600
Get a cash offer in 3 minutes
Find out how much your home could sell for in as little as 3 minutes with a no-obligation cash offer.
Estimated market value
$2,311,600
