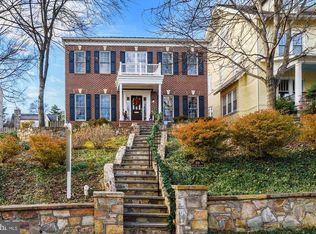
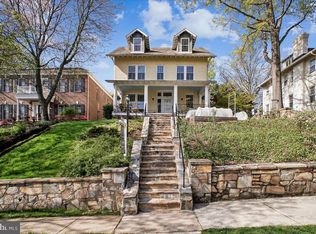
Some Homes Just Feel Different. This is One of Them. Now offered at $1,650,000! 310 North View Terrace is a historic Rosemont residence defined by exceptional ceiling height, timeless architectural detail, and a porch experience capturing remarkable sunrise views. The elevated approach enhances privacy and presence, creating a setting that feels both distinct and intentional. For buyers seeking character, scale, and long-term value in one of Alexandria’s most established neighborhoods, this is a compelling opportunity. This is a home that feels different the moment you walk in, and one that stays with you long after you leave. A front porch, a swing, and an immediate sense of arrival. Homes of this caliber are seldom available. This fully reimagined 1918 Rosemont residence honors its architectural heritage while offering a level of detail and atmosphere that is simply hard to replicate. Inside, a light-filled foyer and sweeping staircase create a striking first impression, where original stained glass windows catch the morning light and add a layer of character you do not often find. Original 1918 hardwood floors, soaring ceilings, and abundant natural light carry throughout, creating an airy, refined atmosphere from room to room. The living room offers a warm and inviting space to gather, complete with a charming window seat with built in storage and classic plantation shutters. A pocket door leads to the dining room, where a fireplace anchors the space and adds to the home’s timeless appeal. Designed for both elegant entertaining and effortless daily living, the kitchen is both functional and inviting, featuring classic beadboard cabinetry, a large pantry, and a sunlit breakfast nook overlooking the garden, an ideal setting for everyday moments. Outdoors, the experience continues with a beautifully curated backyard centered around a stone fireplace, offering a warm and inviting space for evenings under the stars or relaxed weekend gatherings. Upstairs, four well-proportioned bedrooms provide flexibility, including a sophisticated primary suite with three closets and an updated bath designed for comfort and retreat. One of the secondary bedrooms features a charming adjoining space, likely once a sleeping porch, offering a unique and versatile extension of the room. The uppermost level offers exceptional versatility and privacy, ideal as an additional bedroom suite, home office, or family room. Complete with an en suite bathroom, walk-in closet, and custom built-ins, this space also includes an adjoining sitting room and captures a beautiful view of the top of George Washington Masonic National Memorial, adding a distinctive and memorable backdrop. A spacious lower level offers exceptional scale with multiple areas for storage, making it easy to keep everything organized and out of sight. From both the first, second and third floors you can enjoy soft morning light and peaceful sunrise views, an understated luxury that defines the home’s ambiance. Set in a quiet, tree-lined street neighborhood, 310 N. View Terrace offers a lifestyle where you feel connected and comfortably removed. From here, everyday living feels easy. Morning coffee or an evening glass of wine at Grape and Bean, quick trips to Whole Foods Market, and the energy of Del Ray’s Mount Vernon Avenue are all just five blocks away. Old Town is just down the street, offering easy access to shops, dining, and the waterfront whenever the mood strikes. Nearby parks provide space to unwind, explore, and enjoy time outdoors. For those who commute, convenience is unmatched. The King Street Old Town Metro Station is approximately an eight-minute commute from the home, with access to both the Blue and Yellow lines, and Alexandria Union Station offers Amtrak service with direct routes to NYC and more. I-395 access is moments away, making travel throughout the region seamless.
Under contract
Price cut: $99K (6/16)
$1,650,000
310 N View Ter, Alexandria, VA 22301
4beds
2,708sqft
Single Family Residence
Built in 1918
6,500 Square Feet Lot
$1,601,400 Zestimate®
$609/sqft
$-- HOA
What's special
Quiet tree-lined street neighborhoodSoaring ceilingsExceptional ceiling heightTimeless architectural detailAiry refined atmosphereFour well-proportioned bedroomsFront porch
- 87 days |
- 1,267 |
- 54 |
Zillow last checked:
Listing updated:
Listed by:
Elizabeth Lucchesi 703-868-5676,
Long & Foster Real Estate, Inc.,
Listing Team: The Lizluke Team
Source: Bright MLS,MLS#: VAAX2052728
Facts & features
Interior
Bedrooms & bathrooms
- Bedrooms: 4
- Bathrooms: 4
- Full bathrooms: 3
- 1/2 bathrooms: 1
- Main level bathrooms: 1
Rooms
- Room types: Living Room, Dining Room, Primary Bedroom, Sitting Room, Bedroom 2, Bedroom 3, Bedroom 4, Kitchen, Family Room, Foyer, Breakfast Room, Sun/Florida Room, Storage Room, Workshop, Attic
Primary bedroom
- Features: Flooring - Carpet
- Level: Upper
- Area: 165 Square Feet
- Dimensions: 11 X 15
Bedroom 2
- Features: Flooring - HardWood
- Level: Upper
- Area: 168 Square Feet
- Dimensions: 12 X 14
Bedroom 3
- Features: Flooring - HardWood
- Level: Upper
- Area: 143 Square Feet
- Dimensions: 11 X 13
Bedroom 4
- Features: Flooring - HardWood, Cathedral/Vaulted Ceiling
- Level: Upper
- Area: 230 Square Feet
- Dimensions: 10 X 23
Other
- Features: Attic - Finished
- Level: Unspecified
Breakfast room
- Features: Flooring - HardWood
- Level: Main
- Area: 99 Square Feet
- Dimensions: 9 X 11
Dining room
- Features: Flooring - HardWood, Fireplace - Other
- Level: Main
- Area: 234 Square Feet
- Dimensions: 13 X 18
Family room
- Features: Flooring - HardWood
- Level: Upper
- Area: 143 Square Feet
- Dimensions: 11 X 13
Foyer
- Features: Flooring - HardWood
- Level: Main
- Area: 252 Square Feet
- Dimensions: 18 X 14
Kitchen
- Features: Flooring - HardWood
- Level: Main
- Area: 187 Square Feet
- Dimensions: 11 X 17
Living room
- Features: Flooring - HardWood
- Level: Main
- Area: 352 Square Feet
- Dimensions: 16 X 22
Sitting room
- Features: Flooring - Carpet
- Level: Upper
- Area: 130 Square Feet
- Dimensions: 13 X 10
Sitting room
- Features: Flooring - HardWood
- Level: Main
- Area: 88 Square Feet
- Dimensions: 8 X 11
Storage room
- Level: Upper
- Area: 143 Square Feet
- Dimensions: 11 X 13
Other
- Level: Upper
- Area: 126 Square Feet
- Dimensions: 7 X 18
Workshop
- Level: Unspecified
Heating
- Radiator, Natural Gas
Cooling
- Ceiling Fan(s), Central Air, Electric
Appliances
- Included: Dishwasher, Disposal, Dryer, Exhaust Fan, Microwave, Oven/Range - Gas, Self Cleaning Oven, Refrigerator, Washer, Gas Water Heater
- Laundry: Has Laundry, Dryer In Unit, Washer In Unit, Lower Level
Features
- Kitchen - Table Space, Dining Area, Built-in Features, Primary Bath(s), Floor Plan - Traditional, 9'+ Ceilings
- Flooring: Carpet, Hardwood, Tile/Brick, Wood
- Doors: Storm Door(s)
- Windows: Storm Window(s), Window Treatments
- Basement: Other,Partial,Drain,Interior Entry
- Number of fireplaces: 1
- Fireplace features: Mantel(s), Brick
Interior area
- Total structure area: 4,121
- Total interior livable area: 2,708 sqft
- Finished area above ground: 2,708
Property
Parking
- Parking features: On Street
- Has uncovered spaces: Yes
Accessibility
- Accessibility features: None
Features
- Levels: Four
- Stories: 4
- Patio & porch: Patio, Porch
- Exterior features: Sidewalks
- Pool features: None
- Fencing: Back Yard
- Has view: Yes
- View description: Garden, Panoramic, Street, Trees/Woods, City
Lot
- Size: 6,500 Square Feet
- Features: Landscaped
Details
- Additional structures: Above Grade
- Parcel number: 12920520
- Zoning: R 5
- Special conditions: Standard
Construction
Type & style
- Home type: SingleFamily
- Architectural style: Other
- Property subtype: Single Family Residence
Materials
- Brick
- Foundation: Permanent
- Roof: Slate
Condition
- Very Good
- New construction: No
- Year built: 1918
Utilities & green energy
- Sewer: Public Sewer
- Water: Public
Community & HOA
Community
- Security: Electric Alarm, Smoke Detector(s), Carbon Monoxide Detector(s)
- Subdivision: Rosemont
HOA
- Has HOA: No
Location
- Region: Alexandria
Financial & listing details
- Price per square foot: $609/sqft
- Tax assessed value: $1,832,957
- Annual tax amount: $20,804
- Date on market: 4/10/2026
- Listing agreement: Exclusive Right To Sell
- Ownership: Fee Simple
Estimated market value
$1,601,400
$1.52M - $1.68M
$5,109/mo
Price history
| Date | Event | Price |
|---|---|---|
| 6/25/2026 | Contingent | $1,650,000$609/sqft |
Source: | ||
| 6/16/2026 | Price change | $1,650,000-5.7%$609/sqft |
Source: | ||
| 5/18/2026 | Price change | $1,749,000-5.5%$646/sqft |
Source: | ||
| 5/1/2026 | Price change | $1,850,000-6.3%$683/sqft |
Source: | ||
| 4/10/2026 | Listed for sale | $1,975,000+295%$729/sqft |
Source: | ||
| 9/26/1997 | Sold | $500,000+153.8%$185/sqft |
Source: Public Record Report a problem | ||
| 6/16/1997 | Sold | $197,000$73/sqft |
Source: Public Record Report a problem | ||
Public tax history
| Year | Property taxes | Tax assessment |
|---|---|---|
| 2026 | $22,673 +9% | $1,997,645 +9% |
| 2025 | $20,804 +4.8% | $1,832,957 +4.8% |
| 2024 | $19,850 +4.3% | $1,748,859 +2% |
| 2023 | $19,025 +5.1% | $1,713,985 +5.1% |
| 2022 | $18,108 +1.4% | $1,631,385 +5.7% |
| 2021 | $17,853 | $1,543,786 +1.4% |
| 2020 | -- | $1,521,831 +7.1% |
| 2019 | -- | $1,420,756 +1% |
| 2018 | $14,006 -3.5% | $1,407,206 +1.1% |
| 2017 | $14,519 | $1,392,064 |
| 2016 | $14,519 | $1,392,064 |
| 2015 | $14,519 +1.6% | $1,392,064 +1.6% |
| 2014 | $14,287 +6.6% | $1,369,762 |
| 2013 | $13,396 | $1,369,762 |
| 2012 | $13,396 +2.6% | $1,369,762 +2.6% |
| 2011 | $13,063 +1.4% | $1,335,634 +1.4% |
| 2010 | $12,883 +6.3% | $1,317,268 -1.9% |
| 2009 | $12,124 +5.4% | $1,342,660 -1.3% |
| 2008 | $11,499 +6.8% | $1,360,865 +4.9% |
| 2007 | $10,771 +1.8% | $1,297,700 |
| 2006 | $10,576 -9.8% | $1,297,700 +18.4% |
| 2005 | $11,728 +13.7% | $1,096,100 +13.7% |
| 2004 | $10,314 +7.9% | $963,900 +7.9% |
| 2003 | $9,558 +26.5% | $893,300 +26.5% |
| 2002 | $7,554 +0.9% | $706,000 +0.9% |
| 2001 | $7,485 | $699,500 |
Find assessor info on the county website
Monthly payment
Est. payment$--/mo
Payment breakdown
Explore the cost of this home by adjusting the details. Changes won't be saved.All calculations are estimates and provided by Zillow, Inc. for informational purposes only. Actual amounts may vary.
HOA fees may include property taxes on listings classified as Co-Ops. Contact the listing agent and/or owner for fee details.
Mortgage interest rates are dependent on a number of factors, including credit score, down payment, and repayment length. Interest rate data provided by Zillow Group Marketplace, Inc. as of 1/1/1970 from various mortgage lenders with which we have lead or other similar arrangements; the Estimated Payment is an average of those rates.
See how much you could borrow to make a competitive offer.
Climate risks
Neighborhood: North Ridge-Rosemont
Nearby schools
GreatSchools rating
- 8/10Maury Elementary SchoolGrades: PK-5Distance: 0.2 mi
- 2/10Jefferson-Houston PreK-8 SchoolGrades: PK-8Distance: 0.6 mi
- 2/10Alexandria City High SchoolGrades: 9-12Distance: 1.4 mi
Schools provided by the listing agent
- Elementary: Naomi L. Brooks
- Middle: George Washington
- High: Alexandria City
- District: Alexandria City Public Schools
Source: Bright MLS. This data may not be complete. We recommend contacting the local school district to confirm school assignments for this home.
A local agent can set up tours, give advice and negotiate with sellers.