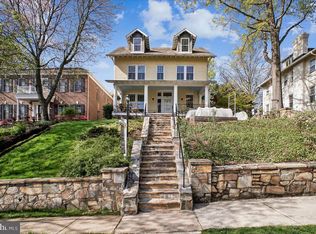
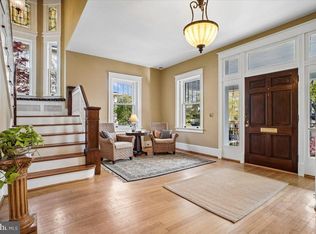
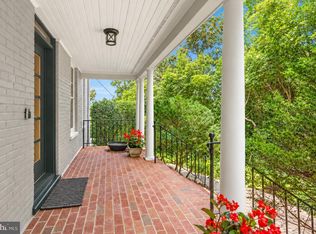
A stunning 1910 home in the heart of Rosemont, offering remarkable scale, architectural character, and an exceptional opportunity. An exquisite front porch welcomes you into an expansive center entry hall, setting the tone for the gracious proportions found throughout the home. Generously sized rooms, beautiful period details, five bedrooms, and approximately 4,000 square feet above grade provide an impressive canvas for updating. This special property is sold as-is and is thoughtfully priced to allow the next owner to address structural repairs while restoring and enhancing a truly exceptional home. With its substantial size, classic architecture, and wonderful Rosemont setting, this is a rare opportunity to bring a historic gem back to its full potential.
For sale
$1,750,000
400 N View Ter, Alexandria, VA 22301
5beds
5,267sqft
Single Family Residence
Built in 1910
0.3 Acres Lot
$1,694,300 Zestimate®
$332/sqft
$-- HOA
What's special
Remarkable scaleClassic architectureSubstantial sizeArchitectural characterBeautiful period detailsFive bedroomsGenerously sized rooms
- 28 days
- 3,432
- 372
Likely to sell faster than
Zillow last checked:
Listing updated:
Listed by:
Lauren Bishop 202-361-5079,
Corcoran McEnearney 7035499292
Source: Bright MLS,MLS#: VAAX2067456
Facts & features
Interior
Bedrooms & bathrooms
- Bedrooms: 5
- Bathrooms: 5
- Full bathrooms: 2
- 1/2 bathrooms: 3
- Main level bathrooms: 1
Rooms
- Room types: Living Room, Dining Room, Kitchen, Family Room, Foyer, Half Bath
Dining room
- Level: Main
Family room
- Level: Main
Foyer
- Level: Main
Half bath
- Level: Main
Kitchen
- Level: Main
Living room
- Level: Main
Heating
- Forced Air, Natural Gas
Cooling
- Central Air, Electric
Appliances
- Included: Dishwasher, Disposal, Microwave, Ice Maker, Oven, Refrigerator, Stainless Steel Appliance(s), Cooktop, Washer, Gas Water Heater
Features
- Breakfast Area, Built-in Features, Dining Area, Crown Molding, Floor Plan - Traditional, Formal/Separate Dining Room, Kitchen Island, Upgraded Countertops, Wine Storage, 9'+ Ceilings
- Flooring: Hardwood, Wood
- Windows: Wood Frames, Window Treatments
- Basement: Partial,Partially Finished
- Number of fireplaces: 4
- Fireplace features: Mantel(s), Gas/Propane, Other
Interior area
- Total structure area: 5,267
- Total interior livable area: 5,267 sqft
- Finished area above ground: 3,990
- Finished area below ground: 1,277
Property
Parking
- Parking features: On Street
- Has uncovered spaces: Yes
Accessibility
- Accessibility features: None
Features
- Levels: Three
- Stories: 3
- Exterior features: Sidewalks
- Pool features: None
Lot
- Size: 0.3 Acres
Details
- Additional structures: Above Grade, Below Grade
- Parcel number: 063.010207
- Zoning: R 5
- Special conditions: Standard
Construction
Type & style
- Home type: SingleFamily
- Architectural style: Colonial
- Property subtype: Single Family Residence
Materials
- Stucco
- Foundation: Other
Condition
- New construction: No
- Year built: 1910
Utilities & green energy
- Sewer: Public Sewer
- Water: Public
Community & HOA
Community
- Subdivision: Rosemont
HOA
- Has HOA: No
Location
- Region: Alexandria
Financial & listing details
- Price per square foot: $332/sqft
- Tax assessed value: $1,995,499
- Annual tax amount: $22,648
- Date on market: 10/13/2026
- Listing agreement: Exclusive Right To Sell
- Ownership: Fee Simple
Estimated market value
$1,694,300
$1.61M - $1.78M
$8,921/mo
Price history
| Date | Event | Price |
|---|---|---|
| 10/13/2026 | Listed for sale | $1,750,000$332/sqft |
Source:  Bright MLS #VAAX2067456 Report a problem | ||
Public tax history
Tax history is unavailable.
Monthly payment
Est. payment
Payment breakdown
Explore the cost of this home by adjusting the details. Changes won't be saved.Climate risks
Neighborhood: North Ridge-Rosemont
Nearby schools
Schools provided by the listing agent
- Elementary: Naomi L. Brooks
- Middle: George Washington
- High: Alexandria City
- District: Alexandria City Public Schools
Source: Bright MLS. This data may not be complete. We recommend contacting the local school district to confirm school assignments for this home.

Similar homes
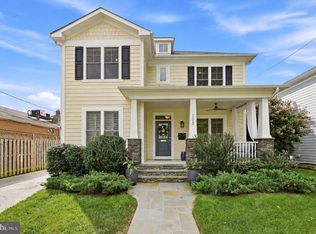
- $1,920,0004 bd5 ba3.4k sqft115 E Custis Ave, Alexandria, VA 22301For Sale
 MLS ID #VAAX2067870, Lisa Smith, Corcoran McEnearney. Bright MLS
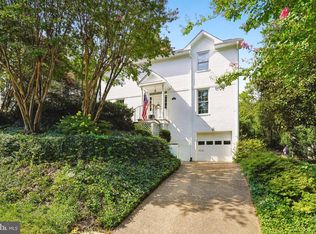
- $1,430,0004 bd4 ba3.2k sqft419 Summers Dr, Alexandria, VA 22301For Sale
 MLS ID #VAAX2066818, Kim Boyer, Compass. Bright MLS
- $1,999,9995 bd4 ba4.2k sqft5716 N Kings Hwy, Alexandria, VA 22303For Sale
 MLS ID #VAFX2344440, Morgan Knull, RE/MAX Gateway, LLC. Bright MLS
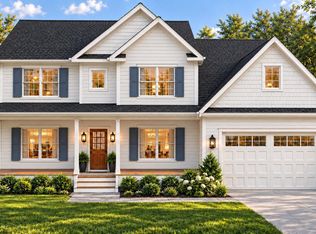
- $1,775,0006 bd6 ba6k sqft5217 Chippewa Pl, Alexandria, VA 22312New Construction
 MLS ID #VAFX2347340, Robert Larson, Pearson Smith Realty, LLC. Bright MLS
- $1,600,0005 bd5 ba4.8k sqft2101 Whiteoaks Dr, Alexandria, VA 22306For SaleMLS ID #VAFX2342446, David Lloyd, Weichert, REALTORS. Bright MLS
- $1,699,0004 bd4 ba2.6k sqft417 E Nelson Ave, Alexandria, VA 22301New ConstructionMLS ID #VAAX2067538, Jeff Leighton, Samson Properties. Bright MLS
- $1,495,0004 bd3 ba3.4k sqft415 Crown View Dr, Alexandria, VA 22314For SaleMLS ID #VAAX2061046, Allison Goodhart, Compass. Bright MLS
- $1,499,0003 bd4 ba3k sqft500 Canterbury Ln, Alexandria, VA 22314For SaleMLS ID #VAAX2067724, Neyla Brown, Keller Williams Realty. Bright MLS
- $1,699,0004 bd4 ba2.9k sqft26 W Chapman St, Alexandria, VA 22301New ConstructionMLS ID #VAAX2063460, Christine Garner, Serhant. Bright MLS
- $1,800,0004 bd5 ba5.3k sqft4513 Fairway Downs Ct, Alexandria, VA 22312For SaleMLS ID #VAFX2345660, Joe Hawkins, Hawkins Real Estate Services. Bright MLS
- $1,695,0005 bd5 ba4.8k sqft904 S Oakland St, Arlington, VA 22204For SaleMLS ID #VAAR2080690, Lee Braun, Long & Foster Real Estate, Inc.. Bright MLS
- $1,799,0004 bd4 ba3k sqft28 W Chapman St, Alexandria, VA 22301New ConstructionMLS ID #VAAX2063456, Christine Garner, Serhant. Bright MLS
- $1,750,0005 bd6 ba4.4k sqft2701 12th St S, Arlington, VA 22204New ConstructionMLS ID #VAAR2077874, Sami Gjoka Whittman, Proplocate Realty, LLC. Bright MLS
- $1,799,0005 bd6 ba4.9k sqft602 S Wakefield St, Arlington, VA 22204For SaleMLS ID #VAAR2075092, Chris White, Long & Foster Real Estate, Inc.. Bright MLS
- $2,350,0005 bd4 ba5.1k sqft801 Rapidan Ct, Alexandria, VA 22304For SaleMLS ID #VAAX2066642, Heather Corey, TTR Sotheby's International Realty. Bright MLS
- $1,495,0006 bd5 ba4.6k sqft5607 Fillmore Ave, Alexandria, VA 22311For SaleMLS ID #VAAX2065338, Irene Xenos, Pearson Smith Realty, LLC. Bright MLS
- $1,581,3656 bd6 ba4.2k sqft5413 Woodway Dr, Alexandria, VA 22310New ConstructionMLS ID #VAFX2321440, Jack Appleman, Tetra Corporation. Bright MLS
- $1,579,0006 bd5 ba3.9k sqft3811 Bell Manor Ct, Falls Church, VA 22041For SaleMLS ID #VAFX2347524, Tony Pham, South East Realty, Inc.. Bright MLS
- $1,329,0005 bd5 ba4.8k sqft6526 Wayside Pl, Alexandria, VA 22310For SaleMLS ID #VAFX2348642, Blain Jackson, RE/MAX Galaxy. Bright MLS
