TO BE BUILT HOME - EXPECTED DELIVERY WINTER 2027/2028 Exceptional opportunity in Lincolnia Park by Character Companies. This 6-bedroom, 5.5-bath home offers about 6,090 square feet across three finished levels, set on over a half-acre lot. It delivers the space, quality, and setting today’s buyers demand. The attractive price is only possible through construction-to-permanent financing or a cash purchase. The main level impresses with a first-floor guest suite and a living room that can easily be converted to an optional home office. There’s also a formal dining room with a butler’s pantry, a spacious walk-in pantry, and a generous mudroom, so it works for both everyday living and entertaining. Upstairs, the primary suite is a true retreat. Its five-piece owner’s bath has a freestanding soaking tub, a large frameless shower, dual vanities, and a private water closet. The additional bedrooms are generously sized. The fully finished lower level adds even more room to live, with a wet bar, a spacious living area, a bedroom, a full bath, and a large gym. Best of all, you’re getting in early enough to make this home your own. Choose your finishes, selections, and personal style to create a space that reflects your vision from the ground up. Don’t miss out. Reach out today to learn more about the benefits of construction-to-permanent financing and how this rare opportunity can work for you.
New construction
$1,775,000
5217 Chippewa Pl, Alexandria, VA 22312
6beds
6,090sqft
Single Family Residence
Built in ----
0.52 Acres Lot
$1,730,700 Zestimate®
$291/sqft
$-- HOA
What's special
Fully finished lower levelWet barPrivate water closetLarge gymFirst-floor guest suiteGenerous mudroomSpacious walk-in pantry
- 1 day
- 79
- 10
Likely to sell faster than
Zillow last checked:
Listing updated:
Listed by:
Robert Larson 571-271-4180,
Pearson Smith Realty, LLC 571-386-1075
Source: Bright MLS,MLS#: VAFX2347340
Facts & features
Interior
Bedrooms & bathrooms
- Bedrooms: 6
- Bathrooms: 6
- Full bathrooms: 5
- 1/2 bathrooms: 1
- Main level bathrooms: 6
- Main level bedrooms: 6
Basement
- Area: 2080
Heating
- Forced Air, Central, Humidity Control, Programmable Thermostat, Zoned, Propane
Cooling
- Air Purification System, Central Air, Heat Pump, Programmable Thermostat, Electric
Appliances
- Included: Microwave, Dishwasher, Energy Efficient Appliances, Humidifier, Oven/Range - Gas, Refrigerator, Stainless Steel Appliance(s), Water Heater
- Laundry: Upper Level, Washer/Dryer Hookups Only
Features
- Air Filter System, Attic/House Fan, Soaking Tub, Bathroom - Tub Shower, Bathroom - Walk-In Shower, Combination Dining/Living, Dining Area, Formal/Separate Dining Room, Eat-in Kitchen, Kitchen Island, Pantry, Primary Bath(s), Recessed Lighting, Wainscotting, Walk-In Closet(s), Bar, Upgraded Countertops, 9'+ Ceilings, Dry Wall
- Flooring: Ceramic Tile, Hardwood, Luxury Vinyl
- Doors: Insulated
- Windows: Energy Efficient, Low Emissivity Windows
- Basement: Connecting Stairway,Partial,Finished,Interior Entry,Exterior Entry,Sump Pump,Water Proofing System,Windows
- Number of fireplaces: 1
- Fireplace features: Gas/Propane
Interior area
- Total structure area: 6,090
- Total interior livable area: 6,090 sqft
- Finished area above ground: 4,010
- Finished area below ground: 2,080
Property
Parking
- Total spaces: 2
- Parking features: Garage Faces Front, Attached, Driveway
- Attached garage spaces: 2
- Has uncovered spaces: Yes
Accessibility
- Accessibility features: None
Features
- Levels: Three
- Stories: 3
- Patio & porch: Deck
- Pool features: None
Lot
- Size: 0.52 Acres
Details
- Additional structures: Above Grade, Below Grade
- Parcel number: 0723 11 0171
- Zoning: 120
- Special conditions: Standard
Construction
Type & style
- Home type: SingleFamily
- Architectural style: Transitional,Farmhouse/National Folk
- Property subtype: Single Family Residence
Materials
- Advanced Framing, Asphalt, Batts Insulation, Blown-In Insulation, Cement Siding, Concrete, CPVC/PVC, Glass, HardiPlank Type, Masonry, Rough-In Plumbing, Stone, Tile
- Foundation: Concrete Perimeter, Passive Radon Mitigation, Pillar/Post/Pier, Slab
- Roof: Architectural Shingle,Asphalt,Metal
Condition
- Excellent
- New construction: Yes
Utilities & green energy
- Electric: 200+ Amp Service
- Sewer: Public Sewer
- Water: Public
- Utilities for property: Electricity Available, Natural Gas Available, Sewer Available, Water Available
Community & HOA
Community
- Security: Carbon Monoxide Detector(s), Smoke Detector(s)
- Subdivision: Lincolnia Park
HOA
- Has HOA: No
Location
- Region: Alexandria
Financial & listing details
- Price per square foot: $291/sqft
- Tax assessed value: $631,630
- Annual tax amount: $7,286
- Date on market: 10/23/2026
- Listing agreement: Exclusive Right To Sell
- Listing terms: Cash,Other
- Ownership: Fee Simple
Estimated market value
$1,730,700
$1.64M - $1.82M
$3,406/mo
Price history
| Date | Event | Price |
|---|---|---|
| 10/23/2026 | Listed for sale | $1,775,000+320.1%$291/sqft |
Source:  Bright MLS #VAFX2347340 Report a problem | ||
| 11/25/2019 | Sold | $422,500+5.6%$69/sqft |
Source: Public Record Report a problem | ||
| 10/23/2019 | Listed for sale | $400,000$66/sqft |
Source: Pearson Smith Realty, LLC #VAFX1096316 Report a problem | ||
Public tax history
| Year | Property taxes | Tax assessment |
|---|---|---|
| 2025 | $7,302 +7.4% | $631,630 +7.6% |
| 2024 | $6,801 +5.9% | $587,080 +3.2% |
| 2023 | $6,420 +2.3% | $568,890 +3.6% |
| 2022 | $6,277 | $548,890 +15.1% |
| 2021 | -- | $476,680 +7.6% |
| 2020 | $5,245 | $443,150 |
| 2019 | $5,245 +5.7% | $443,150 +5.7% |
| 2018 | $4,961 +1.9% | $419,150 |
| 2017 | $4,866 +0.2% | $419,150 |
| 2016 | $4,856 +9.4% | $419,150 +5.4% |
| 2015 | $4,438 +11.4% | $397,680 +11.1% |
| 2014 | $3,985 | $357,900 +3.8% |
| 2013 | -- | $344,900 +5.4% |
| 2012 | -- | $327,280 -7.5% |
| 2011 | -- | $353,690 +4.3% |
| 2010 | -- | $339,050 -1.6% |
| 2009 | -- | $344,710 -27.4% |
| 2008 | -- | $474,580 -4% |
| 2007 | -- | $494,590 +72.2% |
| 2003 | -- | $287,230 +15.4% |
| 2002 | -- | $248,865 |
Find assessor info on the county website
Monthly payment
Est. payment
Payment breakdown
Explore the cost of this home by adjusting the details. Changes won't be saved.Climate risks
Neighborhood: 22312
Nearby schools
Schools provided by the listing agent
- Elementary: Weyanoke
- Middle: Holmes
- High: Annandale
- District: Fairfax County Public Schools
Source: Bright MLS. This data may not be complete. We recommend contacting the local school district to confirm school assignments for this home.
Similar homes
- $1,800,0004 bd5 ba5.3k sqft4513 Fairway Downs Ct, Alexandria, VA 22312For Sale
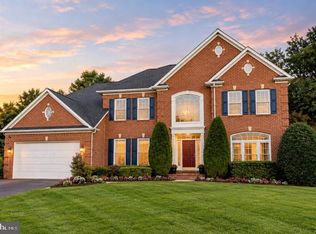
 MLS ID #VAFX2345660, Joe Hawkins, Hawkins Real Estate Services. Bright MLS
- $1,799,0005 bd5 ba5.4k sqft4916 Ridgewood Rd, Alexandria, VA 22312New Construction
 MLS ID #VAFX2339978, Michelle Santos, Corcoran McEnearney. Bright MLS
- $1,579,0006 bd5 ba3.9k sqft3811 Bell Manor Ct, Falls Church, VA 22041For Sale
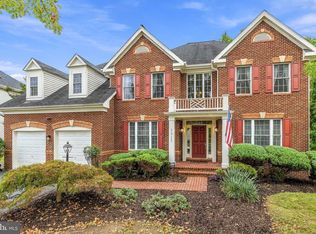 MLS ID #VAFX2347524, Tony Pham, South East Realty, Inc.. Bright MLS
- $1,250,0007 bd5 ba5.8k sqft6926 Alpine Dr, Annandale, VA 22003For Sale
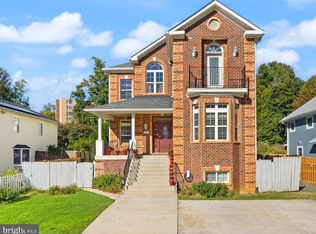 MLS ID #VAFX2337076, Mike Putnam, EXP Realty, LLC. Bright MLS
- $1,750,0005 bd6 ba6.6k sqft7110 Granberry Way, Springfield, VA 22151For SaleMLS ID #VAFX2325612, Mike Putnam, EXP Realty, LLC. Bright MLS
- $1,750,0005 bd5 ba5.2k sqft400 N View Ter, Alexandria, VA 22301For SaleMLS ID #VAAX2067456, Lauren Bishop, Corcoran McEnearney. Bright MLS
- $1,349,9955 bd3 ba3.4k sqft3412 Barger Dr, Falls Church, VA 22044For SaleMLS ID #VAFX2345396, Kelly THOMPSON, EXP Realty, LLC. Bright MLS
- $1,950,0005 bd4 ba4.2k sqft3439 Malbrook Dr, Falls Church, VA 22044For SaleMLS ID #VAFX2346468, Kyle Richards, Compass. Bright MLS
- $1,399,9009 bd8 ba4.6k sqft6219 Crestwood Dr, Alexandria, VA 22312For SaleMLS ID #VAFX2332666, Nelson Calderon, Millennium Realty Group Inc.. Bright MLS
- $1,800,0005 bd5 ba5.2k sqft3431 Putnam St, Falls Church, VA 22042For SaleMLS ID #VAFX2324650, Melissa Syverson, EXP Realty, LLC. Bright MLS
- $1,939,0007 bd6 ba6.5k sqft3237 Sleepy Hollow Rd, Falls Church, VA 22042For SaleMLS ID #VAFX2327902, Xiaodong Wu, Premiere Realty LLC. Bright MLS
- $1,799,0006 bd7 ba6.7k sqft7225 Barry Rd, Alexandria, VA 22315New ConstructionMLS ID #VAFX2334360, Shoaib Ahmed, United American Realty. Bright MLS
- $895,0005 bd3 ba3.6k sqft6334 Edgemoor Ln, Alexandria, VA 22312For SaleMLS ID #VAFX2338520, Danielle Carter, Redfin Corporation. Bright MLS
- $1,899,9995 bd5 ba5.2k sqft3515 Devon Dr, Falls Church, VA 22042For SaleMLS ID #VAFX2300492, Lindsay Stuckey, RLAH @properties. Bright MLS
- $1,795,0006 bd8 ba5.1k sqft2613 Beacon Hill Rd, Alexandria, VA 22306New ConstructionMLS ID #VAFX2346612, Hector Velasquez, Capitol Real Estate. Bright MLS
- $1,495,0006 bd5 ba4.6k sqft5607 Fillmore Ave, Alexandria, VA 22311For SaleMLS ID #VAAX2065338, Irene Xenos, Pearson Smith Realty, LLC. Bright MLS
- $1,250,0006 bd4 ba3.3k sqft3502 Launcelot Way, Annandale, VA 22003For SaleMLS ID #VAFX2347336, Nicole Hillyard, RE/MAX Gateway, LLC. Bright MLS
- $1,900,0005 bd6 ba6k sqft7200 Michael Place Fls, Church, VA 22046For SaleMLS ID #VAFX2339218, Michael Gorman, RealtyPeople. Bright MLS
- $1,680,0004 bd5 ba5.8k sqft3242 Valley Ln, Falls Church, VA 22044For SaleMLS ID #VAFX2304196, Caroline Abadir, Pearson Smith Realty, LLC. Bright MLS
- $2,200,0006 bd7 ba6.2k sqft7208 Michael Pl, Falls Church, VA 22046For SaleMLS ID #VAFX2346458, Katrina Funkhouser, Coldwell Banker Realty. Bright MLS
