Built in 2024 and inside the Beltway, this 6,000+ square foot custom home sits in the McLean High School pyramid (Timber Lane Elementary, Longfellow Middle, McLean High), about two miles from the West Falls Church Metro. Six bedrooms, each with a private bath, across three finished levels with a walkout lower level and a fully fenced backyard. New construction quality without the wait. The main level sets the tone with 10 foot ceilings, 5 inch white oak floors, and an open plan that still gives you defined rooms. A formal dining room connects to the kitchen through a full butler's pantry with a wine fridge. The kitchen runs on Thermador, anchored by a large island with bar seating and opening to a breakfast area. The family room, with a gas fireplace and direct access to the patio, is the center of the house, and the patio is plumbed with a gas line for the grill. A main level suite with walk-in closet and private bath works for guests, in-laws, or a quiet office, and a separate powder room serves the rest of the floor. A mud room and a dedicated laundry room sit off the garage and keep daily traffic contained. Upstairs, the primary suite has large walk-in closet and a spa style bath with soaking tub and separate shower. Three additional bedrooms each have a walk-in closet and private en-suite bath. A loft with balcony access adds a second living space, and a second floor laundry room means the baskets never leave the floor. The walkout lower level was built for living, not storage: engineered 8 1/4 inch plank flooring, a recreation room with wet bar, a dedicated media room, a gym, a sixth bedroom with en-suite bath and walk-in closet, and generous storage. It opens to a fully fenced backyard with a dedicated dog run on pet-grade turf already in place. The three-car garage is wired for real use: two EV charging outlets plus dedicated 110V and 220V circuits for a shop, large tools, or equipment. Inside the Beltway with quick access to I-66, I-495, Routes 7, 29, and 50, and Gallows Road. Mosaic District, Falls Church City, Seven Corners, Eden Center, and the Shops at West Falls Church are minutes away. Custom construction in the McLean pyramid usually means buying a lot, waiting a year or more, and making a thousand decisions. Here, that work is done.
Coming soon 10/22
$2,200,000
7208 Michael Pl, Falls Church, VA 22046
6beds
6,253sqft
Single Family Residence
Built in 2024
0.33 Acres Lot
$2,255,600 Zestimate®
$352/sqft
$-- HOA
What's special
- 4 days
- 360
- 29
Zillow last checked:
Listing updated:
Listed by:
Katrina Funkhouser 703-981-0713,
Coldwell Banker Realty 7034717220
Source: Bright MLS,MLS#: VAFX2346458
Facts & features
Interior
Bedrooms & bathrooms
- Bedrooms: 6
- Bathrooms: 7
- Full bathrooms: 6
- 1/2 bathrooms: 1
- Main level bathrooms: 2
- Main level bedrooms: 1
Basement
- Area: 1509
Heating
- Forced Air, Natural Gas
Cooling
- Central Air, Electric
Appliances
- Included: Gas Water Heater
- Laundry: Upper Level, Washer In Unit, Dryer In Unit
Features
- Basement: Full,Finished,Garage Access,Exterior Entry,Rear Entrance,Side Entrance,Space For Rooms,Walk-Out Access
- Number of fireplaces: 1
- Fireplace features: Glass Doors
Interior area
- Total structure area: 6,253
- Total interior livable area: 6,253 sqft
- Finished area above ground: 4,744
- Finished area below ground: 1,509
Property
Parking
- Total spaces: 3
- Parking features: Storage, Garage Faces Side, Oversized, Concrete, Attached
- Attached garage spaces: 3
- Has uncovered spaces: Yes
Accessibility
- Accessibility features: Other, Accessible Entrance
Features
- Levels: Three
- Stories: 3
- Pool features: None
- Fencing: Back Yard
Lot
- Size: 0.33 Acres
Details
- Additional structures: Above Grade, Below Grade
- Parcel number: 0501 09 0100
- Zoning: 140
- Special conditions: Standard
Construction
Type & style
- Home type: SingleFamily
- Architectural style: Contemporary
- Property subtype: Single Family Residence
Materials
- Other
- Foundation: Slab
Condition
- Excellent
- New construction: No
- Year built: 2024
Utilities & green energy
- Sewer: Public Sewer
- Water: Public
Community & HOA
Community
- Subdivision: Donna Lee Gardens
HOA
- Has HOA: No
Location
- Region: Falls Church
Financial & listing details
- Price per square foot: $352/sqft
- Tax assessed value: $1,988,370
- Annual tax amount: $23,943
- Date on market: 10/22/2026
- Listing agreement: Exclusive Agency
- Ownership: Fee Simple
Estimated market value
$2,255,600
$2.10M - $2.44M
$5,553/mo
Price history
| Date | Event | Price |
|---|---|---|
| 6/28/2024 | Sold | $2,000,000$320/sqft |
Source: Public Record Report a problem | ||
Public tax history
| Year | Property taxes | Tax assessment |
|---|---|---|
| 2025 | $24,015 +376.4% | $1,991,900 -4.3% |
| 2024 | $5,041 -33.6% | $2,081,760 +234.5% |
| 2023 | $7,587 +2.5% | $622,300 +3.8% |
| 2022 | $7,404 | $599,670 +13.5% |
| 2021 | -- | $528,400 +7.5% |
| 2020 | $6,244 +3.5% | $491,360 +4.1% |
| 2019 | $6,030 +7.2% | $472,220 +7.1% |
| 2018 | $5,626 +7.8% | $440,950 +6.2% |
| 2017 | $5,219 +0% | $415,180 |
| 2016 | $5,217 +4.7% | $415,180 +1.2% |
| 2015 | $4,984 +0.2% | $410,180 |
| 2014 | $4,974 | $410,180 +16.1% |
| 2013 | -- | $353,410 -5.4% |
| 2012 | -- | $373,410 +2.3% |
| 2011 | -- | $364,910 +7.9% |
| 2010 | -- | $338,290 |
| 2009 | -- | $338,290 -16.3% |
| 2008 | -- | $404,360 -11.9% |
| 2007 | -- | $458,790 +71.5% |
| 2003 | -- | $267,460 +28% |
| 2002 | -- | $208,955 +15.4% |
| 2001 | -- | $181,135 |
Find assessor info on the county website
Monthly payment
Est. payment
Payment breakdown
Explore the cost of this home by adjusting the details. Changes won't be saved.Climate risks
Neighborhood: 22046
Nearby schools
Schools provided by the listing agent
- Elementary: Timber Lane
- Middle: Longfellow
- High: Mclean
- District: Fairfax County Public Schools
Source: Bright MLS. This data may not be complete. We recommend contacting the local school district to confirm school assignments for this home.

Similar homes
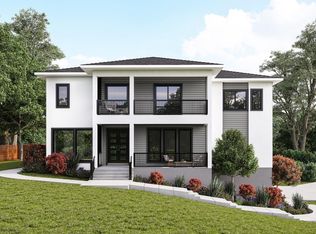
- $1,900,0005 bd6 ba6k sqft7200 Michael Place Fls, Church, VA 22046For Sale
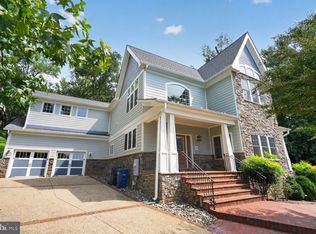
 MLS ID #VAFX2339218, Michael Gorman, RealtyPeople. Bright MLS
- $1,950,0006 bd6 ba4k sqft2300 Brilyn Pl, Falls Church, VA 22046For Sale
 MLS ID #VAFX2345686, Eli Tucker, RLAH @properties. Bright MLS
- $1,899,9006 bd4 ba5.6k sqft117 W George Mason Rd, Falls Church, VA 22046Active
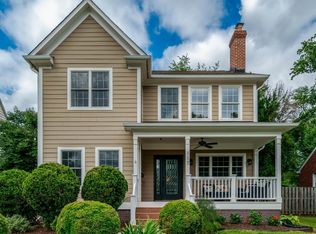 MLS ID #12765765, Jay Barry, Compass. MRED as distributed by MLS GRID
- $1,325,0005 bd3 ba3.5k sqft606 Timber Ln, Falls Church, VA 22046For Sale
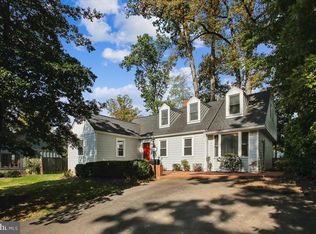 MLS ID #VAFA2004272, Debbie Tritle, Weichert, REALTORS. Bright MLS
- $2,449,9006 bd6 ba7k sqft2321 Grove Ave, Falls Church, VA 22046For SaleMLS ID #VAFX2338100, Jumei Zhang, Signature Home Realty LLC. Bright MLS
- $1,999,9906 bd6 ba5.8k sqft2315 Great Falls St, Falls Church, VA 22046New ConstructionMLS ID #VAFX2337830, Kelly Vornadore, New Dimensions Realty Group LLC. Bright MLS
- $2,395,0006 bd5 ba4.9k sqft1207 Offutt Dr, Falls Church, VA 22046New ConstructionMLS ID #VAFA2004156, Deyi Awadallah, D.S.A. Properties & Investments LLC. Bright MLS
- $1,890,0007 bd5 ba4.2k sqft2301 Grove Ave, Falls Church, VA 22046For SaleMLS ID #VAFX2329674, Keri Shull, EXP Realty, LLC. Bright MLS
- $2,799,9506 bd8 ba6.4k sqft6913 Berkeley St, Falls Church, VA 22043New ConstructionMLS ID #VAFX2346212, Elliott Oliva, Keller Williams Realty. Bright MLS
- $1,939,0007 bd6 ba6.5k sqft3237 Sleepy Hollow Rd, Falls Church, VA 22042For SaleMLS ID #VAFX2327902, Xiaodong Wu, Premiere Realty LLC. Bright MLS
- $2,675,0006 bd6 ba6.1k sqft1915 N Van Buren St, Arlington, VA 22205For SaleMLS ID #VAAR2079848, Jennifer Chow, RLAH @properties. Bright MLS
- $2,299,9006 bd7 ba5.7k sqft7107 Penguin Pl, Falls Church, VA 22043New ConstructionMLS ID #VAFX2291278, Andrew Musser, KW United. Bright MLS
- $1,899,9995 bd5 ba5.2k sqft3515 Devon Dr, Falls Church, VA 22042For SaleMLS ID #VAFX2300492, Lindsay Stuckey, RLAH @properties. Bright MLS
- $1,249,9995 bd4 ba4.2k sqft3222 Dye Dr, Falls Church, VA 22042For SaleMLS ID #VAFX2342466, Clayton Chamberlin, Compass. Bright MLS
- $2,497,0007 bd9 ba7.5k sqft2002 Hillside Dr, Falls Church, VA 22043New ConstructionMLS ID #VAFX2342876, Susan Wisely, Compass. Bright MLS
- $1,999,9995 bd6 ba5.5k sqft3022 Castle Rd, Falls Church, VA 22044New ConstructionMLS ID #VAFX2310718, Sherif Abdalla, Compass. Bright MLS
- $1,797,5005 bd5 ba5.8k sqft7102 Alger Rd, Falls Church, VA 22042New ConstructionMLS ID #VAFX2340196, Tim Barley, RE/MAX Allegiance. Bright MLS
- $1,497,0006 bd6 ba6.4k sqft3009 Marshall St, Falls Church, VA 22042For SaleMLS ID #VAFX2327354, CallCathy Poungmalai, EXP Realty, LLC. Bright MLS
