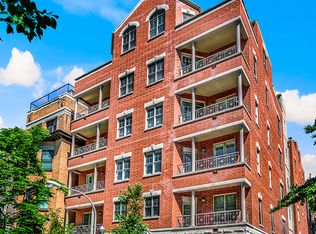
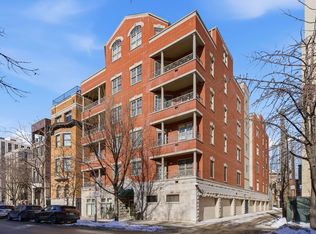
Gold Coast Duplex Penthouse- Welcome to 120 W Oak St, Unit 5D - a boutique elevator building that blends privacy with true Gold Coast living. This spacious 3-bedroom, 2.5-bath duplex-up penthouse spans two levels with multiple living areas, two fireplaces, and four private outdoor spaces. The home has been thoughtfully updated with a brand-new kitchen featuring quartz countertops, custom backsplash, fire clay farmhouse sink, island, and all new LG stainless steel appliances. Maple hardwood floors, limestone fireplace, updated light fixtures, new stair railings, and a new LG washer/dryer add modern touches throughout. Top floor expansive primary suite offers custom closets, a private balcony, and a spa-like bath with double vanity, soaking tub, shower, and stained glass window accents. Two additional bedrooms on main level, plenty of storage, and convenient in-unit laundry complete the home. Heated garage parking and a private storage room are included. Pet-friendly and ideally located near Oak Street shops, Rush Street dining, the lakefront, parks, and just two blocks from Walter Payton College Prep.
Closed
Zillow last checked:
Listing updated:
Bought with:
Emily Sachs Wong
@properties Christie's International Real Estate
Source: MRED as distributed by MLS GRID,MLS#: 12481703
Price history
| Date | Event | Price |
|---|---|---|
| 12/16/2025 | Sold | $875,000+31.6%$461/sqft |
Source:  MRED as distributed by MLS GRID #12481703 Report a problem MRED as distributed by MLS GRID #12481703 Report a problem | ||
| 10/19/2021 | Sold | $665,000-1.5%$350/sqft |
Source: MRED as distributed by MLS GRID #11196256 Report a problem | ||
| 10/4/2021 | Pending sale | $675,000$355/sqft |
Source: MRED as distributed by MLS GRID #11196256 Report a problem | ||
| 9/3/2021 | Contingent | $675,000$355/sqft |
Source: MRED as distributed by MLS GRID #11196256 Report a problem | ||
| 8/20/2021 | Listed for sale | $675,000-3.6%$355/sqft |
Source: MRED as distributed by MLS GRID #11196256 Report a problem | ||
| 8/12/2021 | Listing removed | -- |
Source: MRED as distributed by MLS GRID #11076683 Report a problem | ||
| 5/5/2021 | Price change | $700,000-3.4%$368/sqft |
Source: MRED as distributed by MLS GRID #11076683 Report a problem | ||
| 2/18/2021 | Price change | $725,000-3.3%$382/sqft |
Source: MRED as distributed by MLS GRID #10998144 Report a problem | ||
| 8/10/2020 | Price change | $750,000-6.3%$395/sqft |
Source: Dream Town Realty #10813310 Report a problem | ||
| 6/24/2020 | Listed for sale | $800,000$421/sqft |
Source: Dream Town Realty #10757838 Report a problem | ||
| 4/8/2020 | Listing removed | $800,000$421/sqft |
Source: Dream Town Realty #10620817 Report a problem | ||
| 5/30/2019 | Listed for sale | $800,000+8.8%$421/sqft |
Source: Dream Town Realty #10397171 Report a problem | ||
| 7/17/2013 | Sold | $735,000-7%$387/sqft |
Source: Public Record Report a problem | ||
| 5/9/2013 | Pending sale | $790,000$416/sqft |
Source: Prudential Rubloff #08275601 Report a problem | ||
| 4/30/2013 | Listed for sale | $790,000$416/sqft |
Source: Prudential Rubloff #08275601 Report a problem | ||
| 3/5/2013 | Pending sale | $790,000$416/sqft |
Source: Prudential Rubloff #08275601 Report a problem | ||
| 2/22/2013 | Price change | $790,000-0.6%$416/sqft |
Source: Prudential Rubloff #08275601 Report a problem | ||
| 9/5/2012 | Listed for sale | $795,000$418/sqft |
Source: Prudential Rubloff #08075581 Report a problem | ||
| 6/27/2012 | Listing removed | $795,000$418/sqft |
Source: Prudential Rubloff #08075581 Report a problem | ||
| 5/26/2012 | Listed for sale | $795,000-11.6%$418/sqft |
Source: Prudential Rubloff #08075581 Report a problem | ||
| 11/13/2011 | Listing removed | $899,000$473/sqft |
Source: Baird & Warner Real Estate #07713530 Report a problem | ||
| 1/26/2011 | Price change | $899,000-9.2%$473/sqft |
Source: Baird & Warner - Gold Coast #07713530 Report a problem | ||
| 7/25/2010 | Listed for sale | $990,000-50.3%$521/sqft |
Source: Baird & Warner - Gold Coast #07464571 Report a problem | ||
| 9/21/2007 | Sold | $1,990,000+184.3%$1,047/sqft |
Source: Public Record Report a problem | ||
| 9/17/2004 | Sold | $700,000$368/sqft |
Source: Public Record Report a problem | ||

Get a cash offer in 3 minutes
Find out how much your home could sell for in as little as 3 minutes with a no-obligation cash offer.
Estimated market value
$911,000
