Skip main navigation
Sold for $630,000
  • $630,000

    120 W Union St, West Chester, PA 19382

    3beds
    1,470sqft
    Townhouse
    Built in 1890
    2,352 Square Feet Lot
    $632,300 Zestimate®
    $429/sqft
    $2,718 Estimated rent

    Home value

    $632,300

    Estimated sales range

    Not available

    $2,718/mo

    Zestimate® history
    Loading
    Loading...

    Owner options

    List your home for rent

    $2,718/mo

    Rent Zestimate®

    Find your next renter with Zillow Rental Manager. Plus, with online applications, you can quickly screen prospective tenants – for free.

    Learn more

    $2,718/mo

    Rent Zestimate®

    Refinance and save

    $3,997/mo

    Est. payment

    Refinancing to a lower rate could help reduce your monthly payments and save thousands over the life of the loan.

    See today's rates

    $3,997/mo

    Est. payment

    Explore your selling options

    Work with a Zillow partner agent

    Leverage their expertise and Zillow's premium Showcase listings to get your home seen by more buyers.

    Get started

    List with your own agent

    Get your home in front of millions of buyers by listing it on Zillow.

    Learn how to do it

    Sell it yourself

    Take full control of how buyers see your home on Zillow by listing For Sale by Owner (FSBO).

    List your home

    What's special

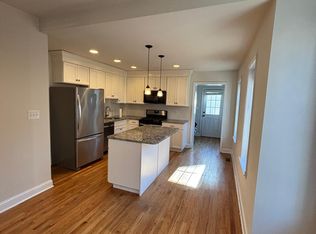
    Three spacious bedroomsFully renovated kitchenCustom cabinetryConvenient main-level laundry areaOpen-concept layoutGranite countertopsRecessed led wafer lighting
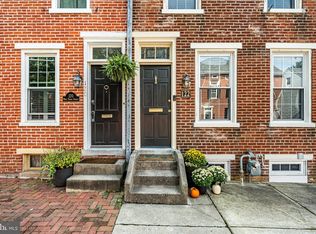
    Welcome to 120 W. Union Street, perfectly positioned in the heart of West Chester Borough, where timeless character meets modern living. Since 2021, this home has undergone a thoughtful transformation, blending its original 1890 charm with today’s most sought-after upgrades. The main level has been completely reimagined with an open-concept layout, created by removing partition walls to enhance flow, natural light, and everyday functionality. Brand new ¾” site-finished hardwood floors run throughout, complemented by recessed LED wafer lighting that adds a clean, modern touch. At the center of the home is the fully renovated kitchen, featuring custom cabinetry, granite countertops, and a design that’s as stylish as it is functional, perfect for both everyday living and entertaining. A newly added powder room and convenient main-level laundry area elevate the space even further. Upstairs, you’ll find beautifully refinished original 1890 hardwood flooring, preserving the home’s historic character, along with three spacious bedrooms, and a completely renovated full bathroom that blends classic charm with modern finishes. Outside, one of the property’s most valuable features awaits, an expanded private parking area that comfortably accommodates up to four vehicles, a true rarity in the borough. Combined with easy access to additional street parking, hosting is effortless. Step out your front door and enjoy everything West Chester has to offer, award-winning restaurants, boutique shopping, parks, and year-round community events, all just a short walk away. This is more than just a home, it’s the perfect blend of location, lifestyle, and thoughtful upgrades in one of the most desirable settings in the borough.

    Zillow last checked:

    Listing updated:

    Listed by:

    Christina Reyes 443-752-4254,

    ExecuHome Realty-Hanover

    Bought with:

    Shannon McGarrigle, RS332335

    Compass RE

    Source: Bright MLS,MLS#: PACT2120420MLS Logo

    Facts & features

    Interior

    Bedrooms & bathrooms
    • Bedrooms: 3
    • Bathrooms: 2
    • Full bathrooms: 1
    • 1/2 bathrooms: 1
    • Main level bathrooms: 1
    Primary bedroom
    • Features: Flooring - HardWood
    • Level: Upper
    • Area: 156 Square Feet
    • Dimensions: 13 X 12
    Bedroom 2
    • Features: Flooring - HardWood
    • Level: Upper
    • Area: 130 Square Feet
    • Dimensions: 10 X 13
    Bathroom 1
    • Level: Upper
    Bathroom 3
    • Features: Flooring - HardWood
    • Level: Upper
    • Area: 98 Square Feet
    • Dimensions: 7 X 14
    Basement
    • Level: Lower
    Dining room
    • Features: Flooring - HardWood, Built-in Features
    • Level: Main
    • Area: 168 Square Feet
    • Dimensions: 12 X 14
    Family room
    • Features: Flooring - HardWood, Wood Stove
    • Level: Main
    • Area: 156 Square Feet
    • Dimensions: 12 X 13
    Foyer
    • Level: Main
    Kitchen
    • Features: Flooring - HardWood
    • Level: Main
    • Area: 144 Square Feet
    • Dimensions: 12 X 12
    Laundry
    • Level: Lower
    Living room
    • Features: Flooring - HardWood
    • Level: Main
    • Area: 144 Square Feet
    • Dimensions: 12 X 12
    Heating
    • Forced Air, Oil
    Cooling
    • Central Air, Electric
    Appliances
    • Included: Microwave, Dishwasher, Dryer, Refrigerator, Cooktop, Washer, Electric Water Heater
    • Laundry: Main Level, Laundry Room
    Features
    • Breakfast Area, Dining Area, Family Room Off Kitchen, Ceiling Fan(s), Recessed Lighting, Crown Molding, Kitchen Island
    • Flooring: Hardwood, Wood
    • Windows: Replacement
    • Basement: Partially Finished
    • Has fireplace: No
    • Fireplace features: Wood Burning Stove
    Interior area
    • Total structure area: 1,470
    • Total interior livable area: 1,470 sqft
    • Finished area above ground: 1,470
    • Finished area below ground: 0

    Property

    Parking
    • Total spaces: 4
    • Parking features: Paved, Private, Parking Lot, On Street
    • Has uncovered spaces: Yes
    Accessibility
    • Accessibility features: 2+ Access Exits
    Features
    • Levels: Two
    • Stories: 2
    • Patio & porch: Patio
    • Pool features: None
    • Fencing: Picket,Privacy
    Lot
    • Size: 2,352 sqft
    Details
    • Additional structures: Above Grade, Below Grade
    • Parcel number: 0109 0876
    • Zoning: NC1
    • Special conditions: Standard

    Construction

    Type & style
    • Home type: Townhouse
    • Architectural style: Victorian
    • Property subtype: Townhouse
    Materials
    • Brick
    • Foundation: Permanent
    Condition
    • Very Good
    • New construction: No
    • Year built: 1890

    Utilities & green energy

    • Sewer: Public Sewer
    • Water: Public

    Community & neighborhood

    Location
    • Region: West Chester
    • Subdivision: West Chester Boro
    • Municipality: WEST CHESTER BORO

    Other

    Other facts
    • Listing agreement: Exclusive Right To Sell
    • Listing terms: Cash,FHA,VA Loan,Conventional
    • Ownership: Fee Simple

    Price history

    DateEventPrice
    4/21/2026Sold$630,000+0.8%$429/sqft
    Source: Bright MLS #PACT2120420 Report a problem
    3/26/2026Pending sale$625,000$425/sqft
    Source: Bright MLS #PACT2120420 Report a problem
    3/23/2026Listed for sale$625,000+62.3%$425/sqft
    Source: Bright MLS #PACT2120420 Report a problem
    2/4/2021Sold$385,000+2.7%$262/sqft
    Source: Public Record Report a problem
    11/14/2020Pending sale$375,000$255/sqft
    Source: Keller Williams Real Estate -Exton #PACT519894 Report a problem
    11/8/2020Listed for sale$375,000+16.8%$255/sqft
    Source: Keller Williams Real Estate -Exton #PACT519894 Report a problem
    7/21/2011Sold$321,000-2.4%$218/sqft
    Source: Public Record Report a problem
    4/4/2011Listed for sale$329,000+1.2%$224/sqft
    Source: Midway Properties LLC #5863977 Report a problem
    12/15/2006Sold$325,000+85.7%$221/sqft
    Source: Public Record Report a problem
    11/26/2002Sold$175,000+41.1%$119/sqft
    Source: Public Record Report a problem
    7/31/1996Sold$124,000$84/sqft
    Source: Public Record Report a problem

    Public tax history

    YearProperty taxesTax assessment
    2025$3,975 +1.7%$110,450
    2024$3,907 +2%$110,450
    2023$3,831 $110,450
    2022$3,831 +2%$110,450
    2021$3,757 +183%$110,450
    2020$1,328 -63.1%$110,450
    2019$3,601 +1.8%$110,450
    2018$3,536 +9899.6%$110,450
    2017$35 -98.5%$110,450
    2016$2,327 $110,450
    2015$2,327 $110,450
    2014$2,327 $110,450
    2013-- $110,450
    2012-- $110,450
    2011-- $110,450
    2010-- $110,450
    2009-- $110,450
    2008-- $110,450
    2007-- $110,450
    2006-- $110,450
    2005-- $110,450
    2004-- $110,450
    2003-- $110,450
    2000-- $110,450

    Find assessor info on the county website

    Neighborhood: 19382

    Nearby schools

    GreatSchools rating
    Schools provided by the listing agent
    • District: West Chester Area

    Source: Bright MLS. This data may not be complete. We recommend contacting the local school district to confirm school assignments for this home.

    Get a cash offer in 3 minutes
    Find out how much your home could sell for in as little as 3 minutes with a no-obligation cash offer.
    Estimated market value
    $632,300
    Get a cash offer in 3 minutes
    Find out how much your home could sell for in as little as 3 minutes with a no-obligation cash offer.
    Estimated market value
    $632,300