Skip main navigation
Sold for $594,000
  • $594,000

    122 W Union St, West Chester, PA 19382

    2beds
    1,156sqft
    Townhouse
    Built in 1890
    2,205 Square Feet Lot
    $607,300 Zestimate®
    $514/sqft
    $2,284 Estimated rent

    Home value

    $607,300

    $571,000 - $650,000

    $2,284/mo

    Zestimate® history
    Loading
    Loading...

    Owner options

    List your home for rent

    $2,284/mo

    Rent Zestimate®

    Find your next renter with Zillow Rental Manager. Plus, with online applications, you can quickly screen prospective tenants – for free.

    Learn more

    $2,284/mo

    Rent Zestimate®

    Refinance and save

    $3,768/mo

    Est. payment

    Refinancing to a lower rate could help reduce your monthly payments and save thousands over the life of the loan.

    See today's rates

    $3,768/mo

    Est. payment

    Explore your selling options

    Work with a Zillow partner agent

    Leverage their expertise and Zillow's premium Showcase listings to get your home seen by more buyers.

    Get started

    List with your own agent

    Get your home in front of millions of buyers by listing it on Zillow.

    Learn how to do it

    Sell it yourself

    Take full control of how buyers see your home on Zillow by listing For Sale by Owner (FSBO).

    List your home

    What's special

    Private patioNew fencingPrivate backyardTree-lined sidewalked streetsLush gardensWelcoming dining areaFlexible storage space
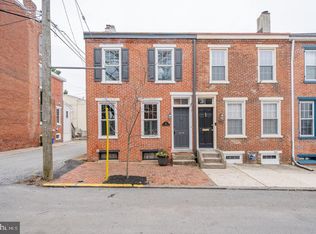
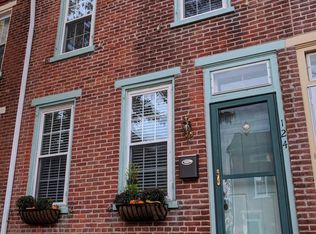
    Nestled on one of West Chester Borough’s charming, tree-lined, sidewalked streets, this beautifully maintained brick townhome combines timeless character with modern comfort — all just blocks from Everhart Park and the vibrant heart of downtown West Chester. Step inside to find gorgeous original wide-plank hardwood floors, soaring ceilings, and a spacious living room that flows seamlessly into a welcoming dining area — the perfect backdrop for hosting or cozy evenings in. The modern, updated kitchen offers ample counter and cabinet space, complete with granite countertops and stainless steel appliances, ideal for both everyday cooking and entertaining. Just beyond, a sun-filled flex room provides endless possibilities — whether you dream of a home office, reading nook, or a peaceful retreat at the end of the day. This level also features a convenient half bath and opens to a magical backyard oasis complete with a private patio, new fencing, a spacious shed, and even parking for multiple cars. Upstairs, the primary bedroom is airy and inviting and comfortably fits a king sized bed. This is complemented by a second bedroom featuring a custom walk-in closet. The large full bathroom — thoughtfully designed with an upstairs washer and dryer for ultimate convenience — rounds out this level. A walk-up attic provides abundant storage, while the basement offers even more flexible storage space. Outdoors, enjoy evenings strolling past historic architecture, lush gardens and hidden gems throughout the neighborhood, or simply unwind in your private backyard soaking up the evening sun. And when you’re ready to head out, you’ll find everything West Chester has to offer right at your doorstep — from the weekly Grower’s Market and 12 beautiful borough parks, to festivals like the Restaurant Festival, Chili Cook-Off, First Fridays, and Turks Head Music Festival. Find a slower pace of life in West Chester's open-air market and closed street in the warmer months for leisurely walks while enjoying the atmosphere and energy of our great town! This home is more than a place to live — it’s a lifestyle in one of Chester County’s most beloved communities. **Interior photos will be uploaded 9/17. Remainder of new fence going in after photography.

    Zillow last checked:

    Listing updated:

    Listed by:

    Renee Ryan 240-446-3265,

    KW Greater West Chester

    Bought with:

    Alex Ercole, RS343006

    Keller Williams Real Estate -Exton

    Source: Bright MLS,MLS#: PACT2107556MLS Logo

    Facts & features

    Interior

    Bedrooms & bathrooms
    • Bedrooms: 2
    • Bathrooms: 2
    • Full bathrooms: 1
    • 1/2 bathrooms: 1
    • Main level bathrooms: 1
    Basement
    • Area: 0
    Heating
    • Forced Air, Natural Gas
    Cooling
    • Central Air, Electric
    Appliances
    • Included: Gas Water Heater
    Features
    • Basement: Unfinished
    • Has fireplace: No
    Interior area
    • Total structure area: 1,156
    • Total interior livable area: 1,156 sqft
    • Finished area above ground: 1,156
    • Finished area below ground: 0

    Property

    Parking
    • Total spaces: 2
    • Parking features: Driveway, Alley Access, On Street
    • Uncovered spaces: 2
    Accessibility
    • Accessibility features: None
    Features
    • Levels: Two
    • Stories: 2
    • Pool features: None
    Lot
    • Size: 2,205 sqft
    Details
    • Additional structures: Above Grade, Below Grade
    • Parcel number: 0109 0875
    • Zoning: RESIDENTIAL
    • Special conditions: Standard

    Construction

    Type & style
    • Home type: Townhouse
    • Architectural style: Other
    • Property subtype: Townhouse
    Materials
    • Brick
    • Foundation: Other
    Condition
    • New construction: No
    • Year built: 1890

    Utilities & green energy

    • Sewer: Public Sewer
    • Water: Public

    Community & neighborhood

    Location
    • Region: West Chester
    • Subdivision: West Chester Boro
    • Municipality: WEST CHESTER BORO

    Other

    Other facts
    • Listing agreement: Exclusive Agency
    • Ownership: Fee Simple

    Price history

    DateEventPrice
    10/17/2025Sold$594,000+8.2%$514/sqft
    Source: Bright MLS #PACT2107556 Report a problem
    9/21/2025Pending sale$549,000$475/sqft
    Source: Bright MLS #PACT2107556 Report a problem
    9/19/2025Listed for sale$549,000+48.4%$475/sqft
    Source: Bright MLS #PACT2107556 Report a problem
    5/10/2018Sold$370,000+9.1%$320/sqft
    Source: Public Record Report a problem
    12/26/2009Listing removed$339,000$293/sqft
    Source: New Trend Realty #5610004 Report a problem
    10/31/2009Price change$339,000-5.8%$293/sqft
    Source: New Trend Realty #5610004 Report a problem
    10/19/2009Listed for sale$360,000+18%$311/sqft
    Source: New Trend Realty #5610004 Report a problem
    8/3/2007Sold$305,000+81.5%$264/sqft
    Source: Public Record Report a problem
    6/11/2001Sold$168,000+43.6%$145/sqft
    Source: Public Record Report a problem
    7/16/1996Sold$117,000$101/sqft
    Source: Public Record Report a problem

    Public tax history

    YearProperty taxesTax assessment
    2025$4,140 +1.7%$115,050
    2024$4,070 +2%$115,050
    2023$3,991 $115,050
    2022$3,991 +2%$115,050
    2021$3,913 +183%$115,050
    2020$1,383 -63.1%$115,050
    2019$3,751 +1.8%$115,050
    2018$3,683 +9900.3%$115,050
    2017$37 -98.6%$115,050
    2016$2,568 $115,050
    2015$2,568 $115,050
    2014$2,568 $115,050
    2013-- $115,050
    2012-- $115,050
    2011-- $115,050
    2010-- $115,050
    2009-- $115,050 +1.1%
    2008-- $113,820
    2007-- $113,820
    2006-- $113,820
    2005-- $113,820
    2004-- $113,820
    2003-- $113,820
    2000-- $113,820

    Find assessor info on the county website

    Neighborhood: 19382

    Nearby schools

    GreatSchools rating
    Schools provided by the listing agent
    • Elementary: Sarah W. Starkweather
    • Middle: Stetson
    • High: Henderson
    • District: West Chester Area

    Source: Bright MLS. This data may not be complete. We recommend contacting the local school district to confirm school assignments for this home.

    Get a cash offer in 3 minutes
    Find out how much your home could sell for in as little as 3 minutes with a no-obligation cash offer.
    Estimated market value
    $607,300
    Get a cash offer in 3 minutes
    Find out how much your home could sell for in as little as 3 minutes with a no-obligation cash offer.
    Estimated market value
    $607,300