Skip main navigation
Off market
  • $260,300

    120 Westwinds Ct, Princeton, TX 75407

    4beds
    1,504sqft
    Single Family Residence
    Built in 2022
    7,797 Square Feet Lot
    $260,300 Zestimate®
    $173/sqft
    $1,904 Estimated rent

    Home value

    $260,300

    $247,000 - $273,000

    $1,904/mo

    Zestimate® history
    Loading
    Loading...

    Owner options

    List your home for rent

    $1,904/mo

    Rent Zestimate®

    Find your next renter with Zillow Rental Manager. Plus, with online applications, you can quickly screen prospective tenants – for free.

    Learn more

    $1,904/mo

    Rent Zestimate®

    Refinance and save

    $2,232/mo

    Est. payment

    Refinancing to a lower rate could help reduce your monthly payments and save thousands over the life of the loan.

    See today's rates

    $2,232/mo

    Est. payment

    Explore your selling options

    Work with a Zillow partner agent

    Leverage their expertise and Zillow's premium Showcase listings to get your home seen by more buyers.

    Get started

    List with your own agent

    Get your home in front of millions of buyers by listing it on Zillow.

    Learn how to do it

    Sell it yourself

    Take full control of how buyers see your home on Zillow by listing For Sale by Owner (FSBO).

    List your home

    What's special

    Play groundsMiniature golfSand volleyballFitness centerNeutral lightWalk-in closetWalking trail

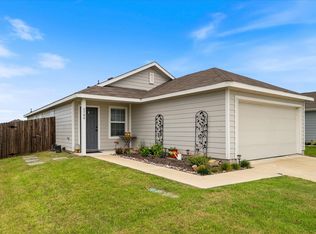
    4 BEDROOMS!!!!! Meadow floorplan. House located on a large corner lot across from one of the future pools. No carpet, all ceramic tile. Neutral light and bright colors throughout. Kitchen features dark rich cabinets, quartz counter tops and pantry. Primary ensuite with walk-in closet. Split bedrooms. Back porch cover added for those hot summer days. Enjoy all the amenities Bridgewater has to offer like pool, pavilion, game room, fitness center, miniature golf, bark park, catch & release ponds, sand volleyball, walking trail, 2 basketball courts, play grounds, and picnic areas. Buyer and buyer's agent to verify all information provided by seller and seller's agent.

    This property is off market, which means it's not currently listed for sale or rent on Zillow. This may be different from what's available on other websites or public sources.

    Zillow last checked:

    Listing updated:

    Listed by:

    SARAH RITCHEY 0473096 903-819-6739,

    Ritchey Real Estate Group 903-819-6739

    Bought with:

    Melissa Hayes

    Monument Realty

    Source: NTREIS,MLS#: 20329821

    Facts & features

    Interior

    Bedrooms & bathrooms
    • Bedrooms: 4
    • Bathrooms: 2
    • Full bathrooms: 2
    Primary bedroom
    • Features: En Suite Bathroom, Split Bedrooms, Walk-In Closet(s)
    • Level: First
    • Dimensions: 13 x 12
    Bedroom
    • Level: First
    • Dimensions: 10 x 10
    Bedroom
    • Level: First
    • Dimensions: 10 x 10
    Bedroom
    • Level: First
    • Dimensions: 10 x 11
    Dining room
    • Level: First
    • Dimensions: 10 x 10
    Kitchen
    • Features: Built-in Features, Pantry
    • Level: First
    • Dimensions: 12 x 9
    Living room
    • Level: First
    • Dimensions: 15 x 13
    Heating
    • Central
    Cooling
    • Central Air
    Appliances
    • Included: Dishwasher, Electric Range, Disposal, Microwave
    • Laundry: Washer Hookup, Electric Dryer Hookup
    Features
    • High Speed Internet, Open Floorplan, Pantry, Cable TV, Walk-In Closet(s)
    • Flooring: Ceramic Tile
    • Windows: Window Coverings
    • Has basement: No
    • Has fireplace: No
    Interior area
    • Total interior livable area: 1,504 sqft

    Property

    Parking
    • Total spaces: 1
    • Parking features: Garage Faces Front
    • Attached garage spaces: 1
    Features
    • Levels: One
    • Stories: 1
    • Patio & porch: Covered
    • Pool features: None, Community
    • Fencing: Wood
    Lot
    • Size: 7,797 Square Feet
    • Features: Corner Lot, Sprinkler System
    Details
    • Parcel number: R125540OO01901

    Construction

    Type & style
    • Home type: SingleFamily
    • Architectural style: Traditional,Detached
    • Property subtype: Single Family Residence
    Materials
    • Foundation: Slab
    • Roof: Composition
    Condition
    • Year built: 2022

    Utilities & green energy

    • Sewer: Public Sewer
    • Water: Community/Coop
    • Utilities for property: Sewer Available, Water Available, Cable Available

    Community & HOA

    Community
    • Features: Fitness Center, Fishing, Other, Playground, Park, Pool, Sidewalks, Trails/Paths
    • Subdivision: Bridgewater Phase 4B (GCN)
    HOA
    • Has HOA: Yes
    • Services included: All Facilities
    • HOA fee: $500 annually
    • HOA name: PMP Management
    • HOA phone: 972-433-0646
    Location
    • Region: Princeton

    Financial & listing details

    • Price per square foot: $173/sqft
    • Tax assessed value: $266,908
    • Annual tax amount: $4,611
    • Date on market: 5/16/2023
    • Cumulative days on market: 40 days
    • Listing terms: Cash,Conventional,FHA,USDA Loan,VA Loan
    • Exclusions: None

    Price history

    DateEventPrice
    7/21/2023Sold--
    Source: NTREIS #20329821 Report a problem
    7/12/2023Pending sale$300,000$199/sqft
    Source: NTREIS #20329821 Report a problem
    6/22/2023Contingent$300,000$199/sqft
    Source: NTREIS #20329821 Report a problem
    6/15/2023Price change$300,000-3.2%$199/sqft
    Source: NTREIS #20329821 Report a problem
    6/7/2023Price change$310,000-1.6%$206/sqft
    Source: NTREIS #20329821 Report a problem
    5/16/2023Listed for sale$315,000+5.5%$209/sqft
    Source: NTREIS #20329821 Report a problem
    7/11/2022Listing removed--
    Source: Lennar Homes Report a problem
    7/7/2022Listed for sale$298,499$198/sqft
    Source: Lennar Homes Report a problem

    Public tax history

    YearProperty taxesTax assessment
    2025$4,611 -16.3%$266,908 -2.8%
    2024$5,508 -16.6%$274,680 +3.5%
    2023$6,606 +707%$265,495 +443.8%
    2022$819 $48,825
    Find assessor info on the county website

    Neighborhood: 75407

    Nearby schools

    GreatSchools rating
    Schools provided by the listing agent
    • Elementary: Mayfield
    • Middle: Clark
    • High: Princeton
    • District: Princeton ISD

    Source: NTREIS. This data may not be complete. We recommend contacting the local school district to confirm school assignments for this home.

    Get a cash offer in 3 minutes
    Find out how much your home could sell for in as little as 3 minutes with a no-obligation cash offer.
    Estimated market value
    $260,300
    Get a cash offer in 3 minutes
    Find out how much your home could sell for in as little as 3 minutes with a no-obligation cash offer.
    Estimated market value
    $260,300