Welcome to Your New Home. The hidden gem development of Whiteland Hills is very close to shopping and major highways. As you drive up the hill to Whiteland Hills Circle you will be amazed by the beautiful landscape. Pulling into your driveway and walking through the private courtyard toward your front door. You enter the foyer to see beautiful hardwood floors, the entire 1st floor has 10 & 11 ft ceilings, 8 ft high doors & doorways, a grand hardwood staircase, a spacious dining room and sunken living room with double sided gas fireplace, and crown & chair moldings. Take notice of the 4 doors tucked off to the side of the foyer, they are the oversized 2 car garage, a large closet, the entrance to the basement and a half bath. Lets go see the eat in Chefs Kitchen with 42inch high cabinets with under counter lighting, a built in microwave, 2 ovens, an electric cooktop(gas is available) and the island with sink and prep area. The inviting Gathering room with a wall of windows will make you fall in love with the sun drenched, open and airy 1st floor. Then you see the real prize as you walk out back onto the large composite deck overlooking the woods and walking/jogging trail. Peaceful and serene at its best, yet close to everything you need. Let's keep going, upstairs you find 2 large bedrooms with double door closets, a full hall bath and a spacious laundry room. The main bedroom retreat is spacious with a office/sitting area, a huge sun filled Spa like 4 pc bathroom with storage, and a large walk-in closet. You are not done yet. The bonus here is the finished basement with half bath (you can make it a full bath), tons of storage and a workshop room. Thank you all for your interest in this Beautiful Home. Too Late it is Gone!!
Sold for $570,000
$570,000
120 Whiteland Hills Cir, Exton, PA 19341
3beds
3,410sqft
Townhouse
Built in 2004
1,639 Square Feet Lot
$596,600 Zestimate®
$167/sqft
$3,954 Estimated rent
Home value
$596,600
$555,000 - $638,000
$3,954/mo
Zestimate® history
Owner options
List your home for rent
$3,954/mo
Rent Zestimate®
Find your next renter with Zillow Rental Manager. Plus, with online applications, you can quickly screen prospective tenants – for free.
$3,954/mo
Rent Zestimate®
Refinance and save
$3,983/mo
Est. payment
Refinancing to a lower rate could help reduce your monthly payments and save thousands over the life of the loan.
$3,983/mo
Est. payment
Explore your selling options
Work with a Zillow partner agent
Leverage their expertise and Zillow's premium Showcase listings to get your home seen by more buyers.
Get startedList with your own agent
Get your home in front of millions of buyers by listing it on Zillow.
Learn how to do itSell it yourself
Take full control of how buyers see your home on Zillow by listing For Sale by Owner (FSBO).
List your homeWhat's special
Beautiful landscapeFinished basementWorkshop roomWall of windowsTons of storagePrivate courtyardInviting gathering room
Zillow last checked:
Listing updated:
Listed by:
Shi McGuire 610-635-8862,
Weichert, Realtors - Cornerstone
Bought with:
Rajan Abraham, RS294274
VRA Realty
Source: Bright MLS,MLS#: PACT2098708
Facts & features
Interior
Bedrooms & bathrooms
- Bedrooms: 3
- Bathrooms: 4
- Full bathrooms: 2
- 1/2 bathrooms: 2
- Main level bathrooms: 1
Rooms
- Room types: Living Room, Dining Room, Bedroom 2, Bedroom 3, Kitchen, Family Room, Foyer, Bedroom 1, Laundry, Office, Recreation Room, Storage Room, Utility Room, Bathroom 1, Bathroom 2, Hobby Room, Half Bath
Bedroom 1
- Level: Upper
Bedroom 2
- Level: Upper
Bedroom 3
- Level: Upper
Bathroom 1
- Level: Upper
Bathroom 2
- Level: Upper
Dining room
- Level: Main
Family room
- Level: Main
Foyer
- Level: Main
Half bath
- Level: Lower
Half bath
- Level: Main
Other
- Level: Lower
Kitchen
- Level: Main
Laundry
- Level: Upper
Living room
- Level: Main
Office
- Level: Lower
Recreation room
- Level: Lower
Storage room
- Level: Lower
Utility room
- Level: Lower
Heating
- Central, Natural Gas
Cooling
- Central Air, Natural Gas
Appliances
- Included: Cooktop, Dishwasher, Dryer, Exhaust Fan, Double Oven, Washer, Water Heater, Oven, Refrigerator, Microwave, Gas Water Heater
- Laundry: Has Laundry, Upper Level, Laundry Room
Features
- Soaking Tub, Bathroom - Tub Shower, Bathroom - Walk-In Shower, Breakfast Area, Chair Railings, Combination Kitchen/Living, Crown Molding, Dining Area, Family Room Off Kitchen, Kitchen - Gourmet, Kitchen Island, Kitchen - Table Space, Primary Bath(s), Recessed Lighting, Wainscotting, Walk-In Closet(s), Other, Dry Wall, Cathedral Ceiling(s), 9'+ Ceilings, Vaulted Ceiling(s)
- Flooring: Carpet, Hardwood, Tile/Brick, Wood
- Doors: Sliding Glass
- Windows: Double Hung, Screens, Window Treatments
- Basement: Heated,Improved,Interior Entry,Partially Finished,Sump Pump,Workshop,Other,Full,Finished,Concrete,Shelving,Windows
- Number of fireplaces: 1
- Fireplace features: Gas/Propane, Decorative, Other, Double Sided
Interior area
- Total structure area: 3,510
- Total interior livable area: 3,410 sqft
- Finished area above ground: 2,590
- Finished area below ground: 820
Property
Parking
- Total spaces: 4
- Parking features: Storage, Garage Faces Front, Inside Entrance, Oversized, Other, Asphalt, Lighted, Attached, Driveway, On Street
- Attached garage spaces: 2
- Uncovered spaces: 2
Accessibility
- Accessibility features: Stair Lift, Grip-Accessible Features, Other
Features
- Levels: Three
- Stories: 3
- Patio & porch: Deck, Porch
- Exterior features: Extensive Hardscape, Lighting, Sidewalks
- Pool features: None
- Has view: Yes
- View description: Garden, Trees/Woods, Street, Other
Lot
- Size: 1,639 Square Feet
- Features: Backs - Open Common Area, Backs - Parkland, Backs to Trees, Cul-De-Sac, Front Yard, Mountainous, No Thru Street, Rear Yard, Other, Mountain
Details
- Additional structures: Above Grade, Below Grade
- Parcel number: 4102 0076.0600
- Zoning: R10 RES: 1 FAM
- Zoning description: Res
- Special conditions: Standard
- Other equipment: Negotiable
Construction
Type & style
- Home type: Townhouse
- Architectural style: Contemporary
- Property subtype: Townhouse
Materials
- Vinyl Siding, Combination, Concrete, Stone, Other, Stucco
- Foundation: Slab, Concrete Perimeter
Condition
- Good
- New construction: No
- Year built: 2004
Utilities & green energy
- Electric: 200+ Amp Service
- Sewer: Public Sewer
- Water: Public
- Utilities for property: Electricity Available, Cable Available, Multiple Phone Lines, Natural Gas Available, Water Available, Sewer Available, Other
Community & HOA
Community
- Security: Smoke Detector(s), Fire Sprinkler System, Carbon Monoxide Detector(s)
- Subdivision: Whiteland Hills
HOA
- Has HOA: Yes
- Amenities included: Jogging Path
- Services included: Snow Removal, Lawn Care Side, Lawn Care Rear, Lawn Care Front, Maintenance Grounds, Management
- HOA fee: $345 monthly
- HOA name: THE RESERVE OF WHITELAND HILLS
Location
- Region: Exton
- Municipality: WEST WHITELAND TWP
Financial & listing details
- Price per square foot: $167/sqft
- Tax assessed value: $246,720
- Annual tax amount: $7,375
- Date on market: 5/26/2025
- Listing agreement: Exclusive Right To Sell
- Listing terms: Cash,Conventional,FHA,VA Loan
- Inclusions: Kitchen Refrigerator, Washer And Dryer. Cement Bench And Bird Bath In The Court Yard. Some Furniture Is Available For The Buyer. See Agent.
- Ownership: Fee Simple
- Road surface type: Black Top
Price history
| Date | Event | Price |
|---|---|---|
| 7/21/2025 | Sold | $570,000-0.9%$167/sqft |
Source:  Bright MLS #PACT2098708 Report a problem Bright MLS #PACT2098708 Report a problem | ||
| 7/17/2025 | Pending sale | $575,000$169/sqft |
Source: Bright MLS #PACT2098708 Report a problem | ||
| 6/6/2025 | Contingent | $575,000$169/sqft |
Source: Bright MLS #PACT2098708 Report a problem | ||
| 5/26/2025 | Listed for sale | $575,000$169/sqft |
Source: Bright MLS #PACT2098708 Report a problem | ||
Public tax history
| Year | Property taxes | Tax assessment |
|---|---|---|
| 2026 | $7,537 +2.2% | $246,720 |
| 2025 | $7,376 +2.1% | $246,720 |
| 2024 | $7,225 +5.7% | $246,720 |
| 2023 | $6,834 | $246,720 |
| 2022 | $6,834 +1.4% | $246,720 |
| 2021 | $6,742 +127.4% | $246,720 |
| 2020 | $2,965 -54.4% | $246,720 |
| 2019 | $6,504 +2.3% | $246,720 |
| 2018 | $6,358 +9900.8% | $246,720 |
| 2017 | $64 -98.8% | $246,720 |
| 2016 | $5,369 | $246,720 |
| 2015 | $5,369 | $246,720 |
| 2014 | $5,369 | $246,720 |
| 2013 | -- | $246,720 |
| 2012 | -- | $246,720 |
| 2011 | -- | $246,720 |
| 2010 | -- | $246,720 |
| 2009 | -- | $246,720 |
| 2008 | -- | $246,720 |
| 2007 | -- | $246,720 |
| 2006 | -- | $246,720 +727.9% |
| 2005 | -- | $29,800 |
Find assessor info on the county website
Neighborhood: 19341
Nearby homes
- $613,3003 bd3 ba3k sqft122 Whiteland Hills Cir, Exton, PA 19341Off Market

- $3,6953 bd3 ba3.8k sqft122 Whiteland Hills Cir #4, Exton, PA 19341For Rent

- $654,1003 bd2 ba3k sqft118 Whiteland Hills Cir, Exton, PA 19341Off Market
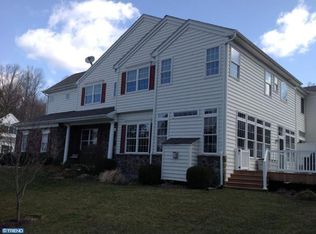
- $633,6003 bd3 ba3k sqft116 Whiteland Hills Cir, Exton, PA 19341Off Market
- $675,5004 bd3 ba3k sqft114 Whiteland Hills Cir, Exton, PA 19341Off Market
- $631,7003 bd2 ba2.7k sqft124 Whiteland Hills Cir, Exton, PA 19341Off Market
- $680,1003 bd4 ba3.5k sqft125 Whiteland Hills Cir, Exton, PA 19341Off Market
- $575,0003 bd4 ba3.1k sqft123 Whiteland Hills Cir, Exton, PA 19341Sold
Nearby schools
GreatSchools rating
- 9/10Exton El SchoolGrades: K-5Distance: 1.4 mi
- 6/10J R Fugett Middle SchoolGrades: 6-8Distance: 5.5 mi
- 8/10West Chester East High SchoolGrades: 9-12Distance: 5.6 mi
Schools provided by the listing agent
- District: West Chester Area
Source: Bright MLS. This data may not be complete. We recommend contacting the local school district to confirm school assignments for this home.
Get a cash offer in 3 minutes
Find out how much your home could sell for in as little as 3 minutes with a no-obligation cash offer.
Estimated market value
$596,600
Get a cash offer in 3 minutes
Find out how much your home could sell for in as little as 3 minutes with a no-obligation cash offer.
Estimated market value
$596,600
- Pennsylvania
- Chester County
- Exton
- 19341
- 120 Whiteland Hills Cir
