Skip main navigation
Sold for $575,000
  • $575,000

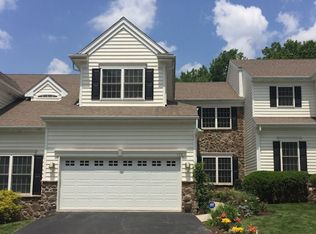
    123 Whiteland Hills Cir, Exton, PA 19341

    3beds
    3,105sqft
    Townhouse
    Built in 2004
    1,989 Square Feet Lot
    $623,400 Zestimate®
    $185/sqft
    $3,641 Estimated rent

    Home value

    $623,400

    $592,000 - $655,000

    $3,641/mo

    Zestimate® history
    Loading
    Loading...

    Owner options

    List your home for rent

    $3,641/mo

    Rent Zestimate®

    Find your next renter with Zillow Rental Manager. Plus, with online applications, you can quickly screen prospective tenants – for free.

    Learn more

    $3,641/mo

    Rent Zestimate®

    Refinance and save

    $3,953/mo

    Est. payment

    Refinancing to a lower rate could help reduce your monthly payments and save thousands over the life of the loan.

    See today's rates

    $3,953/mo

    Est. payment

    Explore your selling options

    Work with a Zillow partner agent

    Leverage their expertise and Zillow's premium Showcase listings to get your home seen by more buyers.

    Get started

    List with your own agent

    Get your home in front of millions of buyers by listing it on Zillow.

    Learn how to do it

    Sell it yourself

    Take full control of how buyers see your home on Zillow by listing For Sale by Owner (FSBO).

    List your home

    What's special

    Welcome to 123 Whiteland Hills Circle! Nestled in the sought-after community of Whiteland Hills, this stunning end-unit carriage home offers the ultimate comfort and convenience. Boasting three bedrooms, three full bathrooms, and a powder room, this residence is tailor-made for modern living. Upon entering, you're greeted by beautiful hardwood floors and an abundance of natural light that floods the space. The expansive family room, featuring soaring cathedral ceilings and oversized windows, creates an inviting atmosphere perfect for relaxation. A gas fireplace adds warmth and charm, ideal for cozy evenings. Adjacent to the family room, the formal dining room exudes elegance with beautiful crown moldings and striking columns, setting the stage for memorable gatherings. A generously sized coat closet ensures ample storage for your belongings and those of your guests. The gourmet kitchen is a chef's delight, featuring oversized cabinets, stainless steel appliances, and a convenient double oven. A breakfast room offers a picturesque view of the front patio, making it the perfect spot to enjoy your morning coffee. For those seeking one-floor living, the main level hosts a spacious primary bedroom suite boasting hardwood flooring, a luxurious bathroom with a double vanity, walk-in shower, and separate jacuzzi tub, as well as dual closets for added convenience. Additionally, a laundry room, powder room, and access to the two-car garage complete this level. Upstairs, a vast loft area presents endless possibilities, whether utilized as a home office or additional family room. The second master bedroom offers tranquility and comfort with its ensuite bathroom, featuring a soaking tub, double vanity, and walk-in shower. A large walk-in closet adds plenty of storage to this retreat. Another bedroom with a full bathroom ensures that guests are treated with utmost comfort and privacy. The expansive unfinished walk-out basement provides limitless potential for customization to suit your lifestyle needs. It's even plumbed for a bathroom! Located in the esteemed West Chester School District, this home enjoys a prime location backing up to open space, offering both serenity and privacy. The Whiteland Hills community provides a pleasant retreat while remaining close to shopping, restaurants, major roads, and the Exton train station, ensuring effortless connectivity. Don't miss your chance to experience luxury living at its finest in this exquisite carriage home!

    Zillow last checked:

    Listing updated:

    Listed by:

    Debbie Hepler 610-420-6500,

    Keller Williams Real Estate -Exton

    Bought with:

    Sarah Murray, RS314208

    Weichert, Realtors - Cornerstone

    Source: Bright MLS,MLS#: PACT2058832MLS Logo

    Facts & features

    Interior

    Bedrooms & bathrooms
    • Bedrooms: 3
    • Bathrooms: 4
    • Full bathrooms: 3
    • 1/2 bathrooms: 1
    • Main level bathrooms: 2
    • Main level bedrooms: 1
    Basement
    • Area: 0
    Heating
    • Forced Air, Natural Gas
    Cooling
    • Central Air, Electric
    Appliances
    • Included: Cooktop, Dishwasher, Disposal, Double Oven, Refrigerator, Gas Water Heater
    • Laundry: Main Level, Laundry Room
    Features
    • Breakfast Area, Combination Kitchen/Dining, Dining Area, Formal/Separate Dining Room, Eat-in Kitchen, Pantry, Primary Bath(s), Soaking Tub, Walk-In Closet(s)
    • Flooring: Wood
    • Basement: Full,Walk-Out Access,Unfinished
    • Number of fireplaces: 1
    Interior area
    • Total structure area: 3,105
    • Total interior livable area: 3,105 sqft
    • Finished area above ground: 3,105
    • Finished area below ground: 0

    Property

    Parking
    • Total spaces: 2
    • Parking features: Inside Entrance, Garage Faces Front, Asphalt, Attached, Driveway, On Street
    • Attached garage spaces: 2
    • Has uncovered spaces: Yes
    Accessibility
    • Accessibility features: None
    Features
    • Levels: Two
    • Stories: 2
    • Exterior features: Sidewalks
    • Pool features: None
    Lot
    • Size: 1,989 sqft
    • Features: Corner Lot/Unit
    Details
    • Additional structures: Above Grade, Below Grade
    • Parcel number: 4102 0076.2800
    • Zoning: TCM
    • Special conditions: Standard

    Construction

    Type & style
    • Home type: Townhouse
    • Architectural style: Colonial
    • Property subtype: Townhouse
    Materials
    • Vinyl Siding, Stone
    • Foundation: Concrete Perimeter
    Condition
    • New construction: No
    • Year built: 2004

    Utilities & green energy

    • Sewer: Public Sewer
    • Water: Public

    Community & neighborhood

    Location
    • Region: Exton
    • Subdivision: Whiteland Hills
    • Municipality: WEST WHITELAND TWP

    HOA & financial

    HOA
    • Has HOA: Yes
    • HOA fee: $305 monthly
    • Services included: Common Area Maintenance, Maintenance Grounds, Snow Removal
    • Association name: THE RESERVE AT WHITELAND HILLS

    Other

    Other facts
    • Listing agreement: Exclusive Right To Sell
    • Listing terms: Cash,Conventional,FHA,VA Loan
    • Ownership: Fee Simple

    Price history

    DateEventPrice
    5/22/2024Sold$575,000$185/sqft
    Source: Bright MLS #PACT2058832 Report a problem
    5/19/2024Pending sale$575,000$185/sqft
    Source: Bright MLS #PACT2058832 Report a problem
    4/18/2024Contingent$575,000$185/sqft
    Source: Bright MLS #PACT2058832 Report a problem
    4/3/2024Listed for sale$575,000$185/sqft
    Source: Bright MLS #PACT2058832 Report a problem
    3/12/2024Contingent$575,000$185/sqft
    Source: Bright MLS #PACT2058832 Report a problem
    3/8/2024Listed for sale$575,000+45.6%$185/sqft
    Source: Bright MLS #PACT2058832 Report a problem
    3/19/2020Sold$395,000-6%$127/sqft
    Source: Public Record Report a problem
    1/25/2020Pending sale$420,000$135/sqft
    Source: Keller Williams Real Estate - West Chester #PACT478802 Report a problem
    10/9/2019Price change$420,000-2.3%$135/sqft
    Source: Keller Williams Real Estate - West Chester #PACT478802 Report a problem
    7/27/2019Price change$430,000-4.4%$138/sqft
    Source: Keller Williams Real Estate #PACT478802 Report a problem
    5/22/2019Listed for sale$450,000$145/sqft
    Source: Keller Williams Real Estate-We #PACT478802 Report a problem

    Public tax history

    YearProperty taxesTax assessment
    2025$5,550 +2.1%$185,650
    2024$5,436 +5.7%$185,650
    2023$5,143 $185,650
    2022$5,143 +1.4%$185,650
    2021$5,073 +74.9%$185,650 -23.1%
    2020$2,901 -54.4%$241,350
    2019$6,362 +2.3%$241,350
    2018$6,220 +9900.2%$241,350
    2017$62 -98.8%$241,350
    2016$5,388 $241,350
    2015$5,388 $241,350
    2014$5,388 $241,350
    2013-- $241,350
    2012-- $241,350
    2011-- $241,350
    2010-- $241,350
    2009-- $241,350
    2008-- $241,350
    2007-- $241,350
    2006-- $241,350 +708.8%
    2005-- $29,840

    Find assessor info on the county website

    Neighborhood: 19341

    Nearby schools

    GreatSchools rating
    Schools provided by the listing agent
    • Elementary: Exton Elem
    • Middle: Fugett
    • High: West Chester East
    • District: West Chester Area

    Source: Bright MLS. This data may not be complete. We recommend contacting the local school district to confirm school assignments for this home.

    Get a cash offer in 3 minutes
    Find out how much your home could sell for in as little as 3 minutes with a no-obligation cash offer.
    Estimated market value
    $623,400
    Get a cash offer in 3 minutes
    Find out how much your home could sell for in as little as 3 minutes with a no-obligation cash offer.
    Estimated market value
    $623,400