Skip main navigation
Off market
  • $664,400

    121 Whiteland Hills Cir, Exton, PA 19341

    3beds
    2,770sqft
    Townhouse
    Built in 2004
    1,752 Square Feet Lot
    $664,400 Zestimate®
    $240/sqft
    $3,521 Estimated rent

    Home value

    $664,400

    $631,000 - $698,000

    $3,521/mo

    Zestimate® history
    Loading
    Loading...

    Owner options

    List your home for rent

    $3,521/mo

    Rent Zestimate®

    Find your next renter with Zillow Rental Manager. Plus, with online applications, you can quickly screen prospective tenants – for free.

    Learn more

    $3,521/mo

    Rent Zestimate®

    Refinance and save

    $4,519/mo

    Est. payment

    Refinancing to a lower rate could help reduce your monthly payments and save thousands over the life of the loan.

    See today's rates

    $4,519/mo

    Est. payment

    Explore your selling options

    Work with a Zillow partner agent

    Leverage their expertise and Zillow's premium Showcase listings to get your home seen by more buyers.

    Get started

    List with your own agent

    Get your home in front of millions of buyers by listing it on Zillow.

    Learn how to do it

    Sell it yourself

    Take full control of how buyers see your home on Zillow by listing For Sale by Owner (FSBO).

    List your home

    What's special

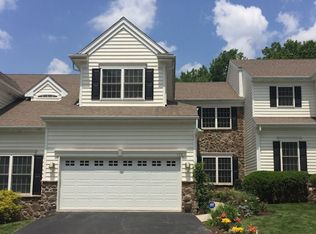
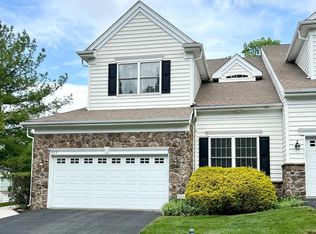
    Motivated Seller!! Welcome Home to this Beautifully Maintained, Luxury Carriage Home! This End-unit is situated on a Premier Lot offering a wooded backyard! Located in the coveted Community of The Reserve at Whiteland Hills. Walk-in to be greeted by the Distinguished Two-story Foyer with Turned Staircase & Hall Loft overlooking the Hardwood entrance. Decorative Columns present the entry into the Formal Living Room with Two Sided Gas Fireplace and Recess Lighting. Formal Dining Room providing the finishing touches with Crown Molding and Chair Rail Trim Package. Hardwood Flooring extends into the Eat-in Kitchen featuring 42" Cabinets, Granite Counters, Tile Backsplash, Island with Pendant Lighting, Double Wall Oven, Range Cook Top, and Large Windows over the Breakfast Room. Great Room showcasing Hardwood Floors, 11' Ceilings, Two Sided Gas Fireplace with A Wall of Windows and a French sliding Door to a Large Trex deck complimented by the Gorgeous Wooded Views of the HOA Common Area. The main level is complete with a Tech Center/Home Office and Powder Room. The Grand Owner's Suite boasts Vaulted Ceiling, Walk-in Closet with Customized Shelving, and Private Sitting Area. Impressive Master Bathroom featuring a Garden Tub, Shower, Dual Vanity, and Tile Flooring. Two additional Ample sized Bedrooms are well appointed with plenty of closet space and a hall bath. Full size Laundry Room with utility sink and Loft Area completes this level. As an additional bonus watch your favorite movies, play pool or have a second office is this Beautifully Finished Huge Walk Out Basement with a Half Bath and Lots of Storage area. Hunter Douglas Blinds Throughout!! All the Bells and Whistles in the best location of the community!!! The Reserve at Whiteland Hills provides Low Maintenance, Luxury Lifestyle, and Tucked away on a Quiet Cul-De-Sac providing an Ideal Location that is Convenient to Endless Shopping, Restaurants, Wegmans, and Major Roads including the PA Turnpike, Routes 30, 100, 202 and the Train Station. Whether it's Comfort or Entertaining Elegance All Your Wants and Desires Will Be Met in Every Room!!

    This property is off market, which means it's not currently listed for sale or rent on Zillow. This may be different from what's available on other websites or public sources.

    Facts & features

    Interior

    Bedrooms & bathrooms
    • Bedrooms: 3
    • Bathrooms: 4
    • Full bathrooms: 2
    • 1/2 bathrooms: 2
    Heating
    • Forced air, Gas
    Cooling
    • Central
    Appliances
    • Included: Dishwasher, Dryer, Garbage disposal, Microwave, Range / Oven, Refrigerator, Trash compactor, Washer
    Features
    • Flooring: Softwood, Carpet, Hardwood
    • Basement: Finished
    • Has fireplace: Yes
    Interior area
    • Total interior livable area: 2,770 sqft

    Property

    Parking
    • Total spaces: 3
    • Parking features: Garage - Attached
    Features
    • Exterior features: Other, Stone, Vinyl
    • Has view: Yes
    • View description: Territorial
    Lot
    • Size: 1,752 sqft
    Details
    • Parcel number: 410200762700

    Construction

    Type & style
    • Home type: Townhouse
    • Architectural style: Conventional
    Materials
    • Roof: Shake / Shingle
    Condition
    • Year built: 2004

    Community & neighborhood

    Location
    • Region: Exton

    HOA & financial

    HOA
    • Has HOA: Yes
    • HOA fee: $285 monthly

    Price history

    DateEventPrice
    7/5/2016Sold$447,000-2.2%$161/sqft
    Source: Public Record Report a problem
    5/31/2016Pending sale$457,000$165/sqft
    Source: BHHS Fox & Roach #6759209 Report a problem
    5/8/2016Price change$457,000-3.8%$165/sqft
    Source: BHHS Fox & Roach #6759209 Report a problem
    4/17/2016Listed for sale$475,000$171/sqft
    Source: BHHS Fox & Roach #6759209 Report a problem
    4/4/2016Pending sale$475,000$171/sqft
    Source: BHHS Fox & Roach #6759209 Report a problem
    4/1/2016Listed for sale$475,000$171/sqft
    Source: BHHS Fox & Roach #6759209 Report a problem

    Public tax history

    YearProperty taxesTax assessment
    2025$7,369 +2.1%$246,490
    2024$7,218 +5.7%$246,490
    2023$6,828 $246,490
    2022$6,828 +1.4%$246,490
    2021$6,735 +127.4%$246,490
    2020$2,963 -54.4%$246,490
    2019$6,498 +2.3%$246,490
    2018$6,353 +9899.3%$246,490
    2017$64 -98.8%$246,490
    2016$5,364 $246,490
    2015$5,364 $246,490
    2014$5,364 $246,490
    2013-- $246,490
    2012-- $246,490
    2011-- $246,490
    2010-- $246,490
    2009-- $246,490
    2008-- $246,490
    2007-- $246,490
    2006-- $246,490

    Find assessor info on the county website

    Neighborhood: 19341

    Nearby schools

    GreatSchools rating
    Schools provided by the listing agent
    • Elementary: EXTON
    • Middle: FUGETT
    • High: EAST
    • District: West Chester Area

    Source: The MLS. This data may not be complete. We recommend contacting the local school district to confirm school assignments for this home.

    Get a cash offer in 3 minutes
    Find out how much your home could sell for in as little as 3 minutes with a no-obligation cash offer.
    Estimated market value
    $664,400
    Get a cash offer in 3 minutes
    Find out how much your home could sell for in as little as 3 minutes with a no-obligation cash offer.
    Estimated market value
    $664,400