Look no further! This perfect ranch home nestled on a quiet, cul-de-sac street offers plenty of outdoor space with privacy with all the conveniences to shopping and access to the interstate. This 2137 sq ft home has 3 bedrooms on the main level with 2 full bathrooms, and a bonus room upstairs. Once you walk in the front door, your foyer greets you with a light and an overview of the main living and dining area. There's a fireplace with gas starter, large family room, and tall ceilings. The kitchen is large and has plenty of space for all the cooks in the home. Granite countertops, extended cabinets, eat-in area as well as the breakfast bar, and additional space for another small table. The laundry area is also located in the kitchen. The master bedroom is quite large- with 2 closets (one in the bedroom area and the other in the bathroom). The on-suite has separate vanities and sinks, a beautiful soaking tub, linen closet, and an updated, tile, walk-in shower! The upstairs area is a great space for whatever you need to use it for: office, gym, play-room, craft-room, homeschool area, gaming room, etc. Whatever your heart desires. There's an added air-conditioning unit for extra cooling in the summer. Across the home are the other two bedrooms and a full bathroom. One room has vaulted ceilings and the other overlooks the peaceful backyard. The back porch is covered with a tranquil area to relax and enjoy nature. There's also a fire-pit area, second storage shed, and chain-link fencing & gate. The front yard has a sprinkler system, and there's a 2-car attached garage with additional parking space on the extended driveway. The exterior and interior have been freshly painted, and the carpets will be professionally cleaned prior to closing.
Closed
$445,000
120 Wisteria Ct, Tyrone, GA 30290
3beds
2,137sqft
Single Family Residence
Built in 1993
1 Acres Lot
$450,300 Zestimate®
$208/sqft
$2,740 Estimated rent
Home value
$450,300
$410,000 - $495,000
$2,740/mo
Zestimate® history
Owner options
List your home for rent
$2,740/mo
Rent Zestimate®
Find your next renter with Zillow Rental Manager. Plus, with online applications, you can quickly screen prospective tenants – for free.
$2,740/mo
Rent Zestimate®
Refinance and save
$2,755/mo
Est. payment
Refinancing to a lower rate could help reduce your monthly payments and save thousands over the life of the loan.
$2,755/mo
Est. payment
Explore your selling options
Work with a Zillow partner agent
Leverage their expertise and Zillow's premium Showcase listings to get your home seen by more buyers.
Get startedList with your own agent
Get your home in front of millions of buyers by listing it on Zillow.
Learn how to do itSell it yourself
Take full control of how buyers see your home on Zillow by listing For Sale by Owner (FSBO).
List your homeWhat's special
Tall ceilingsFireplace with gas starterPeaceful backyardBreakfast barQuiet cul-de-sac streetGranite countertopsSeparate vanities and sinks
Zillow last checked:
Listing updated:
Listed by:
Amy Ballard 770-490-3232,
Southern Classic Realtors
Bought with:
Amy Ballard, 355092
Southern Classic Realtors
Source: GAMLS,MLS#: 10462322
Facts & features
Interior
Bedrooms & bathrooms
- Bedrooms: 3
- Bathrooms: 2
- Full bathrooms: 2
- Main level bathrooms: 2
- Main level bedrooms: 3
Rooms
- Room types: Bonus Room
Dining room
- Features: Dining Rm/Living Rm Combo
Kitchen
- Features: Breakfast Area, Breakfast Bar, Breakfast Room, Pantry, Solid Surface Counters
Heating
- Central
Cooling
- Ceiling Fan(s), Central Air
Appliances
- Included: Dishwasher, Oven/Range (Combo)
- Laundry: In Kitchen
Features
- Double Vanity, High Ceilings, Master On Main Level, Separate Shower, Soaking Tub, Split Bedroom Plan, Tile Bath, Tray Ceiling(s)
- Flooring: Carpet, Hardwood, Tile
- Basement: None
- Number of fireplaces: 1
- Fireplace features: Factory Built, Family Room, Gas Starter
Interior area
- Total structure area: 2,137
- Total interior livable area: 2,137 sqft
- Finished area above ground: 2,137
- Finished area below ground: 0
Property
Parking
- Parking features: Attached, Garage, Garage Door Opener, Kitchen Level
- Has attached garage: Yes
Features
- Levels: One and One Half
- Stories: 1
- Patio & porch: Porch
- Exterior features: Sprinkler System
- Fencing: Back Yard,Chain Link
Lot
- Size: 1 Acres
- Features: Cul-De-Sac
Details
- Additional structures: Shed(s)
- Parcel number: 072106003
Construction
Type & style
- Home type: SingleFamily
- Architectural style: Ranch,Traditional
- Property subtype: Single Family Residence
Materials
- Stucco
- Roof: Composition
Condition
- Resale
- New construction: No
- Year built: 1993
Utilities & green energy
- Sewer: Septic Tank
- Water: Public
- Utilities for property: Cable Available, Electricity Available, High Speed Internet, Natural Gas Available, Phone Available, Water Available
Community & HOA
Community
- Features: None
- Subdivision: Willow Ridge II
HOA
- Has HOA: No
- Services included: None
Location
- Region: Tyrone
Financial & listing details
- Price per square foot: $208/sqft
- Tax assessed value: $417,653
- Annual tax amount: $4,178
- Date on market: 2/19/2025
- Cumulative days on market: 41 days
- Listing agreement: Exclusive Right To Sell
- Electric utility on property: Yes
Price history
| Date | Event | Price |
|---|---|---|
| 4/17/2025 | Sold | $445,000-1.1%$208/sqft |
Source:  GAMLS #10462322 Report a problem GAMLS #10462322 Report a problem | ||
| 4/1/2025 | Pending sale | $449,900$211/sqft |
Source: GAMLS #10462322 Report a problem | ||
| 2/19/2025 | Listed for sale | $449,900+78.2%$211/sqft |
Source: GAMLS #10462322 Report a problem | ||
| 10/12/2017 | Sold | $252,500-2.9%$118/sqft |
Source: Public Record Report a problem | ||
| 9/11/2017 | Pending sale | $260,000$122/sqft |
Source: BHHS Georgia Properties-Coweta County #8253859 Report a problem | ||
| 9/6/2017 | Listed for sale | $260,000+11.1%$122/sqft |
Source: BHHS Georgia Properties-Coweta County #8253859 Report a problem | ||
| 1/30/2015 | Sold | $234,000-2.1%$109/sqft |
Source: Public Record Report a problem | ||
| 12/7/2014 | Listed for sale | $239,000+0.9%$112/sqft |
Source: BHHS Georgia Properties-Peachtree City #7373515 Report a problem | ||
| 7/9/2009 | Sold | $236,900+5.3%$111/sqft |
Source: Public Record Report a problem | ||
| 4/9/2009 | Price change | $224,900-1.8%$105/sqft |
Source: eWebEngine #3848486 Report a problem | ||
| 3/14/2009 | Price change | $229,000-4.5%$107/sqft |
Source: eWebEngine #3848486 Report a problem | ||
| 10/26/2008 | Price change | $239,900-4%$112/sqft |
Source: eWebEngine #2526503 Report a problem | ||
| 9/18/2008 | Listed for sale | $249,900+74.8%$117/sqft |
Source: eWebEngine #2526503 Report a problem | ||
| 5/30/1997 | Sold | $143,000+7.6%$67/sqft |
Source: Public Record Report a problem | ||
| 1/4/1994 | Sold | $132,900$62/sqft |
Source: Public Record Report a problem | ||
Public tax history
| Year | Property taxes | Tax assessment |
|---|---|---|
| 2025 | $1,225 +3.2% | $167,061 +7% |
| 2024 | $1,187 +7.2% | $156,132 +4.1% |
| 2023 | $1,107 -0.2% | $149,960 +6.4% |
| 2022 | $1,110 +20.2% | $141,000 +19.7% |
| 2021 | $923 -5.6% | $117,760 -2.8% |
| 2020 | $978 +16.3% | $121,160 +18% |
| 2019 | $841 +7.1% | $102,680 +7.1% |
| 2018 | $785 | $95,840 +7.5% |
| 2017 | $785 +2.3% | $89,160 +1% |
| 2016 | $768 | $88,320 +17.4% |
| 2015 | $768 -65.7% | $75,240 +13.7% |
| 2014 | $2,241 +12.2% | $66,160 +1.7% |
| 2013 | $1,997 -0.7% | $65,080 -1.6% |
| 2012 | $2,010 -15.7% | $66,120 -16.1% |
| 2011 | $2,384 +3.5% | $78,820 -1.4% |
| 2010 | $2,305 -20.7% | $79,920 -13.1% |
| 2009 | $2,908 -1.6% | $91,996 |
| 2008 | $2,954 +5.7% | $91,996 |
| 2007 | $2,795 | $91,996 +2.7% |
| 2006 | -- | $89,620 +5% |
| 2005 | -- | $85,372 +7.6% |
| 2004 | $2,506 | $79,352 +3.1% |
| 2003 | -- | $76,952 |
Find assessor info on the county website
Neighborhood: 30290
Nearby homes
- $476,2004 bd3 ba2.9k sqft110 Wisteria Ct, Tyrone, GA 30290Off Market
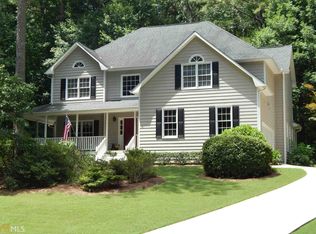
- $464,900-- bd-- ba3.1k sqft130 Wisteria Ct, Tyrone, GA 30290Off Market
- $445,0004 bd3 ba2.3k sqft180 Paula Dr, Tyrone, GA 30290Sold
- $475,0003 bd2 ba1.9k sqft125 Wisteria Ct, Tyrone, GA 30290Pending

- $453,0003 bd3 ba2.4k sqft170 Paula Dr, Tyrone, GA 30290Off Market
- $472,5234 bd2 ba3.5k sqft200 Weeping Willow Way, Tyrone, GA 30290Off Market
- $446,600-- bd3 ba2.2k sqft105 Wisteria Ct, Tyrone, GA 30290Off Market
- $435,9004 bd3 ba2.4k sqft190 Weeping Willow Way, Tyrone, GA 30290Off Market
Nearby schools
GreatSchools rating
- 8/10Robert J. Burch Elementary SchoolGrades: PK-5Distance: 2 mi
- 8/10Flat Rock Middle SchoolGrades: 6-8Distance: 2.1 mi
- 6/10Sandy Creek High SchoolGrades: 9-12Distance: 2.1 mi
Schools provided by the listing agent
- Elementary: Robert J Burch
- Middle: Flat Rock
- High: Sandy Creek
Source: GAMLS. This data may not be complete. We recommend contacting the local school district to confirm school assignments for this home.
Get a cash offer in 3 minutes
Find out how much your home could sell for in as little as 3 minutes with a no-obligation cash offer.
Estimated market value
$450,300
Get a cash offer in 3 minutes
Find out how much your home could sell for in as little as 3 minutes with a no-obligation cash offer.
Estimated market value
$450,300
- Georgia
- Fayette County
- Tyrone
- 30290
- 120 Wisteria Ct
Nearby cities
Nearby zip codes
Other Tyrone Topics
