"Almost Ready - Pics Coming once Complete" Allowing showings due to the overwhelming response but final punch items are still being completed. Welcome home to this beautifully fully renovated 3-bdrm, 2-bath residence in the heart of Tyrone, Georgia! Thoughtfully updated from top to bottom, this home offers the perfect blend of modern finishes and timeless charm. Enjoy a bright, open layout featuring beautifully renovated living spaces, an updated kitchen, renovated bathrooms, and quality improvements throughout. As the final finishing touches are being completed by the contractors, buyers have a unique opportunity to personalize the home by selecting the stain color for the hardwood floors with an acceptable offer during the finishing stage. This rare customization allows you to add your own personal touch before moving into what feels like a brand-new home. Conveniently located near shopping, dining, parks, and award-winning schools, this move-in-ready home offers exceptional value in one of South Metro Atlanta's most desirable communities. Don't miss your chance to make this beautifully transformed Tyrone ranch home your own! Please advise Do not walk/drive on the new driveway repair.
Pending
$475,000
125 Wisteria Ct, Tyrone, GA 30290
3beds
1,972sqft
:
Get pre-qualified$3,044/mo
Single Family Residence
Built in 1992
1.03 Acres Lot
$473,100 Zestimate®
$241/sqft
$-- HOA
What's special
Updated kitchenBright open layoutBeautifully renovated living spacesRenovated bathroomsQuality improvements throughout
- 23 days |
- 201 |
- 8 |
Zillow last checked:
Listing updated:
Listed by:
Wendy T Griffin 404-392-7486,
Keller Williams Realty Atl. Partners
Source: GAMLS,MLS#: 10792975
Facts & features
Interior
Bedrooms & bathrooms
- Bedrooms: 3
- Bathrooms: 2
- Full bathrooms: 2
- Main level bathrooms: 2
- Main level bedrooms: 3
Rooms
- Room types: Family Room, Keeping Room, Office, Sun Room
Dining room
- Features: Dining Rm/Living Rm Combo, Separate Room
Kitchen
- Features: Breakfast Bar, Solid Surface Counters, Walk-in Pantry
Heating
- Central, Forced Air
Cooling
- Ceiling Fan(s), Central Air, Electric
Appliances
- Included: Cooktop, Dishwasher, Microwave, Oven, Stainless Steel Appliance(s)
- Laundry: In Kitchen, Mud Room
Features
- Double Vanity, High Ceilings, Master On Main Level, Roommate Plan, Tile Bath, Tray Ceiling(s), Walk-In Closet(s)
- Flooring: Hardwood
- Basement: Crawl Space
- Number of fireplaces: 1
- Fireplace features: Factory Built, Family Room
Interior area
- Total structure area: 1,972
- Total interior livable area: 1,972 sqft
- Finished area above ground: 1,972
- Finished area below ground: 0
Property
Parking
- Total spaces: 2
- Parking features: Attached, Garage, Kitchen Level, Side/Rear Entrance
- Has attached garage: Yes
Features
- Levels: One
- Stories: 1
- Patio & porch: Deck, Porch
- Exterior features: Sprinkler System
- Fencing: Back Yard,Fenced,Privacy,Wood
- Has view: Yes
- View description: Seasonal View
Lot
- Size: 1.03 Acres
- Features: Cul-De-Sac
Details
- Parcel number: 072106005
- Special conditions: Agent/Seller Relationship
Construction
Type & style
- Home type: SingleFamily
- Architectural style: Ranch,Traditional
- Property subtype: Single Family Residence
Materials
- Stone, Stucco
- Foundation: Pillar/Post/Pier
- Roof: Composition
Condition
- Updated/Remodeled
- New construction: No
- Year built: 1992
Utilities & green energy
- Sewer: Septic Tank
- Water: Public
- Utilities for property: Cable Available, Electricity Available
Community & HOA
Community
- Features: Street Lights
- Subdivision: Willow Ridge
HOA
- Has HOA: No
- Services included: None
Location
- Region: Tyrone
Financial & listing details
- Price per square foot: $241/sqft
- Tax assessed value: $385,500
- Annual tax amount: $4,223
- Date on market: 7/3/2026
- Listing agreement: Exclusive Right To Sell
- Listing terms: Cash,Conventional,FHA,VA Loan
- Electric utility on property: Yes
Estimated market value
$473,100
$449,000 - $497,000
$2,541/mo
Price history
| Date | Event | Price |
|---|---|---|
| 7/3/2026 | Pending sale | $475,000$241/sqft |
Source:  GAMLS #10792975 Report a problem GAMLS #10792975 Report a problem | ||
| 7/3/2026 | Listed for sale | $475,000+691.7%$241/sqft |
Source: GAMLS #10792975 Report a problem | ||
| 12/29/2025 | Sold | $60,000$30/sqft |
Source: Public Record Report a problem | ||
Public tax history
| Year | Property taxes | Tax assessment |
|---|---|---|
| 2025 | $2,995 +3% | $154,200 +7% |
| 2024 | $2,907 +16% | $144,112 +4.1% |
| 2023 | $2,507 -10.6% | $138,480 +6.1% |
| 2022 | $2,804 +8.1% | $130,480 +21.4% |
| 2021 | $2,593 -55.5% | $107,480 -3.8% |
| 2020 | $5,822 +116.7% | $111,720 +17.7% |
| 2019 | $2,687 +6.9% | $94,920 +8% |
| 2018 | $2,514 | $87,880 +7.3% |
| 2017 | $2,514 +5.6% | $81,880 +0.8% |
| 2016 | $2,380 | $81,200 +16.9% |
| 2015 | $2,380 +27.9% | $69,440 +12.4% |
| 2014 | $1,861 | $61,760 +2.4% |
| 2013 | $1,861 +0.1% | $60,320 -1.5% |
| 2012 | $1,859 -15.4% | $61,240 -15.8% |
| 2011 | $2,198 +2.7% | $72,740 -2.2% |
| 2010 | $2,140 -15.6% | $74,400 -10% |
| 2009 | $2,534 +7.5% | $82,700 |
| 2008 | $2,357 +5.9% | $82,700 |
| 2007 | $2,224 | $82,700 +1.9% |
| 2006 | -- | $81,128 +5.3% |
| 2005 | -- | $77,064 +7.9% |
| 2004 | $1,951 | $71,428 +3% |
| 2003 | -- | $69,368 +5.1% |
| 2002 | $1,788 +7.8% | $65,996 +11.6% |
| 2001 | $1,658 -7.6% | $59,152 +3.4% |
| 2000 | $1,796 | $57,208 |
Find assessor info on the county website
Monthly payment
Est. payment
Payment breakdown
Explore the cost of this home by adjusting the details. Changes won't be saved.Climate risks
Neighborhood: 30290
Nearby schools
GreatSchools rating
- 8/10Robert J. Burch Elementary SchoolGrades: PK-5Distance: 2 mi
- 8/10Flat Rock Middle SchoolGrades: 6-8Distance: 2.1 mi
- 6/10Sandy Creek High SchoolGrades: 9-12Distance: 2.1 mi
Schools provided by the listing agent
- Elementary: Burch
- Middle: Flat Rock
- High: Sandy Creek
Source: GAMLS. This data may not be complete. We recommend contacting the local school district to confirm school assignments for this home.
- $461,700-- bd-- ba3.1k sqft130 Wisteria Ct, Tyrone, GA 30290Off Market
- $445,0003 bd2 ba2.1k sqft120 Wisteria Ct, Tyrone, GA 30290Sold

- $441,600-- bd3 ba2.2k sqft105 Wisteria Ct, Tyrone, GA 30290Off Market
- $476,2004 bd3 ba2.9k sqft110 Wisteria Ct, Tyrone, GA 30290Off Market
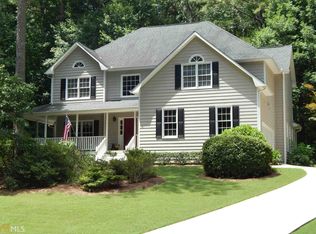
- $422,500-- bd-- ba2.4k sqft220 Weeping Willow Way, Tyrone, GA 30290Off Market
- $472,5234 bd2 ba3.5k sqft200 Weeping Willow Way, Tyrone, GA 30290Off Market
- $450,7003 bd3 ba2.4k sqft170 Paula Dr, Tyrone, GA 30290Off Market
- $526,7004 bd3 ba2.5k sqft115 Wisteria Ct, Tyrone, GA 30290Off Market
A local agent can set up tours, give advice and negotiate with sellers.
Similar homes
- $490,0003 bd3 ba2.4k sqft285 Pendleton Trl, Tyrone, GA 30290Active
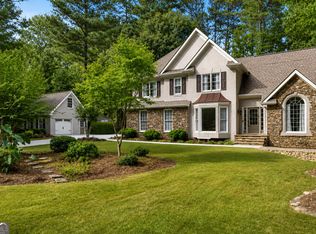
 MLS ID #10740926, The Glennie Group Inc, Keller Williams Realty Atl. Partners. GAMLS
 - $475,0003 bd3 ba2.1k sqft135 Crimson Rdg, Tyrone, GA 30290Active
 MLS ID #10779281, Melissa Pou, Ansley Real Estate | Christie's Int. GAMLS
 - $555,0003 bd3 ba2.6k sqft140 Scott Blvd, Tyrone, GA 30290Active
 MLS ID #10784279, Melissa A Risley, BHHS Georgia Properties. GAMLS
 - $615,0003 bd3 ba2.4k sqft681 Ellison Rd, Tyrone, GA 30290For Sale By Owner
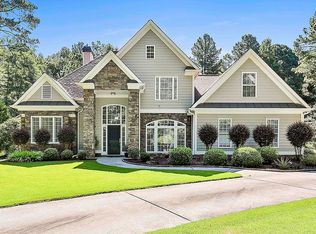
- $485,0003 bd3 ba2.3k sqft305 Surrey Park Dr, Fayetteville, GA 30215ActiveMLS ID #10806419, Marlene Henderson, Keller Williams Realty Atl. Partners. GAMLS
- $415,0004 bd3 ba2.1k sqft150 Chess Chase, Fayetteville, GA 30215ActiveMLS ID #10810699, Lisa Byer, BHHS Georgia Properties. GAMLS
- $595,0005 bd3 ba2.8k sqft120 Shankhill Rdg, Tyrone, GA 30290ActiveMLS ID #10771198, Tonya Jones Group, BHHS Georgia Properties. GAMLS
- $589,9004 bd4 ba2.8k sqft200 Chaparral Trce, Tyrone, GA 30290ActiveMLS ID #10727077, Allison Waters, Real Broker, LLC. GAMLS
- $450,0004 bd3 ba2.6k sqft105 Walden Way, Fayetteville, GA 30214ActiveMLS ID #10800875, James Lester, Tri-City Realty. GAMLS
- $659,0004 bd4 ba2.7k sqft195 Farr Lake Dr, Tyrone, GA 30290ActiveMLS ID #10810471, Mark McCullough, Southern Classic Realtors. GAMLS
- $487,5004 bd4 ba2.9k sqft241 Otter Cir, Fayetteville, GA 30215ActiveMLS ID #10740769, Heather Jenkins, Keller Williams Realty Atl. Partners. GAMLS
- $450,0005 bd3 ba2.4k sqft135 Pamela Ct, Fayetteville, GA 30214For Sale
 MLS ID #7791253, Ben Dings, Swanson & Associates Realty, LLC. FMLS GA
 - $460,0004 bd3 ba2.7k sqft56 Montpelier Pl, Sharpsburg, GA 30277ActiveMLS ID #10784179, Ashley C Allen, Dwelli. GAMLS
- $399,9993 bd2 ba2.2k sqft235 Devilla Ct, Fayetteville, GA 30214ActiveMLS ID #10807197, Alaina L Curtis, Duffey Realty. GAMLS
- $450,0004 bd4 ba2.9k sqft21 Blaze Ct, Palmetto, GA 30268ActiveMLS ID #10799780, Steve Freeman The Homesource Group, Real Broker, LLC. GAMLS
- $495,0005 bd3 ba2.7k sqft35 Palmer Pl, Sharpsburg, GA 30277ActiveMLS ID #10725969, Nancy Ellis, Norluxe Realty Midtown. GAMLS
- $499,9003 bd2 ba2.2k sqft244 Claridge Curv, Peachtree City, GA 30269ActiveMLS ID #10799036, Cathy Gailey, REMAX Concierge. GAMLS
- $499,9004 bd3 ba2.6k sqft11 Braves Crossing Ct, Sharpsburg, GA 30277Active Under ContractMLS ID #10773917, Jodie Shepard, Lindsey's Inc., Realtors. GAMLS
- $495,0004 bd3 ba2.3k sqft406 Long Shore Way, Newnan, GA 30265ActiveMLS ID #10754313, The Glennie Group Inc, Keller Williams Realty Atl. Partners. GAMLS
- $464,9004 bd2 ba2.7k sqft159 Hutchinson Lake Rd, Senoia, GA 30276ActiveMLS ID #10779005, Joe Powell, Top Producers Realty. GAMLS
