Discover your dream home in the coveted Outlook neighborhood of Broomfield—a rare opportunity to own a truly exceptional property in this sought-after community. With over $80,000 in upgrades to the kitchen and primary bath alone, this home offers over 3,000 square feet of beautifully finished living space, including 4 bedrooms, 4 baths, and a private office with access to a wraparound deck. The gourmet kitchen has been masterfully remodeled with stunning quartz countertops, glass tile backsplash, a massive island perfect for family gatherings, stainless steel appliances, and a spacious pantry. The primary suite serves as your private oasis, featuring a private balcony for unwinding, a retreat area for quiet time, and an ensuite 5-piece bath that rivals a 5-star resort with heated floors, custom marble and tile work, a glass shower enclosure, soaking tub, custom dual vanity, walk-in closets, and a custom-built barn door. Embrace the essence of the Colorado lifestyle with direct access to miles of trails, open spaces, and nearby parks like Sterns Lake, Josh’s Pond, and Rock Creek Farms/Wild Bird Preserve. Whether you’re heading to Denver, Boulder, or destinations north, the trail system connects you to it all. For those working from home, the designated office/den offers a productive workspace with direct access to the wraparound porch, balancing work and relaxation seamlessly. Broomfield’s family-friendly community, rich with an “old town” charm, is waiting for you to call it home. Don’t miss out—come see this incredible property for yourself!
Sold for $858,000
$858,000
120 Wolf Creek Trail, Broomfield, CO 80020
4beds
3,361sqft
Single Family Residence
Built in 1999
8,494 Square Feet Lot
$869,700 Zestimate®
$255/sqft
$3,969 Estimated rent
Home value
$869,700
$818,000 - $922,000
$3,969/mo
Zestimate® history
Owner options
List your home for rent
$3,969/mo
Rent Zestimate®
Find your next renter with Zillow Rental Manager. Plus, with online applications, you can quickly screen prospective tenants – for free.
$3,969/mo
Rent Zestimate®
Refinance and save
$5,072/mo
Est. payment
Refinancing to a lower rate could help reduce your monthly payments and save thousands over the life of the loan.
$5,072/mo
Est. payment
Explore your selling options
Work with a Zillow partner agent
Leverage their expertise and Zillow's premium Showcase listings to get your home seen by more buyers.
Get startedList with your own agent
Get your home in front of millions of buyers by listing it on Zillow.
Learn how to do itSell it yourself
Take full control of how buyers see your home on Zillow by listing For Sale by Owner (FSBO).
List your homeWhat's special
Massive islandBeautifully finished living spaceHeated floorsGourmet kitchenStunning quartz countertopsNearby parks
Zillow last checked:
Listing updated:
Listed by:
Jeffrey Zoerb 303-847-3526 Jeff@DenverBroker.net,
Pieters Realty,
Sharon McMurtry 720-375-4299,
Pieters Realty
Bought with:
The Bernardi Group
Coldwell Banker Realty-Boulder
Source: REcolorado as distributed by MLS GRID,MLS#: 8154056
Facts & features
Interior
Bedrooms & bathrooms
- Bedrooms: 4
- Bathrooms: 4
- Full bathrooms: 4
- Main level bathrooms: 1
Primary bedroom
- Description: Expansive Primary Suite W/Private Deck Access, Sitting Area, Custom Barn Door.
- Level: Upper
- Area: 329 Square Feet
- Dimensions: 14 x 23.5
Bedroom
- Description: Double Closets And More Than Enough Room To Spread Out.
- Level: Upper
- Area: 121 Square Feet
- Dimensions: 11 x 11
Bedroom
- Description: Large Enough To Have Everything You Need. Never Have To Leave.
- Level: Upper
- Area: 162 Square Feet
- Dimensions: 12 x 13.5
Bedroom
- Description: Guests Will Love Their Own Private Suite.
- Level: Basement
- Area: 149.5 Square Feet
- Dimensions: 13 x 11.5
Primary bathroom
- Description: $43,000 Remodel W/Heated Room & Porcelain Floors, Custom Vanit With Quartz, Stone Shower. Amazing.
- Level: Upper
- Area: 165 Square Feet
- Dimensions: 11 x 15
Bathroom
- Description: Yep. A Full Bath On The Main Floor.
- Level: Main
Bathroom
- Description: Jack N Jill Full Bath With New Vanity And Fixtures.
- Level: Upper
Bathroom
- Description: Beautiful Tile Flooring And Stone Vanity.
- Level: Basement
Dining room
- Description: Coffered Ceiling With Ample Space To Entertain.
- Level: Main
- Area: 182.25 Square Feet
- Dimensions: 13.5 x 13.5
Family room
- Description: Vaulted Ceiling, Windows From Floor To Ceiling, Mountain Views In Fall And Winter. Wow!
- Level: Main
- Area: 156 Square Feet
- Dimensions: 13 x 12
Family room
- Description: Family Movie Nights Or Watch The Game. Great Space For Kids To Hang Out.
- Level: Basement
- Area: 494 Square Feet
- Dimensions: 26 x 19
Kitchen
- Description: $40,000 Remodel...Gorgeous! Cabinets, Quartz, Ss Appliances, Huge Island. Must See.
- Level: Main
- Area: 180 Square Feet
- Dimensions: 15 x 12
Laundry
- Description: Perfectly Located Off The Garage To Keep The Rest Of The House Clean.
- Level: Main
- Area: 58.5 Square Feet
- Dimensions: 9 x 6.5
Living room
- Description: Vaulted Ceilings With Skylights Flood This Room With Natural Sun Light.
- Level: Main
- Area: 240 Square Feet
- Dimensions: 12 x 20
Office
- Description: French Doors, Access To Covered Patio...Good Luck Getting Any Work Done.
- Level: Main
- Area: 138 Square Feet
- Dimensions: 12 x 11.5
Utility room
- Description: So Much Room For Storage. Crawl Space Custom Wood Flooring For More Storage.
- Level: Basement
Heating
- Forced Air
Cooling
- Attic Fan, Central Air
Appliances
- Included: Convection Oven, Cooktop, Dishwasher, Disposal, Dryer, Gas Water Heater, Microwave, Range Hood, Refrigerator, Warming Drawer, Washer
- Laundry: In Unit
Features
- Ceiling Fan(s), Eat-in Kitchen, Entrance Foyer, Five Piece Bath, Granite Counters, High Ceilings, Jack & Jill Bathroom, Kitchen Island, Pantry, Primary Suite, Radon Mitigation System, Smart Thermostat, Smoke Free, Walk-In Closet(s)
- Flooring: Carpet, Tile, Wood
- Windows: Double Pane Windows, Skylight(s), Window Coverings
- Basement: Finished
- Number of fireplaces: 1
- Fireplace features: Family Room, Gas
- Common walls with other units/homes: No Common Walls
Interior area
- Total structure area: 3,361
- Total interior livable area: 3,361 sqft
- Finished area above ground: 2,598
- Finished area below ground: 763
Property
Parking
- Total spaces: 2
- Parking features: Concrete, Dry Walled, Lighted, Oversized, Storage
- Attached garage spaces: 2
Features
- Levels: Two
- Stories: 2
- Patio & porch: Covered, Deck, Wrap Around
- Exterior features: Balcony, Lighting, Rain Gutters, Smart Irrigation
- Has view: Yes
- View description: Mountain(s)
Lot
- Size: 8,494 Square Feet
- Features: Cul-De-Sac, Landscaped, Level, Sprinklers In Front, Sprinklers In Rear
Details
- Parcel number: R1130902
- Zoning: R-PUD
- Special conditions: Standard
Construction
Type & style
- Home type: SingleFamily
- Property subtype: Single Family Residence
Materials
- Brick, Frame, Other
- Roof: Composition
Condition
- Updated/Remodeled
- Year built: 1999
Utilities & green energy
- Sewer: Public Sewer
- Water: Public
- Utilities for property: Cable Available, Electricity Connected, Natural Gas Connected, Phone Available
Community & HOA
Community
- Security: Carbon Monoxide Detector(s), Radon Detector, Smart Security System, Smoke Detector(s), Video Doorbell
- Subdivision: Outlook
HOA
- Has HOA: Yes
- Services included: Reserve Fund, Irrigation, Maintenance Grounds, Recycling, Snow Removal, Trash
- HOA fee: $50 monthly
- HOA name: Outlook HOA
- HOA phone: 720-974-4199
Location
- Region: Broomfield
Financial & listing details
- Price per square foot: $255/sqft
- Tax assessed value: $825,230
- Annual tax amount: $5,209
- Date on market: 8/22/2024
- Listing terms: 1031 Exchange,Cash,Conventional,Jumbo,VA Loan
- Exclusions: Sellers Personal Property And Staging Items
- Ownership: Individual
- Electric utility on property: Yes
- Road surface type: Paved
Price history
| Date | Event | Price |
|---|---|---|
| 12/20/2024 | Sold | $858,000-1.3%$255/sqft |
Source:  REcolorado as distributed by MLS GRID #8154056 Report a problem REcolorado as distributed by MLS GRID #8154056 Report a problem | ||
| 11/15/2024 | Pending sale | $869,000$259/sqft |
Source: REcolorado as distributed by MLS GRID #8154056 Report a problem | ||
| 10/10/2024 | Price change | $869,000-2.2%$259/sqft |
Source: REcolorado as distributed by MLS GRID #8154056 Report a problem | ||
| 9/18/2024 | Price change | $889,000-1.1%$265/sqft |
Source: REcolorado as distributed by MLS GRID #8154056 Report a problem | ||
| 8/22/2024 | Listed for sale | $899,000+70.3%$267/sqft |
Source: REcolorado as distributed by MLS GRID #8154056 Report a problem | ||
| 6/19/2017 | Sold | $527,777-1.4%$157/sqft |
Source:  IRES as distributed by MLS GRID #819119 Report a problem IRES as distributed by MLS GRID #819119 Report a problem | ||
| 5/5/2017 | Listed for sale | $535,000+2.9%$159/sqft |
Source: Redefy #819119 Report a problem | ||
| 9/2/2016 | Listing removed | $520,000$155/sqft |
Source: Resident Realty Westminster #792936 Report a problem | ||
| 8/6/2016 | Price change | $520,000-1%$155/sqft |
Source: Resident Realty Westminster #792936 Report a problem | ||
| 5/28/2016 | Listed for sale | $525,000-1.9%$156/sqft |
Source: Resident Realty #eps-1376170053-1464197746 Report a problem | ||
| 4/15/2016 | Listing removed | $535,000$159/sqft |
Source: Pallone & Associates #781700 Report a problem | ||
| 12/5/2015 | Listed for sale | $535,000$159/sqft |
Source: Brokers Guild #8974019 Report a problem | ||
Public tax history
| Year | Property taxes | Tax assessment |
|---|---|---|
| 2025 | $5,219 +0.2% | $55,300 -6.9% |
| 2024 | $5,209 +22.3% | $59,390 -3.6% |
| 2023 | $4,260 +0.5% | $61,610 +35.9% |
| 2022 | $4,237 +9.3% | $45,320 |
| 2021 | $3,877 +0.2% | $45,320 +10% |
| 2020 | $3,870 +24.3% | $41,210 -0.7% |
| 2019 | $3,113 | $41,500 +25.8% |
| 2018 | $3,113 +29.9% | $32,980 -9.5% |
| 2017 | $2,396 +8.1% | $36,460 +15.8% |
| 2016 | $2,218 +3.6% | $31,480 +15.7% |
| 2015 | $2,141 +19.6% | $27,200 |
| 2014 | $1,791 -26.6% | $27,200 -2.5% |
| 2013 | $2,441 +1.1% | $27,900 |
| 2012 | $2,415 -3.6% | $27,900 |
| 2011 | $2,506 +4.6% | $27,900 -4.7% |
| 2010 | $2,395 +0.3% | $29,290 |
| 2009 | $2,387 +1.6% | $29,290 -0.8% |
| 2008 | $2,351 +6.1% | $29,520 |
| 2007 | $2,217 | $29,520 +8.2% |
| 2006 | -- | $27,280 |
| 2005 | -- | $27,280 +2.1% |
| 2004 | -- | $26,730 -14.4% |
| 2003 | -- | $31,210 +2.1% |
| 2002 | -- | $30,580 |
Find assessor info on the county website
Neighborhood: The Outlook
Nearby homes
- $840,0005 bd4 ba3.3k sqft100 Wolf Creek Trl, Broomfield, CO 80020Sold

- $---- bd-- ba-- sqft206 Summit Trl, Broomfield, CO 80020Off Market
- $757,6004 bd3 ba3.1k sqft138 Wolf Creek Trl, Broomfield, CO 80020Off Market
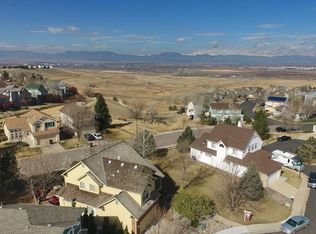
- $726,4004 bd2 ba2.3k sqft2100 Snowmass Cir, Broomfield, CO 80020Off Market
- $---- bd-- ba-- sqft101 Outlook Trl, Broomfield, CO 80020Off Market
- $709,0004 bd4 ba3.3k sqft150 Wolf Creek Trl, Broomfield, CO 80020Sold
- $779,3004 bd3 ba2.3k sqft115 Wolf Creek Trl, Broomfield, CO 80020Off Market
- $766,0004 bd2 ba2.6k sqft135 Wolf Creek Trl, Broomfield, CO 80020Off Market
Nearby schools
GreatSchools rating
- 8/10Aspen Creek K-8 SchoolGrades: PK-8Distance: 0.9 mi
- 7/10Broomfield High SchoolGrades: 9-12Distance: 1.1 mi
Schools provided by the listing agent
- Elementary: Aspen Creek K-8
- Middle: Aspen Creek K-8
- High: Broomfield
- District: Boulder Valley RE 2
Source: REcolorado as distributed by MLS GRID. This data may not be complete. We recommend contacting the local school district to confirm school assignments for this home.
Get a cash offer in 3 minutes
Find out how much your home could sell for in as little as 3 minutes with a no-obligation cash offer.
Estimated market value
$869,700
Get a cash offer in 3 minutes
Find out how much your home could sell for in as little as 3 minutes with a no-obligation cash offer.
Estimated market value
$869,700
- Colorado
- Broomfield County
- Broomfield
- 80020
- The Outlook
- 120 Wolf Creek Trail
Nearby cities
Nearby neighborhoods
Nearby zip codes
Other Broomfield Topics
