Exceptional view lot in the coveted Outlook Community. This is a rare opportunity to own an oversized lot on a quiet, private cul-de-sac that showcases breathtaking views of the Front Range Rocky Mountains. Experience the Colorado Lifestyle with nature trails right outside your doorstep, whether it’s hiking, biking, or watching the changing mountain views each season. If you are looking for unparalleled tranquility and convenience to everything, this is it. Begin your day with a cup of coffee on the expansive deck. Bring the outdoors in with the large sliding glass doors that reach out to the over 100 linear ft of deck overlooking the view. Enjoy the vibrant life of Broomfield, complete with a wealth of amenities and numerous sports opportunities. Included in the neighborhood is a community area with shelter, volleyball courts and BBQ grills. This home boasts an exceptional wonderful large main floor primary bedroom with 5-piece bath spa sanctuary thoughtfully separated from the other bedrooms. The 2 bedrooms upstairs share an updated jack and jill bathroom. Updated laminate wood flooring and custom bathroom tiles throughout the home making it move in ready. The finished basement with large media room, 4th bedroom and 4th bathroom plus laundry and storage adds tons of versatility. The large open kitchen is a culinary delight offering 2 pantry areas and abundant entertaining space for memorable gatherings. Mature landscapes throughout the neighborhood provide privacy.
This prime location puts you minutes from everything. This area provides an abundance in major professional sporting events and youth sport fields. World class ski resorts within 2 hours drive. Boulder Valley schools make Broomfield an ideal location. Proximity to US highway 36 and I-25 make this an easy commute to Denver or Boulder. Make this extraordinary property your gateway to the Colorado dream. Contact me today to seize this rare opportunity and experience the pinnacle of Colorado Living.
Sold for $709,000
$709,000
150 Wolf Creek Trail, Broomfield, CO 80020
4beds
3,378sqft
Single Family Residence
Built in 1988
7,971 Square Feet Lot
$764,400 Zestimate®
$210/sqft
$3,849 Estimated rent
Home value
$764,400
$726,000 - $810,000
$3,849/mo
Zestimate® history
Owner options
List your home for rent
$3,849/mo
Rent Zestimate®
Find your next renter with Zillow Rental Manager. Plus, with online applications, you can quickly screen prospective tenants – for free.
$3,849/mo
Rent Zestimate®
Refinance and save
$4,203/mo
Est. payment
Refinancing to a lower rate could help reduce your monthly payments and save thousands over the life of the loan.
$4,203/mo
Est. payment
Explore your selling options
Work with a Zillow partner agent
Leverage their expertise and Zillow's premium Showcase listings to get your home seen by more buyers.
Get startedList with your own agent
Get your home in front of millions of buyers by listing it on Zillow.
Learn how to do itSell it yourself
Take full control of how buyers see your home on Zillow by listing For Sale by Owner (FSBO).
List your homeWhat's special
Volleyball courtsPrivate cul-de-sacBbq grillsExceptional view lotLarge media roomOversized lotCustom bathroom tiles throughout
Zillow last checked:
Listing updated:
Listed by:
Christie Whitehead 303-929-6664 christiewhitehead@kw.com,
Keller Williams Preferred Realty
Bought with:
Rocco Montana, 100070663
eXp Realty, LLC
Source: REcolorado as distributed by MLS GRID,MLS#: 7835957
Facts & features
Interior
Bedrooms & bathrooms
- Bedrooms: 4
- Bathrooms: 4
- Full bathrooms: 3
- 1/2 bathrooms: 1
- Main level bathrooms: 2
- Main level bedrooms: 1
Primary bedroom
- Description: Primary With View Of Front Range
- Level: Main
- Area: 202.8 Square Feet
- Dimensions: 13 x 15.6
Bedroom
- Description: Bedroom #2 Up Stairs
- Level: Upper
- Area: 120.51 Square Feet
- Dimensions: 11.7 x 10.3
Bedroom
- Description: Bedroom #3
- Level: Upper
- Area: 155.94 Square Feet
- Dimensions: 11.3 x 13.8
Bedroom
- Description: Bedroom 4
- Level: Basement
- Area: 184.6 Square Feet
- Dimensions: 14.2 x 13
Primary bathroom
- Description: Primary 5 Piece Spa Ensuite
- Level: Main
- Area: 97.85 Square Feet
- Dimensions: 9.5 x 10.3
Bathroom
- Description: Jack And Jill Full Bath For Bedroom 2 & 3
- Level: Upper
- Area: 82.8 Square Feet
- Dimensions: 7.2 x 11.5
Bathroom
- Description: Bathroom 4
- Level: Basement
- Area: 33.33 Square Feet
- Dimensions: 4.11 x 8.11
Bathroom
- Description: Power Bathroom
- Level: Main
- Area: 25.92 Square Feet
- Dimensions: 5.4 x 4.8
Exercise room
- Description: Den/Workout Room/ Formal Dining Room
- Level: Main
- Area: 91 Square Feet
- Dimensions: 9.1 x 10
Family room
- Description: Family Room
- Level: Main
- Area: 2264.8 Square Feet
- Dimensions: 152 x 14.9
Kitchen
- Description: Eat In Kitchen With 2 Pantries
- Level: Main
- Area: 196.5 Square Feet
- Dimensions: 13.1 x 15
Laundry
- Description: Laundry/ Storage Room, Unfinished
- Level: Basement
- Area: 146.51 Square Feet
- Dimensions: 9.1 x 16.1
Living room
- Description: Living Room
- Level: Main
- Area: 224.64 Square Feet
- Dimensions: 15.6 x 14.4
Living room
- Description: Living Room/Media Room
- Level: Basement
- Area: 190.92 Square Feet
- Dimensions: 12.9 x 14.8
Media room
- Description: Media Or Game Room With Wet Bar
- Level: Basement
- Area: 546.72 Square Feet
- Dimensions: 20.4 x 26.8
Utility room
- Description: Utility And Storage Room, Unfinished
- Level: Basement
- Area: 114.66 Square Feet
- Dimensions: 9.1 x 12.6
Heating
- Forced Air
Cooling
- Central Air
Appliances
- Included: Dishwasher, Dryer, Gas Water Heater, Oven, Range, Refrigerator, Washer
- Laundry: In Unit
Features
- Eat-in Kitchen, High Ceilings, Jack & Jill Bathroom, Laminate Counters, Open Floorplan, Primary Suite, Vaulted Ceiling(s), Walk-In Closet(s), Wet Bar
- Flooring: Carpet, Laminate
- Windows: Double Pane Windows, Skylight(s), Window Coverings
- Basement: Finished,Full
- Number of fireplaces: 1
- Fireplace features: Family Room, Living Room, Wood Burning
Interior area
- Total structure area: 3,378
- Total interior livable area: 3,378 sqft
- Finished area above ground: 1,925
- Finished area below ground: 0
Property
Parking
- Total spaces: 2
- Parking features: Concrete, Dry Walled, Lighted
- Attached garage spaces: 2
Features
- Levels: Two
- Stories: 2
- Patio & porch: Deck, Wrap Around
- Exterior features: Private Yard
Lot
- Size: 7,971 Square Feet
- Features: Borders Public Land, Cul-De-Sac, Greenbelt, Landscaped, Sprinklers In Front, Sprinklers In Rear
Details
- Parcel number: R1104556
- Zoning: R-PUD
- Special conditions: Standard
Construction
Type & style
- Home type: SingleFamily
- Architectural style: Contemporary
- Property subtype: Single Family Residence
Materials
- Stone, Wood Siding
- Foundation: Concrete Perimeter, Slab
Condition
- Updated/Remodeled
- Year built: 1988
Utilities & green energy
- Electric: 110V
- Sewer: Public Sewer
- Water: Public
- Utilities for property: Cable Available, Electricity Connected
Community & HOA
Community
- Subdivision: Outlook
HOA
- Has HOA: Yes
- Amenities included: Park, Playground
- Services included: Maintenance Grounds, Recycling, Trash
- HOA fee: $55 monthly
- HOA name: MSI
- HOA phone: 303-420-4433
Location
- Region: Broomfield
Financial & listing details
- Price per square foot: $210/sqft
- Tax assessed value: $695,310
- Annual tax amount: $3,361
- Date on market: 9/13/2023
- Listing terms: Cash,Conventional
- Exclusions: Tenants/Owners Personal Property
- Ownership: Individual
- Electric utility on property: Yes
- Road surface type: Paved
Price history
| Date | Event | Price |
|---|---|---|
| 1/2/2024 | Sold | $709,000-5.3%$210/sqft |
Source:  REcolorado as distributed by MLS GRID #7835957 Report a problem REcolorado as distributed by MLS GRID #7835957 Report a problem | ||
| 10/28/2023 | Pending sale | $749,000$222/sqft |
Source: REcolorado as distributed by MLS GRID #7835957 Report a problem | ||
| 9/13/2023 | Listed for sale | $749,000$222/sqft |
Source: REcolorado as distributed by MLS GRID #7835957 Report a problem | ||
| 9/17/2021 | Listing removed | -- |
Source: Zillow Rental Network Premium Report a problem | ||
| 9/13/2021 | Price change | $3,1490%$1/sqft |
Source: Zillow Rental Network Premium Report a problem | ||
| 8/13/2021 | Listed for rent | $3,150$1/sqft |
Source: Zillow Rental Network Premium Report a problem | ||
Public tax history
| Year | Property taxes | Tax assessment |
|---|---|---|
| 2025 | $4,054 +0.2% | $46,590 -0.7% |
| 2024 | $4,046 +20.4% | $46,940 -3.6% |
| 2023 | $3,361 +0.5% | $48,700 +36.1% |
| 2022 | $3,344 +9.2% | $35,770 |
| 2021 | $3,062 +0.2% | $35,770 +9.9% |
| 2020 | $3,056 +13.1% | $32,550 -0.7% |
| 2019 | $2,701 | $32,780 +14.5% |
| 2018 | $2,701 +1.5% | $28,620 -9.5% |
| 2017 | $2,660 +2.5% | $31,640 +15% |
| 2016 | $2,595 +3.6% | $27,520 +15.1% |
| 2015 | $2,506 +12.6% | $23,900 |
| 2014 | $2,224 +3.8% | $23,900 -2.4% |
| 2013 | $2,143 +1.1% | $24,500 |
| 2012 | $2,121 -2.6% | $24,500 |
| 2011 | $2,177 +4.6% | $24,500 -3.7% |
| 2010 | $2,081 +0.3% | $25,450 |
| 2009 | $2,074 +1.6% | $25,450 -0.8% |
| 2008 | $2,043 +6.3% | $25,650 |
| 2007 | $1,921 | $25,650 +8.5% |
| 2006 | -- | $23,640 |
| 2005 | -- | $23,640 +2.6% |
| 2004 | -- | $23,040 -13% |
| 2003 | -- | $26,490 +5.4% |
| 2002 | -- | $25,140 |
Find assessor info on the county website
Neighborhood: The Outlook
Nearby homes
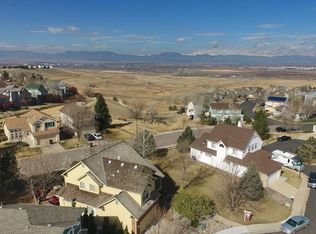
- $757,6004 bd3 ba3.1k sqft138 Wolf Creek Trl, Broomfield, CO 80020Off Market
- $651,7003 bd3 ba2.8k sqft145 Wolf Creek Trl, Broomfield, CO 80020Sold

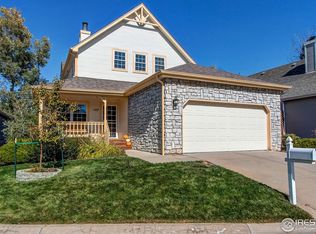
- $710,0004 bd4 ba3.4k sqft147 Wolf Creek Trl, Broomfield, CO 80020Sold
- $768,5004 bd2 ba2.6k sqft135 Wolf Creek Trl, Broomfield, CO 80020Off Market
- $825,0005 bd4 ba2.2k sqft204 Summit Trl, Broomfield, CO 80020Sold
- $858,0004 bd4 ba3.3k sqft120 Wolf Creek Trl, Broomfield, CO 80020Sold
- $---- bd-- ba-- sqft206 Summit Trl, Broomfield, CO 80020Off Market
- $840,0005 bd4 ba3.3k sqft100 Wolf Creek Trl, Broomfield, CO 80020Sold
Nearby schools
GreatSchools rating
- 7/10Aspen Creek K-8 SchoolGrades: PK-8Distance: 0.9 mi
- 9/10Broomfield High SchoolGrades: 9-12Distance: 1.1 mi
Schools provided by the listing agent
- Elementary: Aspen Creek K-8
- Middle: Aspen Creek K-8
- High: Broomfield
- District: Boulder Valley RE 2
Source: REcolorado as distributed by MLS GRID. This data may not be complete. We recommend contacting the local school district to confirm school assignments for this home.
Get a cash offer in 3 minutes
Find out how much your home could sell for in as little as 3 minutes with a no-obligation cash offer.
Estimated market value
$764,400
Get a cash offer in 3 minutes
Find out how much your home could sell for in as little as 3 minutes with a no-obligation cash offer.
Estimated market value
$764,400
- Colorado
- Broomfield County
- Broomfield
- 80020
- The Outlook
- 150 Wolf Creek Trail
Nearby cities
Nearby neighborhoods
Nearby zip codes
Other Broomfield Topics
