Skip main navigation
Sold for $825,000
  • $825,000

    204 Summit Trail, Broomfield, CO 80020

    5beds
    2,294sqft
    Single Family Residence
    Built in 1988
    6,098 Square Feet Lot
    $824,800 Zestimate®
    $360/sqft
    $3,358 Estimated rent

    Home value

    $824,800

    $784,000 - $866,000

    $3,358/mo

    Zestimate® history
    Loading
    Loading...

    Owner options

    List your home for rent

    $3,358/mo

    Rent Zestimate®

    Find your next renter with Zillow Rental Manager. Plus, with online applications, you can quickly screen prospective tenants – for free.

    Learn more

    $3,358/mo

    Rent Zestimate®

    Refinance and save

    $4,823/mo

    Est. payment

    Refinancing to a lower rate could help reduce your monthly payments and save thousands over the life of the loan.

    See today's rates

    $4,823/mo

    Est. payment

    Explore your selling options

    Work with a Zillow partner agent

    Leverage their expertise and Zillow's premium Showcase listings to get your home seen by more buyers.

    Get started

    List with your own agent

    Get your home in front of millions of buyers by listing it on Zillow.

    Learn how to do it

    Sell it yourself

    Take full control of how buyers see your home on Zillow by listing For Sale by Owner (FSBO).

    List your home

    What's special

    Cozy fireplaceTasteful finishesBreathtaking unobstructed mountain viewsTruly unforgettable viewsSpacious primary suiteSizable pantryWalk in closet
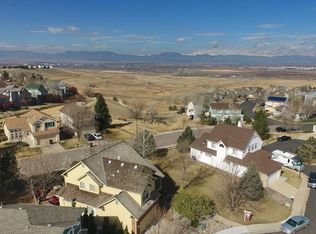
    Views! Location! Views! Perfectly positioned in Outlook, this beautifully updated home delivers some of the most breathtaking unobstructed mountain views you’ll find in the area. From the moment you step inside, soaring ceilings, warm natural light, and inviting living spaces create an immediate sense of comfort and scale. The main living area centers around a cozy fireplace while updated flooring and tasteful finishes throughout give the home a clean, modern feel. The kitchen offers ample cabinetry, generous prep space, a sizable pantry, and an easy flow into the dining and outdoor living areas, making it perfect for both everyday living and entertaining with Colorado sunsets as your backdrop. Upstairs, the spacious primary suite features a walk in closet and private ensuite bath with dual vanities, while the finished basement provides an expansive secondary living space ideal for movie nights, guests, hobbies, or a home gym. Step outside and experience the true magic of this home from the spacious premium composite deck intentionally designed to stay cooler in the summer and provide traction even when wet. Mature trees offer natural shade throughout much of the day, creating a peaceful outdoor retreat to soak in the endless mountain views. Additional upgrades include paid off solar panels with exceptionally low utility costs, a high velocity A/C system, leaf guards on the gutters, and a freshly epoxied 2 car garage. This home is nestled in one of Broomfield’s most treasured neighborhoods-offering access to miles of scenic trails and top-rated Boulder Valley schools. Pride of ownership shines throughout this thoughtfully maintained and upgraded home. Rarely do homes combine this level of care, functionality, and truly unforgettable views.

    Zillow last checked:

    Listing updated:

    Listed by:

    Scott Severn 720-470-4032 scottsevern26@gmail.com,

    Real Broker, LLC DBA Real,

    Julio Perez 720-473-2870,

    Real Broker, LLC DBA Real

    Bought with:

    Juju Ratana, 100095964

    HomeSmart Realty

    Source: REcolorado as distributed by MLS GRID,MLS#: 4577431MLS Logo

    Facts & features

    Interior

    Bedrooms & bathrooms
    • Bedrooms: 5
    • Bathrooms: 4
    • Full bathrooms: 2
    • 3/4 bathrooms: 1
    • 1/2 bathrooms: 1
    • Main level bathrooms: 1
    Bedroom
    • Description: Walk-In Closet
    • Features: Primary Suite
    • Level: Upper
    Bedroom
    • Description: Carpeted
    • Level: Upper
    Bedroom
    • Description: Carpeted
    • Level: Upper
    Bedroom
    • Description: Carpeted
    • Level: Basement
    Bedroom
    • Description: Carpeted
    • Level: Basement
    Bathroom
    • Description: Dual Vanities
    • Features: En Suite Bathroom, Primary Suite
    • Level: Upper
    Bathroom
    • Description: Shower & Tub Combo
    • Level: Basement
    Bathroom
    • Description: Step-In Shower
    • Level: Upper
    Bathroom
    • Description: Powder Room
    • Level: Main
    Dining room
    • Description: Adjoining Dining
    • Level: Main
    Family room
    • Description: In Basement
    • Level: Basement
    Kitchen
    • Description: Ample Cabinetry
    • Level: Main
    Laundry
    • Description: Laundry Room
    • Level: Main
    Living room
    • Description: Fireplace
    • Level: Main
    Heating
    • Baseboard
    Cooling
    • Central Air
    Appliances
    • Included: Dishwasher, Disposal, Dryer, Microwave, Range, Refrigerator, Washer
    Features
    • Built-in Features, Ceiling Fan(s), Granite Counters, High Speed Internet, Pantry, Primary Suite, Radon Mitigation System, Vaulted Ceiling(s), Walk-In Closet(s)
    • Flooring: Carpet, Tile, Vinyl
    • Windows: Bay Window(s), Double Pane Windows, Skylight(s)
    • Basement: Daylight,Finished
    • Number of fireplaces: 1
    • Fireplace features: Living Room
    Interior area
    • Total structure area: 2,294
    • Total interior livable area: 2,294 sqft
    • Finished area above ground: 1,514
    • Finished area below ground: 760

    Property

    Parking
    • Total spaces: 4
    • Parking features: Garage - Attached
    • Attached garage spaces: 2
    • Details: Off Street Spaces: 2
    Features
    • Levels: Two
    • Stories: 2
    • Patio & porch: Deck, Front Porch
    • Exterior features: Private Yard, Rain Gutters
    • Fencing: Full
    • Has view: Yes
    • View description: Meadow, Mountain(s), Plains
    Lot
    • Size: 6,098 sqft
    • Features: Landscaped, Level
    • Residential vegetation: Grassed
    Details
    • Parcel number: R1104495
    • Zoning: R-PUD
    • Special conditions: Standard

    Construction

    Type & style
    • Home type: SingleFamily
    • Architectural style: Traditional
    • Property subtype: Single Family Residence
    Materials
    • Brick, Frame, Vinyl Siding
    • Foundation: Structural
    • Roof: Composition
    Condition
    • Year built: 1988

    Utilities & green energy

    • Sewer: Public Sewer
    • Water: Public
    • Utilities for property: Cable Available, Internet Access (Wired), Natural Gas Available, Phone Available

    Community & neighborhood

    Security
    • Security features: Smoke Detector(s)
    Location
    • Region: Broomfield
    • Subdivision: Outlook

    HOA & financial

    HOA
    • Has HOA: Yes
    • HOA fee: $52 monthly
    • Amenities included: Trail(s)
    • Services included: Maintenance Grounds, Recycling, Trash
    • Association name: Outlook Homeowners

    Other

    Other facts
    • Listing terms: Cash,Conventional,FHA,VA Loan
    • Ownership: Individual
    • Road surface type: Paved

    Price history

    DateEventPrice
    6/24/2026Sold$825,000+1.9%$360/sqft
    Source: REcolorado as distributed by MLS GRID #4577431 Report a problem
    5/26/2026Pending sale$810,000$353/sqft
    Source: REcolorado as distributed by MLS GRID #4577431 Report a problem
    5/22/2026Listed for sale$810,000+30.6%$353/sqft
    Source: REcolorado as distributed by MLS GRID #4577431 Report a problem
    10/21/2020Sold$620,000+7.8%$270/sqft
    Source: Public Record Report a problem
    9/30/2020Pending sale$575,000$251/sqft
    Source: Berkshire Hathaway Homeservices Re Of The Rockies #5550671 Report a problem
    9/25/2020Listed for sale$575,000+28.3%$251/sqft
    Source: Berkshire Hathaway Homeservices Re Of The Rockies #5550671 Report a problem
    12/27/2016Sold$448,000+17.9%$195/sqft
    Source: Public Record Report a problem
    10/1/2012Sold$380,000-8.4%$166/sqft
    Source: Public Record Report a problem
    12/7/2007Listing removed$415,000+4%$181/sqft
    Source: Owner Report a problem
    8/20/2007Sold$399,000-3.9%$174/sqft
    Source: Public Record Report a problem
    5/21/2007Listed for sale$415,000$181/sqft
    Source: Owner Report a problem

    Public tax history

    YearProperty taxesTax assessment
    2025$4,639 +0.2%$50,080 -5.9%
    2024$4,630 +32.9%$53,200 -3.6%
    2023$3,484 +0.5%$55,190 +48.8%
    2022$3,467 +8.6%$37,080
    2021$3,193 +0.2%$37,080 +9.3%
    2020$3,187 +9.4%$33,940 -0.7%
    2019$2,913 $34,170 +10.7%
    2018$2,913 +1.5%$30,860 -9.6%
    2017$2,869 -6.5%$34,120 +4.9%
    2016$3,068 +3.6%$32,540 +18.7%
    2015$2,963 +16.1%$27,420
    2014$2,552 +4.6%$27,420 -1.7%
    2013$2,441 +1.1%$27,900
    2012$2,415 -4.4%$27,900
    2011$2,525 +4.6%$27,900 -5.5%
    2010$2,413 +2%$29,510
    2009$2,366 +1.6%$29,510 +0.9%
    2008$2,329 +3.8%$29,250
    2007$2,243 $29,250 +5.9%
    2006-- $27,610
    2005-- $27,610 +15.8%
    2004-- $23,840 -13%
    2003-- $27,410 +4.7%
    2002-- $26,190

    Find assessor info on the county website

    Neighborhood: The Outlook

    Nearby schools

    GreatSchools rating
    Schools provided by the listing agent
    • Elementary: Aspen Creek K-8
    • Middle: Aspen Creek K-8
    • High: Broomfield
    • District: Boulder Valley RE 2

    Source: REcolorado as distributed by MLS GRID. This data may not be complete. We recommend contacting the local school district to confirm school assignments for this home.

    Get a cash offer in 3 minutes
    Find out how much your home could sell for in as little as 3 minutes with a no-obligation cash offer.
    Estimated market value
    $824,800
    Get a cash offer in 3 minutes
    Find out how much your home could sell for in as little as 3 minutes with a no-obligation cash offer.
    Estimated market value
    $824,800