Skip main navigation
Off market
  • $1,440,100

    120 Woodridge Dr, Kennett Square, PA 19348

    5beds
    8,010sqft
    SingleFamily
    Built in 2002
    1 Acres Lot
    $1,440,100 Zestimate®
    $180/sqft
    $6,656 Estimated rent

    Home value

    $1,440,100

    $1.32M - $1.57M

    $6,656/mo

    Zestimate® history
    Loading
    Loading...

    Owner options

    List your home for rent

    $6,656/mo

    Rent Zestimate®

    Find your next renter with Zillow Rental Manager. Plus, with online applications, you can quickly screen prospective tenants – for free.

    Learn more

    $6,656/mo

    Rent Zestimate®

    Refinance and save

    $7,570/mo

    Est. payment

    Refinancing to a lower rate could help reduce your monthly payments and save thousands over the life of the loan.

    See today's rates

    $7,570/mo

    Est. payment

    Explore your selling options

    Work with a Zillow partner agent

    Leverage their expertise and Zillow's premium Showcase listings to get your home seen by more buyers.

    Get started

    List with your own agent

    Get your home in front of millions of buyers by listing it on Zillow.

    Learn how to do it

    Sell it yourself

    Take full control of how buyers see your home on Zillow by listing For Sale by Owner (FSBO).

    List your home

    What's special

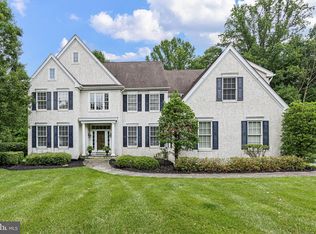
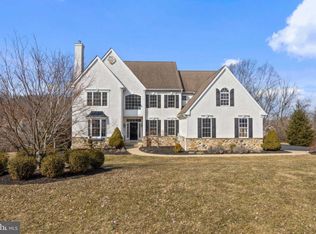
    Welcome home to one of the most exquisite properties in the Kennett Square area! A French Colonial inspired estate fit for a Pottery Barn or Restoration Hardware photo shoot featuring 5 bedrooms, 4 full baths and 2 half baths with an abundance of upgrades and improvements for you and your family to enjoy that include new state-of-the-art HVAC, new water-softening system, new hot water tank, new carpets, new pool equipment and new hot tub! Enter through the front door and be greeted by the grand center hall and wowed by the classic staircase, beautiful archways, superior crown molding and wainscotting and gleaming hardwood floors. Off the center hall you will find to the left a lovely living room with gas fireplace and on the other side of the center hall a stately formal dining room with tray ceiling. Off the living room through a set of french doors you discover the sizable study/home office with fantastic built in bookshelves galore. As you make your way to the rear of the home you enter the impressive kitchen fit for a celebrity chef featuring white shaker-paneled kitchen cabinetry with Calcutta marble counters, glazed subway tile backsplash, modern polished chrome hardware, an enormous island and top-of-the-line Wolf, Sub Zero and Miele stainless steel appliances. You will be able to enjoy the open concept layout of the kitchen which flows right into the show stopping family and breakfast rooms which are flooded with light from the large bank of windows and feature a second gas fireplace, cathedral ceiling, built ins and great wooded views. The main floor also has the laundry room, two powder rooms, a side entrance mud room area with a back staircase and interior access to the massive 3-car garage. The upstairs level boasts five large bedrooms and two recently updated hall bathrooms and is highlighted by a sumptuous master suite fresh with a brand new master bath that will feel like a relaxing spa retreat. The lower level is bathed in sunlight by numerous windows around the large granite wet bar and entertainment area which is perfect for entertaining and features wood floors and a cozy gas-fired wood stove. If you are looking for your own at-home sports bar or man cave you have found it! Wall to wall mirrors and plyometric floor outfit a personal fitness area which could be used for multiple purposes. The remainder of the basement offers as much unfinished storage space as you could possibly imagine. Back on the main level off of the breakfast room you will find the doors leading to your expansive flagstone patio complete with a fire pit and the gorgeous heated in ground saltwater pool and brand new hot tub. Enjoy many warm summer days and nights in your own private backyard oasis. This truly is a one of a kind home conveniently located near Historic Kennett Square and all the area has to offer. Enjoy Talula~s Table, La Verona, The Kennett Square Inn, Victory Brewing, Kennett Brewing, Philter Coffee Shop and all the other wonderful restaurants and shops along State, Union and Cypress Streets. Just a short drive to Longwood Gardens and the wineries in Chadds Ford. Make your appointment to see this incredible home today!

    This property is not currently displayed as for sale or rent on Zillow. This may be different from what's on other websites or public sources.
    Facts & features

    Interior

    Bedrooms & bathrooms
    • Bedrooms: 5
    • Bathrooms: 6
    • Full bathrooms: 4
    • 1/2 bathrooms: 2
    Heating
    • Forced air, Gas
    Cooling
    • Central
    Appliances
    • Included: Dishwasher, Garbage disposal, Microwave
    Features
    • Flooring: Tile, Carpet, Hardwood
    • Has fireplace: Yes
    Interior area
    • Total interior livable area: 8,010 sqft

    Property

    Parking
    • Parking features: Garage - Attached
    Features
    • Exterior features: Stucco
    Lot
    • Size: 1 Acres
    Details
    • Parcel number: 620700981300

    Construction

    Type & style
    • Home type: SingleFamily
    Materials
    • Roof: Other
    Condition
    • Year built: 2002

    Community & HOA

    HOA
    • Has HOA: Yes
    • HOA fee: $66 monthly
    Location
    • Region: Kennett Square

    Financial & listing details

    • Price per square foot: $180/sqft
    • Tax assessed value: $442,040
    • Annual tax amount: $18,749

    Price history

    DateEventPrice
    5/22/2019Sold$900,000$112/sqft
    Source: Public Record Report a problem
    3/28/2019Pending sale$900,000$112/sqft
    Source: Keller Williams Main Line Realty #PACT415982 Report a problem
    2/22/2019Listed for sale$900,000+4.7%$112/sqft
    Source: Keller Williams Main Line Realty #PACT415982 Report a problem
    3/3/2016Sold$859,900$107/sqft
    Source: Public Record Report a problem
    10/31/2015Price change$859,900-2.8%$107/sqft
    Source: Long & Foster - Greenville #6644172 Report a problem
    9/17/2015Listed for sale$885,000+21.8%$110/sqft
    Source: Long & Foster - Greenville #6644172 Report a problem
    6/17/2002Sold$726,323$91/sqft
    Source: Public Record Report a problem

    Public tax history

    YearProperty taxesTax assessment
    2025$18,749 +1.7%$442,040
    2024$18,433 +4.3%$442,040
    2023$17,676 +1.3%$442,040
    2022$17,455 +2%$442,040
    2021$17,117 +362.7%$442,040
    2020$3,699 -77.3%$442,040
    2019$16,319 +7.2%$442,040
    2018$15,227 +9900.2%$442,040
    2017$152 -91.3%$442,040
    2016$1,753 $442,040
    2015$1,753 $442,040
    2014$1,753 $442,040
    2013-- $442,040
    2012-- $442,040
    2011-- $442,040
    2010-- $442,040
    2009-- $442,040 -38.9%
    2008-- $723,950
    2007-- $723,950
    2006-- $723,950
    2005-- $723,950 +2.2%
    2004-- $708,350
    2003-- $708,350 +1391.9%
    2000-- $47,480
    Find assessor info on the county website

    Neighborhood: 19348

    Nearby schools

    GreatSchools rating
    Schools provided by the listing agent
    • Elementary: GREENWOOD
    • Middle: KENNETT
    • High: KENNETT

    Source: The MLS. This data may not be complete. We recommend contacting the local school district to confirm school assignments for this home.

    Get a cash offer in 3 minutes
    Find out how much your home could sell for in as little as 3 minutes with a no-obligation cash offer.
    Estimated market value
    $1,440,100
    Get a cash offer in 3 minutes
    Find out how much your home could sell for in as little as 3 minutes with a no-obligation cash offer.
    Estimated market value
    $1,440,100