An idyllic home designed perfectly for family, friends, and entertaining – both inside and out. The exterior is a combination of stone and Hardie Board siding, an upgrade from the original stucco. The home is nestled against a nature preserve with privacy and a beautiful setting that can be enjoyed from the upper level three season room and deck or lower level patio. This upper level space has stairs which lead down to the expansive lower-level patio that has a fireplace, outdoor kitchen, in-ground spa, and lots of seating space. The outdoor living space is also accessible from a gorgeous lower level that has a large bar, wine room, theatre room, fitness room, and space for a pool table, gaming table, and arcade games. Additional space for guests to stay, a full bathroom, and ample unfinished storage complete the basement. Both of these indoor and outdoor spaces were additions added by the current owner. Other upgrades have included a paver circular drive, front pillars, hardscaping, landscaping, built-ins, custom closets, and much more. Each of the five bedrooms are comfortably large and have ensuite baths. The primary bedroom includes a sitting room and his and her closets and bathroom spaces. It is set-apart from the other bedrooms up the formal staircase and has views of the surrounding preserve that never get old and always provide wildlife viewings. On the main floor the kitchen is a chef’s dream with a Sub-Zero built- in fridge/freezer, Wolf ovens and stove, Bosch dishwasher, generous cabinet space, and a walk-in pantry. A formal dining room and a breakfast room are on either side of the kitchen with a Butler Pantry connecting the kitchen to the formal dining room. Multiple formal and informal living spaces, a large foyer, and two half- baths complete the main level. You will feel like you have arrived home when you come tour this one-of-a-kind Wilkinson built home.
Sold for $1,250,000
$1,250,000
309 E Branch Dr, Kennett Square, PA 19348
5beds
8,200sqft
Single Family Residence
Built in 2003
1.23 Acres Lot
$1,484,100 Zestimate®
$152/sqft
$6,410 Estimated rent
Home value
$1,484,100
$1.40M - $1.59M
$6,410/mo
Zestimate® history
Owner options
List your home for rent
$6,410/mo
Rent Zestimate®
Find your next renter with Zillow Rental Manager. Plus, with online applications, you can quickly screen prospective tenants – for free.
$6,410/mo
Rent Zestimate®
Refinance and save
$9,487/mo
Est. payment
Refinancing to a lower rate could help reduce your monthly payments and save thousands over the life of the loan.
$9,487/mo
Est. payment
Explore your selling options
Work with a Zillow partner agent
Leverage their expertise and Zillow's premium Showcase listings to get your home seen by more buyers.
Get startedList with your own agent
Get your home in front of millions of buyers by listing it on Zillow.
Learn how to do itSell it yourself
Take full control of how buyers see your home on Zillow by listing For Sale by Owner (FSBO).
List your homeWhat's special
Fitness roomOutdoor kitchenLarge foyerGenerous cabinet spaceTheatre roomFormal dining roomHardie board siding
Zillow last checked:
Listing updated:
Listed by:
Jeff Roland 610-563-0081,
BHHS Fox & Roach-Kennett Sq
Bought with:
Aps Peri
Keller Williams Real Estate - West Chester
Source: Bright MLS,MLS#: PACT2038908
Facts & features
Interior
Bedrooms & bathrooms
- Bedrooms: 5
- Bathrooms: 7
- Full bathrooms: 5
- 1/2 bathrooms: 2
- Main level bathrooms: 2
Rooms
- Room types: Living Room, Dining Room, Primary Bedroom, Bedroom 2, Bedroom 3, Kitchen, Family Room, Basement, Bedroom 1, Other, Full Bath
Basement
- Description: Percent Finished: 90.0
- Area: 1800
Heating
- Forced Air, Propane
Cooling
- Central Air, Electric
Appliances
- Included: Oven, Self Cleaning Oven, Range, Dishwasher, Disposal, Water Treat System, Water Heater
- Laundry: Main Level, Upper Level
Features
- Primary Bath(s), Kitchen Island, Butlers Pantry, Ceiling Fan(s), Bathroom - Stall Shower, Dining Area, Cathedral Ceiling(s), 9'+ Ceilings
- Flooring: Wood, Carpet, Tile/Brick
- Basement: Full,Partial,Finished,Heated,Improved,Exterior Entry,Walk-Out Access,Windows
- Number of fireplaces: 1
- Fireplace features: Marble, Double Sided, Glass Doors, Mantel(s)
Interior area
- Total structure area: 8,200
- Total interior livable area: 8,200 sqft
- Finished area above ground: 6,400
- Finished area below ground: 1,800
Property
Parking
- Total spaces: 10
- Parking features: Inside Entrance, Garage Faces Side, Driveway, Private, Attached
- Attached garage spaces: 4
- Uncovered spaces: 6
Accessibility
- Accessibility features: None
Features
- Levels: Two
- Stories: 2
- Patio & porch: Deck, Patio, Porch
- Exterior features: Lighting, Extensive Hardscape
- Pool features: None
- Spa features: Bath
Lot
- Size: 1.23 Acres
- Features: Cul-De-Sac, Irregular Lot, Sloped, Wooded, Front Yard, Rear Yard, SideYard(s)
Details
- Additional structures: Above Grade, Below Grade
- Parcel number: 6207 0038.2200
- Zoning: R2
- Special conditions: Standard
Construction
Type & style
- Home type: SingleFamily
- Architectural style: Traditional
- Property subtype: Single Family Residence
Materials
- HardiPlank Type, Stone
- Foundation: Concrete Perimeter
- Roof: Shingle
Condition
- Excellent
- New construction: No
- Year built: 2003
Details
- Builder name: WILKINSON BLDRS
Utilities & green energy
- Electric: Underground, 200+ Amp Service
- Sewer: On Site Septic
- Water: Well
- Utilities for property: Cable Connected
Community & HOA
Community
- Security: Security System
- Subdivision: Fallbrooke
HOA
- Has HOA: Yes
- Services included: Common Area Maintenance, Insurance
- HOA fee: $1,500 annually
- HOA name: FALLBROOKE
Location
- Region: Kennett Square
- Municipality: KENNETT TWP
Financial & listing details
- Price per square foot: $152/sqft
- Tax assessed value: $512,090
- Annual tax amount: $20,477
- Date on market: 2/8/2023
- Listing agreement: Exclusive Right To Sell
- Listing terms: Conventional,Cash
- Inclusions: All Of Theatre Room And Exercise Equipment In Exercise Room.
- Ownership: Fee Simple
Price history
| Date | Event | Price |
|---|---|---|
| 10/5/2023 | Listing removed | -- |
Source: Berkshire Hathaway HomeServices Fox & Roach, REALTORS Report a problem | ||
| 8/29/2023 | Pending sale | $1,299,000+3.9%$158/sqft |
Source: Berkshire Hathaway HomeServices Fox & Roach, REALTORS #PACT2038908 Report a problem | ||
| 8/28/2023 | Sold | $1,250,000-3.8%$152/sqft |
Source:  Bright MLS #PACT2038908 Report a problem Bright MLS #PACT2038908 Report a problem | ||
| 7/5/2023 | Pending sale | $1,299,000$158/sqft |
Source: Berkshire Hathaway HomeServices Fox & Roach, REALTORS #PACT2038908 Report a problem | ||
| 7/5/2023 | Contingent | $1,299,000$158/sqft |
Source: Bright MLS #PACT2038908 Report a problem | ||
| 7/1/2023 | Price change | $1,299,000-5.5%$158/sqft |
Source: Bright MLS #PACT2038908 Report a problem | ||
| 5/16/2023 | Price change | $1,375,000-6.8%$168/sqft |
Source: Bright MLS #PACT2038908 Report a problem | ||
| 4/30/2023 | Listed for sale | $1,475,000$180/sqft |
Source: Bright MLS #PACT2038908 Report a problem | ||
| 4/11/2023 | Pending sale | $1,475,000$180/sqft |
Source: Bright MLS #PACT2038908 Report a problem | ||
| 2/8/2023 | Listed for sale | $1,475,000-4.8%$180/sqft |
Source: Bright MLS #PACT2038908 Report a problem | ||
| 1/19/2023 | Listing removed | $1,550,000$189/sqft |
Source: Bright MLS #PACT2035638 Report a problem | ||
| 1/4/2023 | Price change | $1,550,000-6.1%$189/sqft |
Source: Bright MLS #PACT2035638 Report a problem | ||
| 11/16/2022 | Listed for sale | $1,650,000+68.4%$201/sqft |
Source: Bright MLS #PACT2035638 Report a problem | ||
| 6/18/2007 | Sold | $980,000+17.1%$120/sqft |
Source: Public Record Report a problem | ||
| 3/12/2003 | Sold | $836,900$102/sqft |
Source: Public Record Report a problem | ||
Public tax history
| Year | Property taxes | Tax assessment |
|---|---|---|
| 2025 | $18,333 -14.2% | $432,230 -15.6% |
| 2024 | $21,355 +4.3% | $512,090 |
| 2023 | $20,477 +1.3% | $512,090 |
| 2022 | $20,221 +2% | $512,090 |
| 2021 | $19,829 +362.7% | $512,090 |
| 2020 | $4,286 -77.3% | $512,090 |
| 2019 | $18,905 +7.2% | $512,090 |
| 2018 | $17,640 +9900.2% | $512,090 |
| 2017 | $176 -90.9% | $512,090 |
| 2016 | $1,944 | $512,090 |
| 2015 | $1,944 | $512,090 |
| 2014 | $1,944 | $512,090 |
| 2013 | -- | $512,090 |
| 2012 | -- | $512,090 +4.5% |
| 2011 | -- | $490,250 |
| 2010 | -- | $490,250 -31.5% |
| 2009 | -- | $716,200 |
| 2008 | -- | $716,200 |
| 2007 | -- | $716,200 |
| 2006 | -- | $716,200 |
| 2005 | -- | $716,200 |
| 2004 | -- | $716,200 +554.7% |
| 2003 | -- | $109,390 |
Find assessor info on the county website
Neighborhood: 19348
Nearby homes
- $1,129,7004 bd3 ba4.9k sqft307 E Branch Dr, Kennett Square, PA 19348Off Market
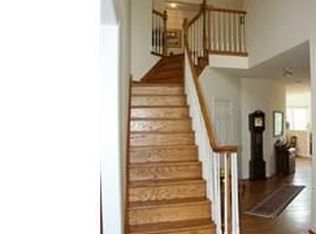
- $1,125,3004 bd3 ba4.7k sqft305 E Branch Dr, Kennett Square, PA 19348Off Market
- $--23.314 AcresE Branch Dr, Kennett square, PA 19348Off Market
- $1,225,0005 bd6 ba6k sqft118 Woodridge Dr, Kennett Square, PA 19348For Sale
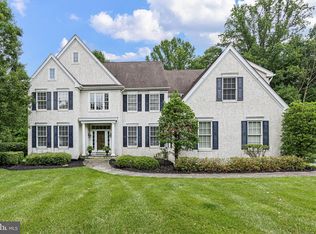
- $1,435,0005 bd6 ba8k sqft120 Woodridge Dr, Kennett Square, PA 19348Off Market
- $1,375,1005 bd6 ba7k sqft303 E Branch Dr, Kennett Square, PA 19348Off Market
- $1,250,0005 bd8 ba7.6k sqft301 E Branch Dr, Kennett Square, PA 19348Sold
- $686,6004 bd3 ba2.7k sqft44 Clifton Dr, Kennett Square, PA 19348Off Market
Nearby schools
GreatSchools rating
- NAMary D Lang Kindergarten CenterGrades: KDistance: 1.7 mi
- 8/10Kennett Middle SchoolGrades: 6-8Distance: 3.3 mi
- 6/10Kennett High SchoolGrades: 9-12Distance: 1.2 mi
Schools provided by the listing agent
- Elementary: Greenwood
- Middle: Kennett
- High: Kennett
- District: Kennett Consolidated
Source: Bright MLS. This data may not be complete. We recommend contacting the local school district to confirm school assignments for this home.
Get a cash offer in 3 minutes
Find out how much your home could sell for in as little as 3 minutes with a no-obligation cash offer.
Estimated market value
$1,484,100
Get a cash offer in 3 minutes
Find out how much your home could sell for in as little as 3 minutes with a no-obligation cash offer.
Estimated market value
$1,484,100
- Pennsylvania
- Chester County
- Kennett Square
- 19348
- 309 E Branch Dr
Nearby cities
Nearby neighborhoods
Nearby zip codes
Other Kennett Square Topics
