Welcome to urban living at the luxury Britney Place! Situated in a newer 2007 condo building on dead end street! This lovely one floor 1 bedroom 1.5 bath condo offers convenience & style! Features include open concept living, recessed lighting, hardwood floors, central AC, and in unit laundry! This condo has been freshly painted throughout! The beautiful kitchen with granite countertops, stainless steel appliances, & tiled floor opens nicely into the dining and spacious living area complete with hardwood floors. There is a convenient powder room for your guests. The primary bedroom offers a large ensuite bathroom and walk in closet. Enjoy the pretty entry way into the building, your own parking spot, and extra storage area. You will love the convenience to Boston, Wellington and Malden MBTA, bus stop, Northern Strand Bike Trail, major highways, restaurants, breweries, shops, & easy access to downtown Malden, Everett, and Assembly Row! This is easy living at its finest!
Sold for $467,500
$467,500
120 Wyllis Ave Unit 223, Everett, MA 02149
1beds
946sqft
Condominium
Built in 2007
-- sqft lot
$471,900 Zestimate®
$494/sqft
$2,887 Estimated rent
Home value
$471,900
$434,000 - $514,000
$2,887/mo
Zestimate® history
Owner options
List your home for rent
$2,887/mo
Rent Zestimate®
Find your next renter with Zillow Rental Manager. Plus, with online applications, you can quickly screen prospective tenants – for free.
$2,887/mo
Rent Zestimate®
Refinance and save
$3,464/mo
Est. payment
Refinancing to a lower rate could help reduce your monthly payments and save thousands over the life of the loan.
$3,464/mo
Est. payment
Explore your selling options
Work with a Zillow partner agent
Leverage their expertise and Zillow's premium Showcase listings to get your home seen by more buyers.
Get startedList with your own agent
Get your home in front of millions of buyers by listing it on Zillow.
Learn how to do itSell it yourself
Take full control of how buyers see your home on Zillow by listing For Sale by Owner (FSBO).
List your homeWhat's special
Central acOpen concept livingDead end streetHardwood floorsIn unit laundryLarge ensuite bathroomRecessed lighting
Zillow last checked:
Listing updated:
Listed by:
Kristin Gennetti 781-704-7040,
Century 21 North East 781-730-3977
Bought with:
Betsy Woods
Leading Edge Real Estate
Source: MLS PIN,MLS#: 73347456
Facts & features
Interior
Bedrooms & bathrooms
- Bedrooms: 1
- Bathrooms: 2
- Full bathrooms: 1
- 1/2 bathrooms: 1
Primary bedroom
- Features: Bathroom - Full, Walk-In Closet(s), Flooring - Hardwood
- Level: Second
- Area: 208.35
- Dimensions: 11.42 x 18.25
Primary bathroom
- Features: Yes
Bathroom 1
- Features: Bathroom - Full, Flooring - Stone/Ceramic Tile
- Level: Second
- Area: 68.35
- Dimensions: 6.17 x 11.08
Bathroom 2
- Features: Bathroom - Half, Flooring - Stone/Ceramic Tile
- Level: Second
- Area: 36
- Dimensions: 6 x 6
Dining room
- Features: Flooring - Hardwood
- Level: Second
Kitchen
- Features: Flooring - Stone/Ceramic Tile, Countertops - Stone/Granite/Solid, Stainless Steel Appliances
- Level: Second
- Area: 125.38
- Dimensions: 9.83 x 12.75
Living room
- Features: Flooring - Hardwood
- Level: Second
- Area: 404.44
- Dimensions: 17.33 x 23.33
Heating
- Forced Air, Natural Gas, Unit Control
Cooling
- Central Air, Unit Control
Appliances
- Included: Range, Dishwasher, Disposal, Microwave, Refrigerator, Washer, Dryer, Plumbed For Ice Maker
- Laundry: Flooring - Stone/Ceramic Tile, Second Floor, In Unit
Features
- Flooring: Tile, Hardwood
- Doors: Insulated Doors
- Windows: Insulated Windows
- Has basement: No
- Has fireplace: No
Interior area
- Total structure area: 946
- Total interior livable area: 946 sqft
- Finished area above ground: 946
Property
Parking
- Total spaces: 1
- Parking features: Assigned
- Uncovered spaces: 1
Details
- Parcel number: 4691681
- Zoning: ID
- Other equipment: Intercom
Construction
Type & style
- Home type: Condo
- Property subtype: Condominium
Materials
- Frame
Condition
- Year built: 2007
Utilities & green energy
- Electric: Circuit Breakers
- Sewer: Public Sewer
- Water: Public
- Utilities for property: for Gas Range, Icemaker Connection
Community & HOA
Community
- Features: Public Transportation, Shopping, Tennis Court(s), Park, Walk/Jog Trails, Medical Facility, Laundromat, Bike Path, Highway Access, House of Worship, Private School, Public School, T-Station
- Security: Intercom, Security System
HOA
- Amenities included: Elevator(s), Storage
- Services included: Water, Sewer, Insurance, Security, Maintenance Structure, Maintenance Grounds, Snow Removal, Trash
- HOA fee: $302 monthly
Location
- Region: Everett
Financial & listing details
- Price per square foot: $494/sqft
- Tax assessed value: $465,100
- Annual tax amount: $5,297
- Date on market: 9/10/2026
- Exclusions: Sellers Personal Property.
Price history
| Date | Event | Price |
|---|---|---|
| 6/12/2025 | Sold | $467,500-2.6%$494/sqft |
Source: MLS PIN #73347456 Report a problem | ||
| 3/19/2025 | Listed for sale | $479,900+63.5%$507/sqft |
Source: MLS PIN #73347456 Report a problem | ||
| 8/3/2016 | Listing removed | $293,500$310/sqft |
Source: Country Crossroads Realty Associates LLC #72046256 Report a problem | ||
| 8/1/2016 | Listed for sale | $293,500+28.2%$310/sqft |
Source: Country Crossroads Realty Associates LLC #72046256 Report a problem | ||
| 6/30/2010 | Sold | $228,932-2.6%$242/sqft |
Source: Public Record Report a problem | ||
| 5/12/2010 | Listed for sale | $235,000$248/sqft |
Source: The Flynn Team #71077690 Report a problem | ||
Public tax history
| Year | Property taxes | Tax assessment |
|---|---|---|
| 2025 | $5,297 +7.7% | $465,100 +8.4% |
| 2024 | $4,917 +5.7% | $429,100 +8.6% |
| 2023 | $4,653 +16.9% | $395,000 +2.8% |
| 2022 | $3,979 +9.6% | $384,100 +4.4% |
| 2021 | $3,632 -7.3% | $368,000 |
| 2020 | $3,916 +14.4% | $368,000 +33% |
| 2019 | $3,424 -2% | $276,600 +9.1% |
| 2018 | $3,495 +3.7% | $253,600 +8.7% |
| 2017 | $3,370 +8.1% | $233,400 +8.2% |
| 2016 | $3,118 +1.8% | $215,800 +2.9% |
| 2015 | $3,064 -2.9% | $209,700 |
| 2014 | $3,154 -6.5% | $209,700 -2.7% |
| 2013 | $3,372 | $215,600 |
Find assessor info on the county website
Neighborhood: 02149
Nearby homes
- $576,0002 bd2 ba1.2k sqft120 Wyllis Ave UNIT 217, Everett, MA 02149Sold

- $535,0001 bd2 ba1.1k sqft120 Wyllis Ave UNIT 411, Everett, MA 02149Sold

- $545,0002 bd2 ba1k sqft120 Wyllis Ave UNIT 113, Everett, MA 02149Sold

- $560,0002 bd2 ba1.2k sqft120 Wyllis Ave UNIT 221, Everett, MA 02149Sold
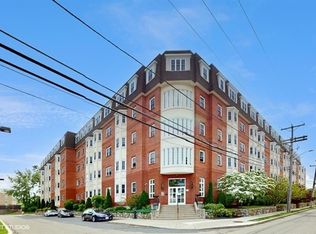
- $584,0002 bd2 ba1.4k sqft120 Wyllis Ave UNIT 420, Everett, MA 02149Sold
- $580,0002 bd2 ba1.1k sqft120 Wyllis Ave UNIT 310, Everett, MA 02149For Sale
- $570,0002 bd2 ba1k sqft120 Wyllis Ave UNIT 426, Everett, MA 02149Sold
- $575,0002 bd2 ba1.2k sqft120 Wyllis Ave UNIT 222, Everett, MA 02149Pending
- $675,0003 bd3 ba1.8k sqft120 Wyllis Ave UNIT 405, Everett, MA 02149Sold
Nearby schools
GreatSchools rating
- 4/10Madeline English SchoolGrades: K-8Distance: 0.1 mi
- 5/10Devens SchoolGrades: K-12Distance: 0.8 mi
- 2/10Everett High SchoolGrades: 9-12Distance: 1.3 mi
Get a cash offer in 3 minutes
Find out how much your home could sell for in as little as 3 minutes with a no-obligation cash offer.
Estimated market value
$471,900
Get a cash offer in 3 minutes
Find out how much your home could sell for in as little as 3 minutes with a no-obligation cash offer.
Estimated market value
$471,900
- Massachusetts
- Middlesex County
- Everett
- 02149
- 120 Wyllis Ave Unit 223
