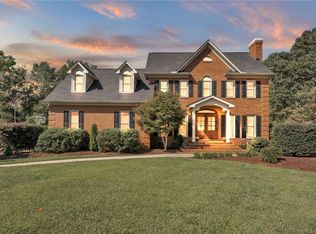
Nestled in one of Easley’s most established and desirable neighborhoods, this beautifully updated home offers the perfect blend of timeless charm and modern comfort. Situated on a spacious lot with mature landscaping, you’ll enjoy a peaceful setting just minutes from Powdersville’s shopping, dining, schools, and everyday conveniences.
Inside, the inviting floor plan features warm, thoughtfully updated living spaces with beautiful finishes and a seamless flow for both everyday living and entertaining. The updated kitchen boasts granite countertops, ample cabinetry, and generous prep space while opening to the home’s main gathering areas.
The spacious primary suite provides a private retreat, while the additional bedrooms and flexible living spaces offer endless possibilities for guests, a home office, or recreation. A bright and airy sunroom overlooks the backyard, creating the perfect spot to enjoy your morning coffee or unwind at the end of the day.
Step outside to your own private backyard oasis featuring an in-ground pool, jacuzzi, expansive deck, and a well-appointed pool house complete with a refrigerator, bathroom, and additional storage—ideal for entertaining family and friends all summer long.
Located in the highly sought-after Anderson 1 School District with convenient access to Easley, Greenville, and major commuter routes, this move-in-ready home offers exceptional space, comfort, and convenience in one of the Upstate’s most sought-after locations.
For sale by owner
$595,000
120 Yorkshire Ct, Easley, SC 29642
4beds
2,512sqft
SingleFamily
Built in 1990
0.57 Acres Lot
$-- Zestimate®
$237/sqft
$15/mo HOA
What's special
In-ground poolBeautifully updated homeExpansive deckUpdated kitchenGenerous prep spaceBeautiful finishesInviting floor plan
- 52 days
- 1,617
- 110
Listed by:
Property Owner (864) 436-7664
Facts & features
Interior
Bedrooms & bathrooms
- Bedrooms: 4
- Bathrooms: 3
- Full bathrooms: 2
- 1/2 bathrooms: 1
Appliances
- Included: Dishwasher, Microwave, Range / Oven, Refrigerator
Features
- Flooring: Carpet, Hardwood
- Basement: None
- Has fireplace: Yes
Interior area
- Total interior livable area: 2,512 sqft
Property
Parking
- Total spaces: 2
- Parking features: Garage - Attached
Features
- Exterior features: Vinyl
- Has spa: Yes
Lot
- Size: 0.57 Acres
Details
- Parcel number: 2130702023
Construction
Type & style
- Home type: SingleFamily
Materials
- Roof: Shake / Shingle
Condition
- New construction: No
- Year built: 1990
Community & HOA
HOA
- Has HOA: Yes
- HOA fee: $15 monthly
Location
- Region: Easley
Financial & listing details
- Price per square foot: $237/sqft
- Tax assessed value: $306,980
- Annual tax amount: $3,932
- Date on market: 7/11/2026
Estimated market value
Not available
Estimated sales range
Not available
$2,333/mo
Price history
| Date | Event | Price |
|---|---|---|
| 7/11/2026 | Listed for sale | $595,000+65.3%$237/sqft |
Source: Owner Report a problem | ||
| 3/24/2021 | Listing removed | -- |
Source: Owner Report a problem | ||
| 4/13/2017 | Listing removed | $360,000$143/sqft |
Source: Owner Report a problem | ||
| 2/18/2017 | Listed for sale | $360,000+67.4%$143/sqft |
Source: Owner Report a problem | ||
| 8/1/2006 | Sold | $215,000$86/sqft |
Source: Public Record Report a problem | ||
Public tax history
| Year | Property taxes | Tax assessment |
|---|---|---|
| 2025 | $3,932 +5.9% | $12,280 |
| 2024 | $3,713 +4.2% | $12,280 |
| 2023 | $3,565 +3% | $12,280 |
| 2022 | $3,461 +9.8% | $12,280 +32.8% |
| 2021 | $3,152 +134.8% | $9,250 |
| 2020 | $1,343 | $9,250 |
| 2019 | $1,343 | $9,250 |
| 2018 | $1,343 +6.6% | $9,250 |
| 2017 | $1,259 | $9,250 -2.2% |
| 2016 | -- | $9,460 |
| 2015 | -- | $9,460 +11.7% |
| 2014 | -- | $8,470 |
| 2013 | -- | $8,470 -4.1% |
| 2012 | -- | $8,830 |
| 2011 | -- | $8,830 |
| 2010 | -- | $8,830 |
| 2009 | -- | $8,830 |
| 2008 | -- | $8,830 |
| 2007 | -- | $8,830 +25.1% |
| 2006 | -- | $7,060 |
| 2005 | -- | $7,060 |
| 2004 | -- | $7,060 |
| 2003 | -- | $7,060 +18.7% |
| 2002 | -- | $5,950 |
| 2001 | -- | $5,950 |
| 2000 | -- | $5,950 |
Find assessor info on the county website
Monthly payment
Est. payment
Payment breakdown
Explore the cost of this home by adjusting the details. Changes won't be saved.Climate risks
Neighborhood: 29642
Similar homes
- $465,0004 bd3 ba2.4k sqft1206 Three Bridges Rd, Easley, SC 29642For Sale
 MLS ID #20303003, Danielle Simmons, Redfin Corporation. WUMLS
 - $535,0003 bd3 ba2.7k sqft1012 Three Bridges Rd, Easley, SC 29642For Sale
 MLS ID #1598886, Daniel D'Ambrosio, Plenteous Real Estate, LLC. Greater Greenville AOR
 - $544,0004 bd3 ba2.7k sqft407 Oak Ridge Pl, Easley, SC 29642For Sale
 MLS ID #20302679, Stan McAlister, McAlister Realty (2409). WUMLS
 - $565,0004 bd4 ba2.7k sqft106 Carson Ct, Easley, SC 29642For Sale
 MLS ID #20304960, Tori Crowe, Our Fathers Houses. WUMLS
