Refined Living, Thoughtful Renovations & Exceptional Space in Easley Discover the perfect blend of modern style, spacious living, and timeless neighborhood charm at 113 Yorkshire Court. Tucked away at the end of a quiet cul-de-sac in a highly desirable Easley location, this beautifully renovated 4-bedroom, 3-bath home sits on a nearly half-acre, level lot surrounded by mature trees and peaceful residential charm. Inside, a fresh, contemporary feel welcomes you with all-new flooring, fresh paint throughout, updated fixtures, and a beautifully refreshed kitchen featuring brand-new appliances. Every detail creates a clean, inviting backdrop for both everyday living and effortless entertaining. A main-level bedroom offers exceptional flexibility as a private guest retreat, home office, or additional living space. Upstairs, the expansive primary suite provides a relaxing escape, complete with a spacious en-suite bathroom and two walk-in closets. The home's versatile layout continues with a finished room over the garage and an additional fully finished attic-level bonus room, offering endless possibilities for a media lounge, fitness studio, creative space, or additional gathering area. Extend your living outdoors in the oversized sunroom overlooking the backyard, where peaceful views and natural light create the perfect setting for morning coffee or leisurely afternoons. A brand-new deck provides an inviting space for outdoor dining, weekend gatherings, and evenings spent enjoying the beautiful surroundings. The generous, level backyard offers room to entertain, garden, play, or simply savor the privacy and space that are increasingly hard to find. Ideally positioned near the shopping, dining, and everyday conveniences of both Easley and Powdersville, this home offers the best of connected living while maintaining the tranquility of an established, tree-lined neighborhood. Beautifully updated, exceptionally versatile, and thoughtfully situated, 113 Yorkshire Court offers a lifestyle defined by comfort, space, and understated elegance. Come experience the possibilities and make this inviting home your own.
For sale
$570,000
113 Yorkshire Ct, Easley, SC 29642
4beds
3,142sqft
Single Family Residence, Residential
Built in 1995
0.47 Acres Lot
$551,500 Zestimate®
$181/sqft
$-- HOA
What's special
Updated fixturesSurrounded by mature treesAll-new flooringFresh contemporary feelFresh paint throughoutBeautifully refreshed kitchenSpacious en-suite bathroom
- 4 days
- 641
- 64
Likely to sell faster than
Zillow last checked:
Listing updated:
Listed by:
Leslie Bell 864-313-5300,
Keller Williams DRIVE
Source: Greater Greenville AOR,MLS#: 1607665
Facts & features
Interior
Bedrooms & bathrooms
- Bedrooms: 4
- Bathrooms: 3
- Full bathrooms: 3
- Main level bathrooms: 1
- Main level bedrooms: 1
Rooms
- Room types: Laundry, Office/Study, Bonus Room/Rec Room
Primary bedroom
- Area: 240
- Dimensions: 15 x 16
Bedroom 2
- Area: 195
- Dimensions: 13 x 15
Bedroom 3
- Area: 195
- Dimensions: 13 x 15
Bedroom 4
- Area: 143
- Dimensions: 13 x 11
Primary bathroom
- Features: Full Bath, Tub/Shower, Walk-In Closet(s), Multiple Closets
- Level: Second
Kitchen
- Area: 117
- Dimensions: 13 x 9
Living room
- Area: 405
- Dimensions: 15 x 27
Bonus room
- Area: 322
- Dimensions: 23 x 14
Heating
- Forced Air, Natural Gas
Cooling
- Central Air, Electric
Appliances
- Included: Dishwasher, Disposal, Refrigerator, Range, Microwave, Electric Water Heater
- Laundry: 1st Floor, Walk-in, Electric Dryer Hookup, Washer Hookup, Laundry Room
Features
- Ceiling Fan(s), Ceiling Blown, Ceiling Smooth, Granite Counters, Walk-In Closet(s), Pantry
- Flooring: Carpet, Ceramic Tile, Wood
- Doors: Storm Door(s)
- Windows: Storm Window(s), Tilt Out Windows, Vinyl/Aluminum Trim, Insulated Windows
- Basement: None
- Attic: Pull Down Stairs,Storage
- Number of fireplaces: 1
- Fireplace features: Gas Log
Interior area
- Total interior livable area: 3,142 sqft
Property
Parking
- Total spaces: 2
- Parking features: Attached, Garage Door Opener, Side/Rear Entry, Key Pad Entry, Driveway, Parking Pad, Paved, Concrete
- Attached garage spaces: 2
- Has uncovered spaces: Yes
Features
- Levels: Three Or More
- Stories: 3
- Patio & porch: Deck
Lot
- Size: 0.47 Acres
- Features: Cul-De-Sac, Few Trees, 1/2 Acre or Less
- Topography: Level
Details
- Parcel number: 2130702021
Construction
Type & style
- Home type: SingleFamily
- Architectural style: Traditional
- Property subtype: Single Family Residence, Residential
Materials
- Vinyl Siding
- Foundation: Crawl Space
- Roof: Architectural
Condition
- Year built: 1995
Utilities & green energy
- Sewer: Septic Tank
- Water: Public
- Utilities for property: Cable Available
Community & HOA
Community
- Features: Street Lights
- Security: Smoke Detector(s)
- Subdivision: Windermere
HOA
- Has HOA: Yes
- Services included: Restrictive Covenants
Location
- Region: Easley
Financial & listing details
- Price per square foot: $181/sqft
- Tax assessed value: $287,420
- Annual tax amount: $3,877
- Date on market: 10/25/2026
- Listing terms: USDA Loan
Estimated market value
$551,500
$524,000 - $579,000
$2,640/mo
Price history
| Date | Event | Price |
|---|---|---|
| 10/25/2026 | Listed for sale | $570,000+235.3%$181/sqft |
Source:  Greater Greenville AOR #1607665 Report a problem | ||
| 4/10/1995 | Sold | $170,000$54/sqft |
Source: Agent Provided Report a problem | ||
Public tax history
| Year | Property taxes | Tax assessment |
|---|---|---|
| 2025 | $3,877 +10% | $11,500 |
| 2024 | $3,524 +4.2% | $11,500 |
| 2023 | $3,382 +3% | $11,500 |
| 2022 | $3,283 +9.7% | $11,500 +31.1% |
| 2021 | $2,993 +134.4% | $8,770 |
| 2020 | $1,277 | $8,770 |
| 2019 | $1,277 | $8,770 |
| 2018 | $1,277 +6.6% | $8,770 |
| 2017 | $1,198 | $8,770 -1.2% |
| 2016 | -- | $8,880 |
| 2015 | -- | $8,880 |
| 2014 | -- | $8,880 |
| 2013 | -- | $8,880 -3.9% |
| 2012 | -- | $9,240 |
| 2011 | -- | $9,240 |
| 2010 | -- | $9,240 |
| 2009 | -- | $9,240 |
| 2008 | -- | $9,240 |
| 2007 | -- | $9,240 +19.1% |
| 2006 | -- | $7,760 |
| 2005 | -- | $7,760 |
| 2004 | -- | $7,760 |
| 2003 | -- | $7,760 +18.7% |
| 2002 | -- | $6,540 |
| 2001 | -- | $6,540 |
| 2000 | -- | $6,540 |
Find assessor info on the county website
Monthly payment
Est. payment
Payment breakdown
Explore the cost of this home by adjusting the details. Changes won't be saved.Climate risks
Neighborhood: 29642
Nearby schools
Schools provided by the listing agent
- Elementary: Powdersville
- Middle: Powdersville
- High: Powdersville
Source: Greater Greenville AOR. This data may not be complete. We recommend contacting the local school district to confirm school assignments for this home.
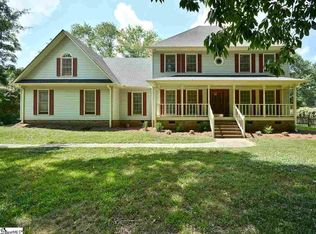
Similar homes
- $515,0004 bd3 ba3.4k sqft101 Westchester Way, Easley, SC 29642For Sale
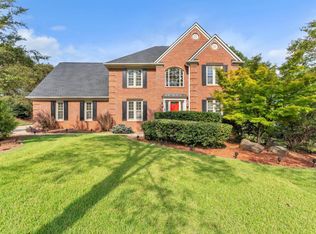 MLS ID #1603866, Jennifer Perry Coon, Bluefield Realty Group. Greater Greenville AOR
- $569,9003 bd3 ba2.9k sqft122 Brighton Cir, Easley, SC 29642For Sale
 MLS ID #1606444, Candace Rose, LPT Realty, LLC.. Greater Greenville AOR
- $534,0004 bd3 ba2.7k sqft407 Oak Ridge Pl, Easley, SC 29642For Sale
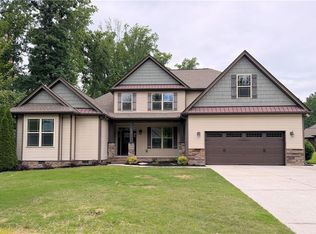 MLS ID #20302679, Stan McAlister, McAlister Realty (2409). WUMLS
- $444,0004 bd3 ba2.4k sqft1206 Three Bridges Rd, Easley, SC 29642For Sale
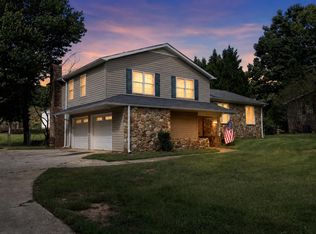 MLS ID #342603, Lisa L Archer, Keller Williams Realty-NC. SAR as distributed by MLS GRID
