Picture yourself celebrating the holidays in this beautiful one-owner home, offered for sale for the very first time in one of Easley’s most desirable neighborhoods. From the moment you step inside, the thoughtful details and custom craftsmanship are easy to appreciate. Beautiful hardwood floors flow throughout the main living areas, while crown molding, chair railing, transom windows and an eye-catching living room ceiling add character and architectural charm. A welcoming foyer opens to the formal dining room on the left before leading into the spacious living room, where a cozy fireplace anchors the space and provides plenty of room for comfortable furniture arrangements and family gatherings. The oversized kitchen is equally impressive and ready for entertaining, with abundant cabinet and counter space, double ovens, a gas cooktop and a built-in pantry with pull-out shelving. The handcrafted solid wood cabinetry adds warmth and quality that is hard to find. Just beyond the kitchen, the spacious primary suite offers a peaceful retreat with an additional sitting area that would also make an ideal home office, reading nook or TV space. The primary bath features a soaking tub, separate shower, dual sinks and a generous walk-in closet. The walk-in laundry room and side-entry garage are conveniently located on this side of the home as well. On the opposite side of the split floor plan, you’ll find two additional bedrooms and a full bath, providing privacy and flexibility for family or guests. Upstairs, an expansive bonus room with a closet that could be used as a 4th bedroom, offers even more versatile living space. Through the back of the bonus room closet, you’ll find access to a huge attic with an incredible amount of storage and the potential to be finished into additional living space, perhaps even the media room you’ve been wanting. Back downstairs, step outside onto the newly rebuilt deck overlooking a nicely sized backyard with established privacy trees already in place. With its all-brick exterior, custom details, comfortable layout, side-entry garage and desirable Westchester location, this home checks so many boxes. Homes like this do not come along often, so schedule your private tour today.
For sale
$569,900
122 Brighton Cir, Easley, SC 29642
3beds
2,913sqft
Single Family Residence, Residential
Built in 2003
0.38 Acres Lot
$552,500 Zestimate®
$196/sqft
$-- HOA
What's special
Cozy fireplaceWelcoming foyerSide-entry garageNewly rebuilt deckHandcrafted solid wood cabinetryDouble ovensSplit floor plan
- 4 days
- 438
- 26
Likely to sell faster than
Zillow last checked:
Listing updated:
Listed by:
Candace Rose 864-354-3840,
LPT Realty, LLC.
Source: Greater Greenville AOR,MLS#: 1606444
Facts & features
Interior
Bedrooms & bathrooms
- Bedrooms: 3
- Bathrooms: 3
- Full bathrooms: 2
- 1/2 bathrooms: 1
- Main level bathrooms: 2
- Main level bedrooms: 3
Rooms
- Room types: Laundry, Other/See Remarks, Bonus Room/Rec Room, Breakfast Area
Primary bedroom
- Area: 456
- Dimensions: 24 x 19
Bedroom 2
- Area: 176
- Dimensions: 11 x 16
Bedroom 3
- Area: 143
- Dimensions: 11 x 13
Primary bathroom
- Features: Double Sink, Full Bath, Sitting Room, Tub-Separate, Walk-In Closet(s)
- Level: Main
Dining room
- Area: 195
- Dimensions: 13 x 15
Kitchen
- Area: 196
- Dimensions: 14 x 14
Living room
- Area: 400
- Dimensions: 16 x 25
Bonus room
- Area: 480
- Dimensions: 20 x 24
Heating
- Forced Air, Natural Gas
Cooling
- Central Air, Electric
Appliances
- Included: Gas Cooktop, Dishwasher, Disposal, Free-Standing Gas Range, Convection Oven, Electric Oven, Double Oven, Microwave, Gas Water Heater
- Laundry: 1st Floor, Walk-in, Electric Dryer Hookup, Washer Hookup, Laundry Room
Features
- High Ceilings, Ceiling Fan(s), Ceiling Smooth, Tray Ceiling(s), Soaking Tub, Walk-In Closet(s), Countertops-Other, Pantry, Other
- Flooring: Carpet, Ceramic Tile, Wood
- Windows: Tilt Out Windows, Vinyl/Aluminum Trim, Window Treatments
- Basement: None
- Attic: Storage
- Number of fireplaces: 1
- Fireplace features: Gas Log
Interior area
- Total interior livable area: 2,913 sqft
Property
Parking
- Total spaces: 2
- Parking features: Attached, Key Pad Entry, Concrete
- Attached garage spaces: 2
- Has uncovered spaces: Yes
Features
- Levels: One and One Half
- Stories: 1.5
- Patio & porch: Deck, Front Porch
- Fencing: Fenced
Lot
- Size: 0.38 Acres
- Features: Few Trees, Sprklr In Grnd-Partial Yd, 1/2 Acre or Less
- Topography: Level
Details
- Parcel number: 503812963136
Construction
Type & style
- Home type: SingleFamily
- Architectural style: Traditional
- Property subtype: Single Family Residence, Residential
Materials
- Brick Veneer
- Foundation: Crawl Space
- Roof: Architectural
Condition
- Year built: 2003
Utilities & green energy
- Sewer: Public Sewer
- Water: Public
Community & HOA
Community
- Features: Clubhouse, Pool, Tennis Court(s)
- Security: Smoke Detector(s)
- Subdivision: Westchester
HOA
- Has HOA: Yes
- Services included: Electricity, Pool, Street Lights, By-Laws
Location
- Region: Easley
Financial & listing details
- Price per square foot: $196/sqft
- Tax assessed value: $572,500
- Annual tax amount: $1,950
- Date on market: 10/12/2026
Estimated market value
$552,500
$525,000 - $580,000
$2,556/mo
Price history
| Date | Event | Price |
|---|---|---|
| 10/12/2026 | Listed for sale | $569,900+1533%$196/sqft |
Source:  Greater Greenville AOR #1606444 Report a problem Greater Greenville AOR #1606444 Report a problem | ||
| 9/12/2002 | Sold | $34,900$12/sqft |
Source: Agent Provided Report a problem | ||
Public tax history
| Year | Property taxes | Tax assessment |
|---|---|---|
| 2025 | $1,950 +15.5% | $15,860 +14.9% |
| 2024 | $1,688 +6.6% | $13,800 |
| 2023 | $1,584 -1.5% | $13,800 |
| 2022 | $1,608 +1.4% | $13,800 |
| 2021 | $1,586 +1.9% | $13,800 +0% |
| 2020 | $1,557 | $13,796 0% |
| 2019 | $1,557 +0.5% | $13,800 +10.3% |
| 2018 | $1,549 +7.8% | $12,510 |
| 2017 | $1,437 | $12,510 |
| 2015 | $1,437 -6.4% | $12,510 +6.4% |
| 2008 | $1,536 | $11,760 |
| 2007 | -- | $11,760 |
| 2006 | -- | $11,760 +818.8% |
| 2002 | -- | $1,280 |
Find assessor info on the county website
Monthly payment
Est. payment
Payment breakdown
Explore the cost of this home by adjusting the details. Changes won't be saved.Climate risks
Neighborhood: 29642
Nearby schools
Schools provided by the listing agent
- Elementary: Forest Acres
- Middle: Richard H. Gettys
- High: Easley
Source: Greater Greenville AOR. This data may not be complete. We recommend contacting the local school district to confirm school assignments for this home.
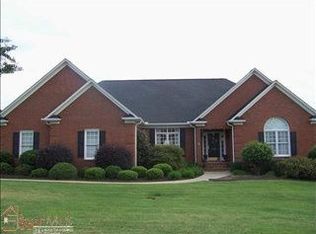
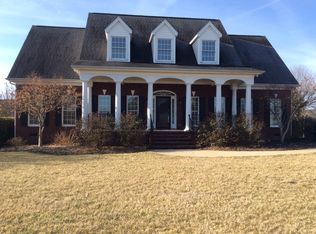
Similar homes
- $498,0004 bd3 ba2.8k sqft406 Stonewall Dr, Easley, SC 29642For Sale
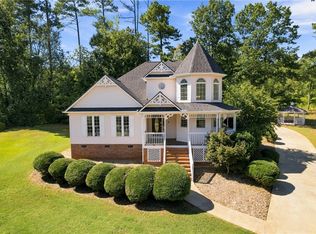 MLS ID #20306918, Mackenzie Turner, Weichert Realtors - Shaun & Shari Group. WUMLS
 - $565,0003 bd3 ba2.1k sqft314 Camperdown Ct, Easley, SC 29642For Sale
 MLS ID #20306609, Marie Graziano, Open House Realty, LLC. WUMLS
 - $564,9005 bd4 ba3.5k sqft341 Carriage Hill Dr, Easley, SC 29642For Sale
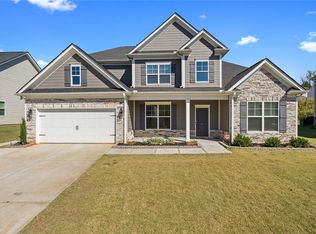 MLS ID #20308403, Michelle Latshaw, Jackson Stanley, REALTORS. WUMLS
 - $534,0004 bd3 ba2.7k sqft407 Oak Ridge Pl, Easley, SC 29642For Sale
 MLS ID #20302679, Stan McAlister, McAlister Realty (2409). WUMLS
