This traditional style brick home with 12" full steel beam brick basement is located on a 0.69-acre lot with fenced yard in the Belmont Plantation community. A One-owner home that shows like brand new! New Roof in 2022. There is a 2-car attached garage as well as a 2-car detached garage. RV hookup & septic. Notice the recreation room above the attached garage! This home is meticulous down to every little detail. Updated kitchen, gas-log fireplace and beautiful hardwood flooring throughout. There is a split floor plan. Primary bedroom with a large full bath. A Must see! Schedule your private showing today!
For sale
$565,000
314 Camperdown Ct, Easley, SC 29642
3beds
2,162sqft
Single Family Residence
Built in ----
0.69 Acres Lot
$543,600 Zestimate®
$261/sqft
$14/mo HOA
What's special
Gas-log fireplaceUpdated kitchenBeautiful hardwood flooring throughoutRv hookupTraditional style brick homeSplit floor plan
- 18 days
- 626
- 29
Likely to sell faster than
Zillow last checked:
Listing updated:
Listed by:
Marie Graziano 864-770-5640,
Open House Realty, LLC
Source: WUMLS,MLS#: 20306609 Originating MLS: Western Upstate Association of Realtors
Originating MLS: Western Upstate Association of RealtorsFacts & features
Interior
Bedrooms & bathrooms
- Bedrooms: 3
- Bathrooms: 3
- Full bathrooms: 3
- Main level bathrooms: 3
- Main level bedrooms: 3
Rooms
- Room types: Bonus Room, Laundry
Heating
- Natural Gas
Cooling
- Central Air, Electric, Forced Air
Appliances
- Included: See Remarks
Features
- Bathtub, Ceiling Fan(s), Dual Sinks, Fireplace, Granite Counters, High Ceilings, Laminate Countertop, Bath in Primary Bedroom, Main Level Primary, Smooth Ceilings, Separate Shower, Cable TV
- Flooring: Concrete, Hardwood, Laminate
- Windows: Insulated Windows
- Basement: Full,Unfinished,Walk-Out Access
- Has fireplace: Yes
- Fireplace features: Gas Log
Interior area
- Total structure area: 2,162
- Total interior livable area: 2,162 sqft
Property
Parking
- Total spaces: 4
- Parking features: Attached, Detached, Garage, Driveway
- Attached garage spaces: 4
Features
- Levels: One
- Stories: 1
- Patio & porch: Deck, Front Porch, Patio
- Exterior features: Deck, Fence, Porch, Patio
- Fencing: Yard Fenced
- Waterfront features: None
Lot
- Size: 0.69 Acres
- Features: Outside City Limits, Subdivision
Details
- Parcel number: 1880301019000
Construction
Type & style
- Home type: SingleFamily
- Architectural style: Traditional
- Property subtype: Single Family Residence
Materials
- Brick
- Foundation: Basement
- Roof: Architectural,Shingle
Utilities & green energy
- Sewer: Public Sewer
- Water: Public
- Utilities for property: Electricity Available, Natural Gas Available, Sewer Available, Water Available, Cable Available
Community & HOA
Community
- Subdivision: Belmont Plantat
HOA
- Has HOA: Yes
- Services included: Street Lights
- HOA fee: $170 annually
Location
- Region: Easley
Financial & listing details
- Price per square foot: $261/sqft
- Tax assessed value: $293,490
- Annual tax amount: $1,210
- Date on market: 9/28/2026
- Listing agreement: Exclusive Right To Sell
Estimated market value
$543,600
$516,000 - $571,000
$2,324/mo
Price history
| Date | Event | Price |
|---|---|---|
| 9/28/2026 | Listed for sale | $565,000-5.8%$261/sqft |
Source:  Greater Greenville AOR #1605097 Report a problem Greater Greenville AOR #1605097 Report a problem | ||
| 9/19/2026 | Listing removed | -- |
Source: Owner Report a problem | ||
| 6/21/2026 | Listed for sale | $600,000$278/sqft |
Source: Owner Report a problem | ||
Public tax history
| Year | Property taxes | Tax assessment |
|---|---|---|
| 2025 | $3,765 +5.9% | $11,740 |
| 2024 | $3,557 +3.5% | $11,740 |
| 2023 | $3,437 +2.9% | $11,740 |
| 2022 | $3,340 +10% | $11,740 +29.4% |
| 2021 | $3,037 +202.8% | $9,070 |
| 2020 | $1,003 | $9,070 |
| 2019 | $1,003 | $9,070 |
| 2018 | $1,003 +6.7% | $9,070 |
| 2017 | $940 | $9,070 +2.8% |
| 2016 | -- | $8,820 |
| 2015 | -- | $8,820 |
| 2014 | -- | $8,820 |
| 2013 | -- | $8,820 -5.3% |
| 2012 | -- | $9,310 |
| 2011 | -- | $9,310 |
| 2010 | -- | $9,310 |
| 2009 | -- | $9,310 |
| 2008 | -- | $9,310 |
| 2007 | -- | $9,310 +40% |
| 2006 | -- | $6,650 +11.2% |
| 2005 | -- | $5,980 |
| 2004 | -- | $5,980 |
| 2003 | -- | $5,980 +543% |
| 2002 | -- | $930 |
| 2001 | -- | $930 |
| 2000 | -- | $930 |
Find assessor info on the county website
Monthly payment
Est. payment
Payment breakdown
Explore the cost of this home by adjusting the details. Changes won't be saved.Climate risks
Neighborhood: 29642
Nearby schools
Schools provided by the listing agent
- Elementary: Concrete Primar
- Middle: Powdersville Mi
- High: Powdersville High School
Source: WUMLS. This data may not be complete. We recommend contacting the local school district to confirm school assignments for this home.
Similar homes
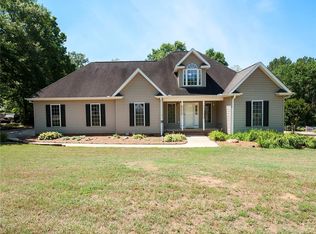
- $569,9003 bd3 ba2.9k sqft122 Brighton Cir, Easley, SC 29642For Sale
 MLS ID #1606444, Candace Rose, LPT Realty, LLC.. Greater Greenville AOR
 - $495,0004 bd3 ba3.1k sqft340 Camperdown Ct, Easley, SC 29642For Sale
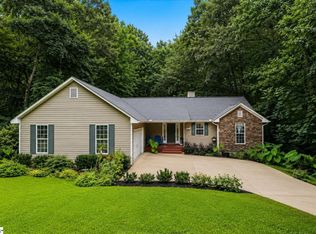 MLS ID #1600103, Amy Stone, Real Broker Gvl, LLC. Greater Greenville AOR
 - $535,0004 bd3 ba2.4k sqft209 Woodbridge Ct, Easley, SC 29642For Sale
 MLS ID #1605410, Lisa O'Brien, Keller Williams Greenville Central. Greater Greenville AOR
 - $375,0003 bd2 ba2.1k sqft318 Zion Church Rd, Easley, SC 29642For Sale
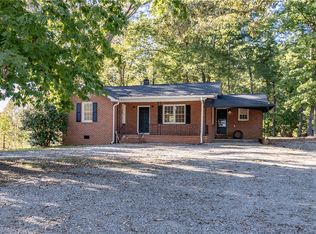 MLS ID #20308380, Sheila Newton Team, Howard Hanna Allen Tate - Anderson North. WUMLS
