Skip main navigation
Off market
  • $406,000

    1200/1224 Washington Pl, Wilmington, DE 19809

    3beds
    1,800sqft
    Single Family Residence
    Built in 1975
    6,534 Square Feet Lot
    $406,000 Zestimate®
    $226/sqft
    $2,394 Estimated rent

    Home value

    $406,000

    $382,000 - $430,000

    $2,394/mo

    Zestimate® history
    Loading
    Loading...

    Owner options

    List your home for rent

    $2,394/mo

    Rent Zestimate®

    Find your next renter with Zillow Rental Manager. Plus, with online applications, you can quickly screen prospective tenants – for free.

    Learn more

    $2,394/mo

    Rent Zestimate®

    Refinance and save

    $1,946/mo

    Est. payment

    Refinancing to a lower rate could help reduce your monthly payments and save thousands over the life of the loan.

    See today's rates

    $1,946/mo

    Est. payment

    Explore your selling options

    Work with a Zillow partner agent

    Leverage their expertise and Zillow's premium Showcase listings to get your home seen by more buyers.

    Get started

    List with your own agent

    Get your home in front of millions of buyers by listing it on Zillow.

    Learn how to do it

    Sell it yourself

    Take full control of how buyers see your home on Zillow by listing For Sale by Owner (FSBO).

    List your home

    What's special

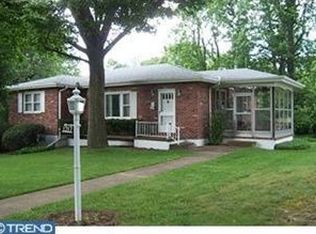
    Immaculate, updated move-in ready describes this one of a kind raised ranch style home. Welcoming you upon arrival will be the stylized hardscaping combined with unique iron railings blended with well planned mature landscaping. The versatility of the open floor plan greets you as you notice the fresh paint, upgraded flooring and large living room while blending continuous improvements throughout the home. Attention to detail will be evident in the new gourmet kitchen with plenty of innovative cabinetry, well lit soapstone & granite counter tops, tile backsplash, large step up pantry, stainless steel appliances and a garden window. The central location of the sun drenched dining area makes everyday living and entertaining effortless. A few steps down the hallway is the primary bedroom featuring dual closets, new flooring, wainscoting and the attractively refreshed primary full bathroom. Additionally you will find another improved bedroom and the new full bathroom with a mixture of tasteful fixtures and stylish elements. Merging the main floor with the additional lower level living space is the open staircase. Down a few steps puts you in the family room along with the bright 3rd. bedroom and more. This level also includes the large laundry room in addition to plenty of multi-use space and the rear walk out door. Mixing indoor and outdoor living was a priority for the owner.The fenced backyard offers well planned mature landscaping, hardscaped patios, shed and convenient access to the lower level. Some additional updates include, but not limited to are full Roof and decking (2015), Oversized gutters w/ downspouts (2020), sump pump system (2020) and more. With the long list of upgrades, improvements, maintenance and general upkeep this home will be offered in its present "as is condition" . Easy to show with immediate availability.

    This property is not currently displayed as for sale or rent on Zillow. This may be different from what's on other websites or public sources.

    Zillow last checked:

    Listing updated:

    Listed by:

    Steve Shanus 302-893-2219,

    Patterson-Schwartz-Brandywine

    Bought with:

    Christina Lee, RS324146

    Coldwell Banker Rowley Realtors

    Becky Buckland, RBR006017

    Coldwell Banker Rowley Realtors

    Source: Bright MLS,MLS#: DENC2031012MLS Logo

    Facts & features

    Interior

    Bedrooms & bathrooms
    • Bedrooms: 3
    • Bathrooms: 2
    • Full bathrooms: 2
    • Main level bathrooms: 2
    • Main level bedrooms: 2
    Rooms
    • Room types: Living Room, Dining Room, Primary Bedroom, Bedroom 2, Bedroom 3, Kitchen, Family Room, Bathroom 2, Primary Bathroom
    Primary bedroom
    • Features: Flooring - Other
    • Level: Main
    • Area: 156 Square Feet
    • Dimensions: 13 X 12
    Bedroom 2
    • Features: Flooring - Other
    • Level: Main
    • Area: 144 Square Feet
    • Dimensions: 12 X 12
    Bedroom 3
    • Features: Walk-In Closet(s)
    • Level: Lower
    • Area: 140 Square Feet
    • Dimensions: 14 X 10
    Primary bathroom
    • Features: Flooring - Other
    • Level: Main
    Bathroom 2
    • Features: Flooring - Other, Bathroom - Tub Shower
    • Level: Main
    Dining room
    • Features: Flooring - HardWood
    • Level: Main
    • Area: 156 Square Feet
    • Dimensions: 13 X 12
    Family room
    • Features: Flooring - Carpet
    • Level: Lower
    • Area: 351 Square Feet
    • Dimensions: 27 X 13
    Kitchen
    • Features: Granite Counters, Kitchen - Electric Cooking, Pantry
    • Level: Main
    • Area: 104 Square Feet
    • Dimensions: 13 X 8
    Living room
    • Features: Flooring - HardWood
    • Level: Main
    • Area: 324 Square Feet
    • Dimensions: 27 X 12
    Heating
    • Forced Air, Natural Gas
    Cooling
    • Central Air, Electric
    Appliances
    • Included: Dishwasher, Disposal, Dryer, Oven/Range - Electric, Washer, Water Heater, Electric Water Heater
    Features
    • Ceiling Fan(s), Combination Kitchen/Dining, Open Floorplan, Kitchen - Gourmet, Pantry, Recessed Lighting, Bathroom - Stall Shower, Bathroom - Tub Shower, Wainscotting
    • Flooring: Carpet, Wood
    • Basement: Full,Improved,Interior Entry,Exterior Entry,Partially Finished,Rear Entrance,Sump Pump,Walk-Out Access
    • Has fireplace: No
    Interior area
    • Total structure area: 2,400
    • Total interior livable area: 1,800 sqft
    • Finished area above ground: 1,200
    • Finished area below ground: 600

    Property

    Parking
    • Total spaces: 4
    • Parking features: Driveway, Off Street, On Street
    • Uncovered spaces: 2
    Accessibility
    • Accessibility features: None
    Features
    • Levels: One
    • Stories: 1
    • Patio & porch: Patio
    • Exterior features: Extensive Hardscape, Lighting, Stone Retaining Walls
    • Pool features: None
    • Fencing: Vinyl
    Lot
    • Size: 6,534 Square Feet
    • Dimensions: 67.80 x 100
    • Features: Landscaped, No Thru Street
    Details
    • Additional structures: Above Grade, Below Grade, Outbuilding
    • Parcel number: 0611500175
    • Zoning: RES
    • Special conditions: Standard

    Construction

    Type & style
    • Home type: SingleFamily
    • Architectural style: Raised Ranch/Rambler
    • Property subtype: Single Family Residence
    Materials
    • Combination
    • Foundation: Block
    • Roof: Architectural Shingle
    Condition
    • New construction: No
    • Year built: 1975

    Utilities & green energy

    • Electric: 200+ Amp Service
    • Sewer: Public Sewer
    • Water: Public

    Community & HOA

    Community
    • Subdivision: Holly Oak Terrace
    HOA
    • Has HOA: No
    Location
    • Region: Wilmington

    Financial & listing details

    • Price per square foot: $226/sqft
    • Tax assessed value: $52,700
    • Annual tax amount: $1,864
    • Date on market: 9/9/2022
    • Listing agreement: Exclusive Right To Sell
    • Listing terms: Cash,Conventional
    • Inclusions: W / D, Ref, ( All In "as Is" Cond.) Shed To Be Conveyed In It Present Condition And Location.
    • Ownership: Fee Simple

    Price history

    DateEventPrice
    10/14/2022Sold$359,000+3%$199/sqft
    Source: Bright MLS #DENC2031012 Report a problem
    9/13/2022Pending sale$348,500$194/sqft
    Source: Bright MLS #DENC2031012 Report a problem
    9/9/2022Listed for sale$348,500$194/sqft
    Source: Bright MLS #DENC2031012 Report a problem

    Public tax history

    Tax history is unavailable.

    Neighborhood: 19809

    Nearby schools

    GreatSchools rating
    Schools provided by the listing agent
    • District: Brandywine

    Source: Bright MLS. This data may not be complete. We recommend contacting the local school district to confirm school assignments for this home.

    Get a cash offer in 3 minutes
    Find out how much your home could sell for in as little as 3 minutes with a no-obligation cash offer.
    Estimated market value
    $406,000
    Get a cash offer in 3 minutes
    Find out how much your home could sell for in as little as 3 minutes with a no-obligation cash offer.
    Estimated market value
    $406,000