What a great option if you are looking for a home with both style and practical updates. This home highlights an exterior with gorgeous hardscaping in the front and back yard. Unique iron railings highlight the entrance creating impressive curb appeal. Inside is a bright open floor plan. You will love the upgraded flooring, and the spacious open living areas. The heart of the home has been recently remodeled with a stunning kitchen. Unique cabinetry, a combination of soapstone and granite countertops, and a tile backsplash, stainless appliances and a large pantry finish off the kitchen amenities. The open concept is great for entertaining guest. The main floor also includes a primary bedroom with dual closets, and an updated master bathroom. A second bedroom and second updated full bathroom add to the living space on this level. The open staircase leads to the lower level, which features a family room, and a third bedroom, large laundry room, and additional multi-use space. The lower level also has access to the backyard. The outdoor area is designed for easy indoor-outdoor living with with hardscaped patios, mature landscaping, a shed, and a fenced yard. The home includes several upgrades in recent years, such as a new roof 2015, gutters 2020. Theses are just a few features in this lovely home. Make your appointment today !
Sold for $385,000
$385,000
1224 Washington Pl, Wilmington, DE 19809
3beds
1,800sqft
Single Family Residence
Built in 1975
6,534 Square Feet Lot
$397,500 Zestimate®
$214/sqft
$2,319 Estimated rent
Home value
$397,500
$378,000 - $417,000
$2,319/mo
Zestimate® history
Owner options
List your home for rent
$2,319/mo
Rent Zestimate®
Find your next renter with Zillow Rental Manager. Plus, with online applications, you can quickly screen prospective tenants – for free.
$2,319/mo
Rent Zestimate®
Refinance and save
$1,846/mo
Est. payment
Refinancing to a lower rate could help reduce your monthly payments and save thousands over the life of the loan.
$1,846/mo
Est. payment
Explore your selling options
Work with a Zillow partner agent
Leverage their expertise and Zillow's premium Showcase listings to get your home seen by more buyers.
Get startedList with your own agent
Get your home in front of millions of buyers by listing it on Zillow.
Learn how to do itSell it yourself
Take full control of how buyers see your home on Zillow by listing For Sale by Owner (FSBO).
List your homeWhat's special
Zillow last checked:
Listing updated:
Listed by:
Becky Buckland 302-893-2968,
Coldwell Banker Rowley Realtors,
Co-Listing Agent: Christina M Lee 443-350-2515,
Coldwell Banker Rowley Realtors
Bought with:
Rob Stigler, RS-0022084
Keller Williams Realty Wilmington
Source: Bright MLS,MLS#: DENC2068640
Facts & features
Interior
Bedrooms & bathrooms
- Bedrooms: 3
- Bathrooms: 2
- Full bathrooms: 2
- Main level bathrooms: 2
- Main level bedrooms: 2
Rooms
- Room types: Living Room, Dining Room, Primary Bedroom, Bedroom 2, Bedroom 3, Kitchen, Family Room, Bathroom 2, Primary Bathroom
Primary bedroom
- Features: Flooring - Other
- Level: Main
- Area: 156 Square Feet
- Dimensions: 13 X 12
Bedroom 2
- Features: Flooring - Other
- Level: Main
- Area: 144 Square Feet
- Dimensions: 12 X 12
Bedroom 3
- Features: Walk-In Closet(s)
- Level: Lower
- Area: 140 Square Feet
- Dimensions: 14 X 10
Primary bathroom
- Features: Flooring - Other
- Level: Main
Bathroom 2
- Features: Flooring - Other, Bathroom - Tub Shower
- Level: Main
Dining room
- Features: Flooring - HardWood
- Level: Main
- Area: 156 Square Feet
- Dimensions: 13 X 12
Family room
- Features: Flooring - Carpet
- Level: Lower
- Area: 351 Square Feet
- Dimensions: 27 X 13
Kitchen
- Features: Granite Counters, Kitchen - Electric Cooking, Pantry
- Level: Main
- Area: 104 Square Feet
- Dimensions: 13 X 8
Living room
- Features: Flooring - HardWood
- Level: Main
- Area: 324 Square Feet
- Dimensions: 27 X 12
Heating
- Forced Air, Natural Gas
Cooling
- Central Air, Electric
Appliances
- Included: Dishwasher, Disposal, Dryer, Oven/Range - Electric, Washer, Water Heater, Electric Water Heater
Features
- Ceiling Fan(s), Combination Kitchen/Dining, Open Floorplan, Kitchen - Gourmet, Pantry, Recessed Lighting, Bathroom - Stall Shower, Bathroom - Tub Shower, Wainscotting
- Flooring: Carpet, Wood
- Basement: Full,Improved,Interior Entry,Exterior Entry,Partially Finished,Rear Entrance,Sump Pump,Walk-Out Access
- Has fireplace: No
Interior area
- Total structure area: 2,400
- Total interior livable area: 1,800 sqft
- Finished area above ground: 1,200
- Finished area below ground: 600
Property
Parking
- Parking features: Driveway, Off Street, On Street
- Has uncovered spaces: Yes
Accessibility
- Accessibility features: None
Features
- Levels: One
- Stories: 1
- Patio & porch: Patio
- Exterior features: Extensive Hardscape, Lighting, Stone Retaining Walls
- Pool features: None
- Fencing: Vinyl
Lot
- Size: 6,534 Square Feet
- Features: Landscaped, No Thru Street
Details
- Additional structures: Above Grade, Below Grade, Outbuilding
- Parcel number: 06115.00175
- Zoning: RES
- Special conditions: Standard
Construction
Type & style
- Home type: SingleFamily
- Architectural style: Raised Ranch/Rambler
- Property subtype: Single Family Residence
Materials
- Combination
- Foundation: Block
- Roof: Architectural Shingle
Condition
- New construction: No
- Year built: 1975
Utilities & green energy
- Electric: 200+ Amp Service
- Sewer: Public Sewer
- Water: Public
Community & HOA
Community
- Subdivision: Holly Oak Terrace
HOA
- Has HOA: No
Location
- Region: Wilmington
Financial & listing details
- Price per square foot: $214/sqft
- Tax assessed value: $52,700
- Annual tax amount: $1,864
- Date on market: 9/19/2024
- Listing agreement: Exclusive Right To Sell
- Exclusions: Coat Rack
- Ownership: Fee Simple
Price history
| Date | Event | Price |
|---|---|---|
| 10/8/2024 | Sold | $385,000$214/sqft |
Source:  Bright MLS #DENC2068640 Report a problem Bright MLS #DENC2068640 Report a problem | ||
| 9/22/2024 | Pending sale | $385,000$214/sqft |
Source: Bright MLS #DENC2068640 Report a problem | ||
| 9/19/2024 | Listed for sale | $385,000+7.2%$214/sqft |
Source: Bright MLS #DENC2068640 Report a problem | ||
| 10/25/2022 | Sold | $359,000$199/sqft |
Source: Public Record Report a problem | ||
Public tax history
| Year | Property taxes | Tax assessment |
|---|---|---|
| 2025 | -- | $358,600 +580.5% |
| 2024 | $2,006 +9.4% | $52,700 |
| 2023 | $1,833 -1.7% | $52,700 |
| 2022 | $1,864 +0% | $52,700 |
| 2021 | $1,864 0% | $52,700 |
| 2020 | $1,865 +0.1% | $52,700 |
| 2019 | $1,862 +6.1% | $52,700 |
| 2017 | $1,754 +0.1% | $52,700 |
| 2016 | $1,753 | $52,700 |
| 2015 | $1,753 +8.7% | $52,700 |
| 2014 | $1,613 | $52,700 |
| 2013 | -- | $52,700 |
| 2012 | -- | $52,700 |
| 2011 | -- | $52,700 |
| 2010 | -- | $52,700 |
| 2009 | -- | $52,700 |
| 2008 | -- | $52,700 |
| 2007 | -- | $52,700 |
| 2006 | -- | $52,700 |
| 2005 | -- | $52,700 |
| 2004 | -- | $52,700 |
| 2003 | -- | $52,700 |
| 2002 | -- | $52,700 |
| 2001 | -- | $52,700 |
Find assessor info on the county website
Neighborhood: 19809
Nearby homes
- $405,3003 bd2 ba1.8k sqft1200/1224 Washington Pl, Wilmington, DE 19809Off Market

- $271,4002 bd1 ba1.2k sqft1222 Washington Pl, Wilmington, DE 19809Off Market
- $251,8003 bd1 ba825 sqft1220 Washington Pl, Wilmington, DE 19809Off Market
- $340,6003 bd1 ba1.2k sqft1217 Washington Pl, Wilmington, DE 19809Off Market
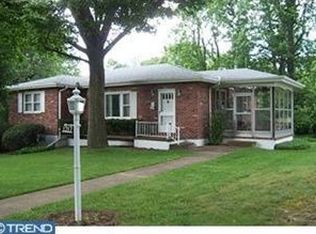
- $335,8003 bd2 ba1.1k sqft1219 Washington Pl, Wilmington, DE 19809Off Market
- $307,7004 bd1 ba1.7k sqft2 W Clearview Ave, Wilmington, DE 19809Off Market
- $392,2004 bd1 ba1.7k sqft6 W Clearview Ave, Wilmington, DE 19809Off Market
- $422,8004 bd2 ba2k sqft1202 Jefferson Ave, Wilmington, DE 19809Off Market
Nearby schools
GreatSchools rating
- 7/10Maple Lane Elementary SchoolGrades: K-5Distance: 1 mi
- 5/10duPont (Pierre S.) Middle SchoolGrades: 6-8Distance: 2.8 mi
- 6/10Mount Pleasant High SchoolGrades: 9-12Distance: 1.2 mi
Schools provided by the listing agent
- District: Brandywine
Source: Bright MLS. This data may not be complete. We recommend contacting the local school district to confirm school assignments for this home.
Get a cash offer in 3 minutes
Find out how much your home could sell for in as little as 3 minutes with a no-obligation cash offer.
Estimated market value
$397,500
Get a cash offer in 3 minutes
Find out how much your home could sell for in as little as 3 minutes with a no-obligation cash offer.
Estimated market value
$397,500
- Delaware
- New Castle County
- Wilmington
- 19809
- 1224 Washington Pl
Nearby cities
Nearby neighborhoods
Nearby zip codes
Other Wilmington Topics
