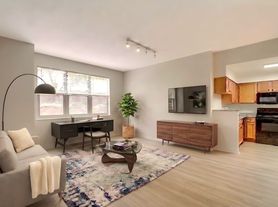
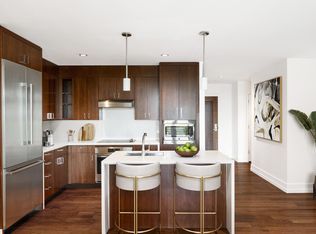
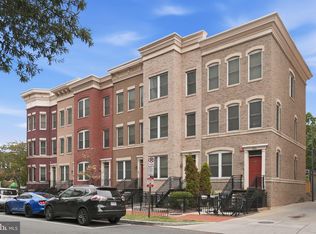
Discover your new home in this spacious 2-bedroom, 2.5-bathroom unit, available unfurnished or furnished upon request. Enjoy modern amenities, including an in-unit washer and dryer, hardwood floors throughout, and large windows that fill the space with natural light.
Rent includes: Air Conditioning, Common Area Maintenance, Electricity, HOA/Condo Fee, Snow Removal, Taxes, Trash Removal, Water.
Nestled between downtown Washington, D.C., and Georgetown, the Westhaven Cooperative offers a tranquil retreat amidst the city's vibrancy. You'll love the convenience of walking to work, dining at nearby restaurants in Georgetown or Dupont Circle, and exploring cultural attractions in Foggy Bottom.The Westhaven Cooperative's prime location provides easy access to everything the city has to offer.
For more information or to schedule a tour of the unit, please contact the Listing Agent.
Rent Includes: Air Conditioning, Common Area Maintenance, Electricity, HOA/Condo Fee, Snow Removal, Taxes, Trash Removal, Water.
Tenant Pays: Frozen Waterpipe Damage, Insurance, Light Bulbs/Filters/Fuses/Alarm Care, Minor Interior Maintenance
Apartment for rent
Apartment
Available now
No pets
Air conditioner, central air
In unit laundry
Off street parking
Heat pump
What's special
In-unit washer and dryerAir conditioningHardwood floors throughout
- 79 days |
- -- |
- -- |
Zillow last checked:
Listing updated:
District law requires that a housing provider state that the housing provider will not refuse to rent a rental unit to a person because the person will provide the rental payment, in whole or in part, through a voucher for rental housing assistance provided by the District or federal government.
Travel times

Let’s turn your rent into credit progress
Build credit history with every on-time payment and get credit for the payment you’re already making.
Facts & features
Interior
Bedrooms & bathrooms
- Bedrooms: 2
- Bathrooms: 3
- Full bathrooms: 3
Heating
- Heat Pump
Cooling
- Air Conditioner, Central Air
Appliances
- Included: Dishwasher, Dryer, Freezer, Microwave Oven, Oven, Refrigerator, Washer
- Laundry: In Unit
Features
- Flooring: Hardwood
Interior area
- Total interior livable area: 1,420 sqft
Property
Parking
- Parking features: Off Street
- Details: Contact manager
Features
- Patio & porch: Patio
Construction
Type & style
- Home type: Apartment
- Property subtype: Apartment
Utilities & green energy
- Utilities for property: Electricity, Garbage, Water
Building
Management
- Pets allowed: No
Community & HOA
Location
- Region: Washington
Financial & listing details
- Lease term: 1 Year
Price history
| Date | Event | Price |
|---|---|---|
| 7/28/2026 | Listed for rent | $6,000$4/sqft |
Source: Zillow Rentals Report a problem | ||
| 7/17/2026 | Listing removed | $860,000$606/sqft |
Source:  Bright MLS #DCDC2247032 Report a problem Bright MLS #DCDC2247032 Report a problem | ||
| 6/10/2026 | Price change | $860,000-1.7%$606/sqft |
Source: Bright MLS #DCDC2247032 Report a problem | ||
| 5/17/2026 | Price change | $875,000-2.2%$616/sqft |
Source: Bright MLS #DCDC2247032 Report a problem | ||
| 5/14/2026 | Pending sale | $895,000$630/sqft |
Source: Bright MLS #DCDC2247032 Report a problem | ||
| 4/23/2026 | Price change | $895,000-4.8%$630/sqft |
Source: Bright MLS #DCDC2247032 Report a problem | ||
| 3/5/2026 | Listed for sale | $940,000+34.3%$662/sqft |
Source: Bright MLS #DCDC2247032 Report a problem | ||
| 11/6/2024 | Listing removed | $6,000$4/sqft |
Source: Zillow Rentals Report a problem | ||
| 10/24/2024 | Price change | $6,000+9.1%$4/sqft |
Source: Zillow Rentals Report a problem | ||
| 9/14/2024 | Price change | $5,500-8.3%$4/sqft |
Source: Zillow Rentals Report a problem | ||
| 8/23/2024 | Listed for rent | $6,000$4/sqft |
Source: Zillow Rentals Report a problem | ||
| 5/28/2015 | Listing removed | $699,900$493/sqft |
Source: RE/MAX Allegiance #DC8483679 Report a problem | ||
| 5/7/2015 | Pending sale | $699,900$493/sqft |
Source: RE/MAX ALLEGIANCE #DC8483679 Report a problem | ||
| 5/3/2015 | Price change | $699,900-3.4%$493/sqft |
Source: RE/MAX ALLEGIANCE #DC8483679 Report a problem | ||
| 5/1/2015 | Listed for sale | $724,900$510/sqft |
Source: RE/MAX ALLEGIANCE #DC8483679 Report a problem | ||
| 4/27/2015 | Pending sale | $724,900$510/sqft |
Source: RE/MAX ALLEGIANCE #DC8483679 Report a problem | ||
| 4/8/2015 | Price change | $724,900-3.3%$510/sqft |
Source: RE/MAX ALLEGIANCE #DC8483679 Report a problem | ||
| 3/26/2015 | Price change | $749,900-6.1%$528/sqft |
Source: RE/MAX ALLEGIANCE #DC8483679 Report a problem | ||
| 12/1/2014 | Price change | $799,000-6%$563/sqft |
Source: RE/MAX ALLEGIANCE #DC8483679 Report a problem | ||
| 10/20/2014 | Listed for sale | $850,000+26.9%$599/sqft |
Source: RE/MAX ALLEGIANCE #DC8483679 Report a problem | ||
| 9/10/2013 | Listing removed | $669,900$472/sqft |
Source: RE/MAX ALLEGIANCE #DC8137986 Report a problem | ||
| 8/3/2013 | Price change | $669,900-4.3%$472/sqft |
Source: RE/MAX ALLEGIANCE #DC8137986 Report a problem | ||
| 7/20/2013 | Listed for sale | $699,900$493/sqft |
Source: RE/MAX ALLEGIANCE #DC8137986 Report a problem | ||