Welcome to #53 Devonshire! The main level welcomes you with fresh new paint, and newer kitchen w/ eat at counter . A half bath on the main is handy for kitchen and Livingroom. Upstairs, has a primary bath & bedroom w/ two walk-in closets and two sinks. The other two bedrooms on the same floor have another bathroom w/ a jet tub. The finished basement offers a versatile space, The fourth bedroom and bath would make a wonderful spare room for a family member. Great storage Throughout the home. Step outside to an adorable back deck w/ handy cap ramp, great for relaxing or entertaining. This home's prime location puts you close to everything you might need. Seller is offering up to but not to exceed $5,000.00 towards Closing cost.
Closed
Price Unknown
1200 32nd St S APT 53, Great Falls, MT 59405
4beds
2,520sqft
Townhouse
Built in 1972
1,742 Square Feet Lot
$307,100 Zestimate®
$--/sqft
$2,501 Estimated rent
Home value
$307,100
$264,000 - $356,000
$2,501/mo
Zestimate® history
Owner options
List your home for rent
$2,501/mo
Rent Zestimate®
Find your next renter with Zillow Rental Manager. Plus, with online applications, you can quickly screen prospective tenants – for free.
$2,501/mo
Rent Zestimate®
Refinance and save
$230/mo
Est. payment
Refinancing to a lower rate could help reduce your monthly payments and save thousands over the life of the loan.
$230/mo
Est. payment
Explore your selling options
Work with a Zillow partner agent
Leverage their expertise and Zillow's premium Showcase listings to get your home seen by more buyers.
Get startedList with your own agent
Get your home in front of millions of buyers by listing it on Zillow.
Learn how to do itSell it yourself
Take full control of how buyers see your home on Zillow by listing For Sale by Owner (FSBO).
List your homeWhat's special
Fresh new paint
Zillow last checked:
Listing updated:
Listed by:
Ron Winter 406-899-5257,
Dahlquist Realtors
Bought with:
Paul Brannan, RRE-RBS-LIC-99944
Dustin Young and Company
Source: MRMLS,MLS#: 30057932
Facts & features
Interior
Bedrooms & bathrooms
- Bedrooms: 4
- Bathrooms: 4
- Full bathrooms: 1
- 3/4 bathrooms: 2
- 1/2 bathrooms: 1
Primary bedroom
- Description: The primary bedroom includes two walk-in closets, two separate sinks, a stackable washer & dryer, and overhead fan
- Level: Upper
Bedroom 2
- Description: also includes a ceiling fan.
- Level: Upper
Bedroom 3
- Description: includes another walk-in closet.
- Level: Upper
Bedroom 4
- Description: The fourth bedroom in the basement Is just right for a extra bedroom.
- Level: Lower
Primary bathroom
- Description: Includes two separate Sinks, and shower
- Level: Upper
Bathroom 1
- Description: The bathroom on the main is only a 1/2 bath.
- Level: Main
Bathroom 2
- Description: has a jet tub for your enjoyment.
- Level: Upper
Bathroom 3
- Description: This bathroom is nice and bright for a basement
- Level: Lower
Family room
- Description: also has a gas fire place and built in refrigerator for convence
- Level: Lower
Kitchen
- Description: Kitchen has been remodeled w/ Carreon counters and includes seating at counter for eating, Still room for Kitchen table.
- Level: Main
Laundry
- Description: There is a hook up for a washer & Dryer in the basement w/ small folding counter, and extra storage space under the stairs.
- Level: Lower
Living room
- Description: Living room has a gas fire place.
- Level: Main
Appliances
- Included: Dryer, Dishwasher, Microwave, Range, Refrigerator, Washer
- Laundry: Washer Hookup
Features
- Basement: Partially Finished
- Number of fireplaces: 2
Interior area
- Total interior livable area: 2,520 sqft
- Finished area below ground: 722
Property
Parking
- Total spaces: 2
- Parking features: Garage
- Garage spaces: 2
Features
- Patio & porch: Patio
Lot
- Size: 1,742 Square Feet
Details
- Parcel number: 0230161720502C053
- Special conditions: Standard
Construction
Type & style
- Home type: Townhouse
- Architectural style: Other
- Property subtype: Townhouse
Materials
- Foundation: Poured
Condition
- New construction: No
- Year built: 1972
Community & HOA
Community
- Subdivision: Devonshire Townhouse
HOA
- Has HOA: Yes
- Amenities included: Clubhouse, Playground, Pool
- Services included: Snow Removal, Trash, Water
- HOA fee: $230 monthly
- HOA name: Devonshire Townhouse Assoc.
Location
- Region: Great Falls
Financial & listing details
- Tax assessed value: $348,400
- Annual tax amount: $2,648
- Date on market: 9/24/2025
- Listing agreement: Exclusive Right To Sell
Price history
| Date | Event | Price |
|---|---|---|
| 3/18/2026 | Sold | -- |
Source:  MRMLS #30057932 Report a problem MRMLS #30057932 Report a problem | ||
| 1/21/2026 | Price change | $316,000-0.3%$125/sqft |
Source: MRMLS #30057932 Report a problem | ||
| 11/18/2025 | Price change | $317,000-0.9%$126/sqft |
Source: MRMLS #30057932 Report a problem | ||
| 10/21/2025 | Price change | $320,000-1.2%$127/sqft |
Source: MRMLS #30057932 Report a problem | ||
| 9/24/2025 | Listed for sale | $324,000$129/sqft |
Source: MRMLS #30057932 Report a problem | ||
| 3/20/2015 | Sold | -- |
Source: MRMLS #3150100 Report a problem | ||
Public tax history
| Year | Property taxes | Tax assessment |
|---|---|---|
| 2025 | $2,085 -9.4% | $348,400 +41% |
| 2024 | $2,302 -1.8% | $247,100 |
| 2023 | $2,343 +51.7% | $247,100 +17.4% |
| 2022 | $1,545 -3.4% | $210,500 |
| 2021 | $1,600 -14.5% | $210,500 +19.1% |
| 2020 | $1,870 +4.3% | $176,800 |
| 2019 | $1,792 +0% | $176,800 +4.4% |
| 2018 | $1,792 +6.3% | $169,300 |
| 2017 | $1,686 -48.7% | $169,300 -4% |
| 2016 | $3,290 +94.2% | $176,300 |
| 2015 | $1,695 +7.7% | $176,300 +100.7% |
| 2014 | $1,574 +5.7% | $87,848 +1.8% |
| 2013 | $1,490 +3% | $86,311 +2.1% |
| 2012 | $1,446 | $84,563 |
| 2011 | -- | -- |
| 2010 | -- | -- |
| 2009 | -- | -- |
| 2008 | -- | $118,900 |
| 2007 | -- | $118,900 |
| 2006 | -- | $118,900 |
| 2005 | -- | $118,900 |
| 2004 | -- | $118,900 |
| 2003 | -- | $118,900 -4.2% |
| 2002 | -- | $124,100 |
| 2000 | -- | $124,100 |
Find assessor info on the county website
Neighborhood: 59405
Nearby homes
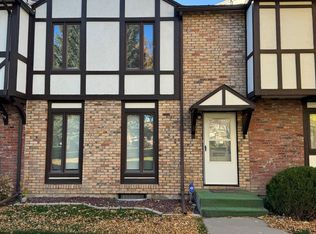
- $294,9992 bd3 ba2.1k sqft1200 32nd St S APT 71, Great Falls, MT 59405For Sale

- $331,6003 bd3 ba2.2k sqft1200 32nd St S APT 58, Great Falls, MT 59405Off Market
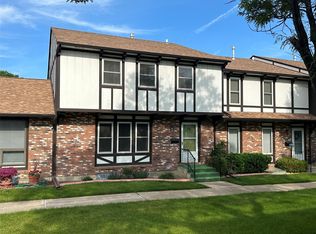
- $339,9004 bd4 ba2.7k sqft1200 32nd St S APT 30, Great Falls, MT 59405Off Market
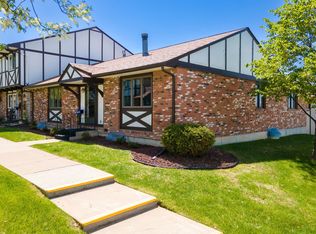
- $391,1005 bd3 ba3k sqft1200 32nd St S APT 48, Great Falls, MT 59405Off Market
- $--3 bd3 ba2.4k sqft1200 32nd St S APT 64, Great Falls, MT 59405Sold
- $383,4003 bd2 ba2.5k sqft1200 32nd St S #SO26, Great Falls, MT 59405Off Market
- $331,1004 bd4 ba2.5k sqft1200 32nd St S APT 34, Great Falls, MT 59405Off Market
- $--3 bd3 ba2.6k sqft1200 32nd St S APT 43, Great Falls, MT 59405Sold
Nearby schools
GreatSchools rating
- 6/10Mountain View SchoolGrades: PK-6Distance: 0.6 mi
- 5/10East Middle SchoolGrades: 7-8Distance: 1.1 mi
- 2/10Great Falls High SchoolGrades: 9-12Distance: 1.1 mi
Sell for more on Zillow
Get a Zillow Showcase℠ listing at no additional cost and you could sell for .
$307,100
2% more
+$6,142
With Zillow Showcase(estimated)
$313,242
- Montana
- Cascade County
- Great Falls
- 59405
- 1200 32nd St S Apartment 53
Nearby cities
Nearby neighborhoods
Nearby zip codes
Other Great Falls Topics
